Save
Ask
Tour
Hide
Share
$1,550,000
New Listing

4774 SUN ORCHARD DRIVE
CHANTILLY, VA 20151

Single Family Residence|Coming Soon
5
Beds
5
Total Baths
4
Full Baths
1
Partial Bath
4,636
SqFt
$334
/SqFt
2000
Built
Subdivision:
PARKSIDE MANOR
County:
FAIRFAX
Listing courtesy of Keller Williams Realty

Due to the health concerns created by Coronavirus we are offering personal 1-1 online video walkthough tours where possible.
Call Now: 703-539-2053
Is this the listing for you? We can help make it yours.
703-539-2053
Upcoming Open Houses
Due to COVID-19, we recommend you verify Open Houses before attending.
Sat, Oct 17, 1:00 PM - 4:00 PM
Sun, Oct 18, 1:00 PM - 4:00 PM
4774 SUN ORCHARD DRIVE4774 SUN ORCHARD DRIVE
Save
Ask
Tour
Hide
Share

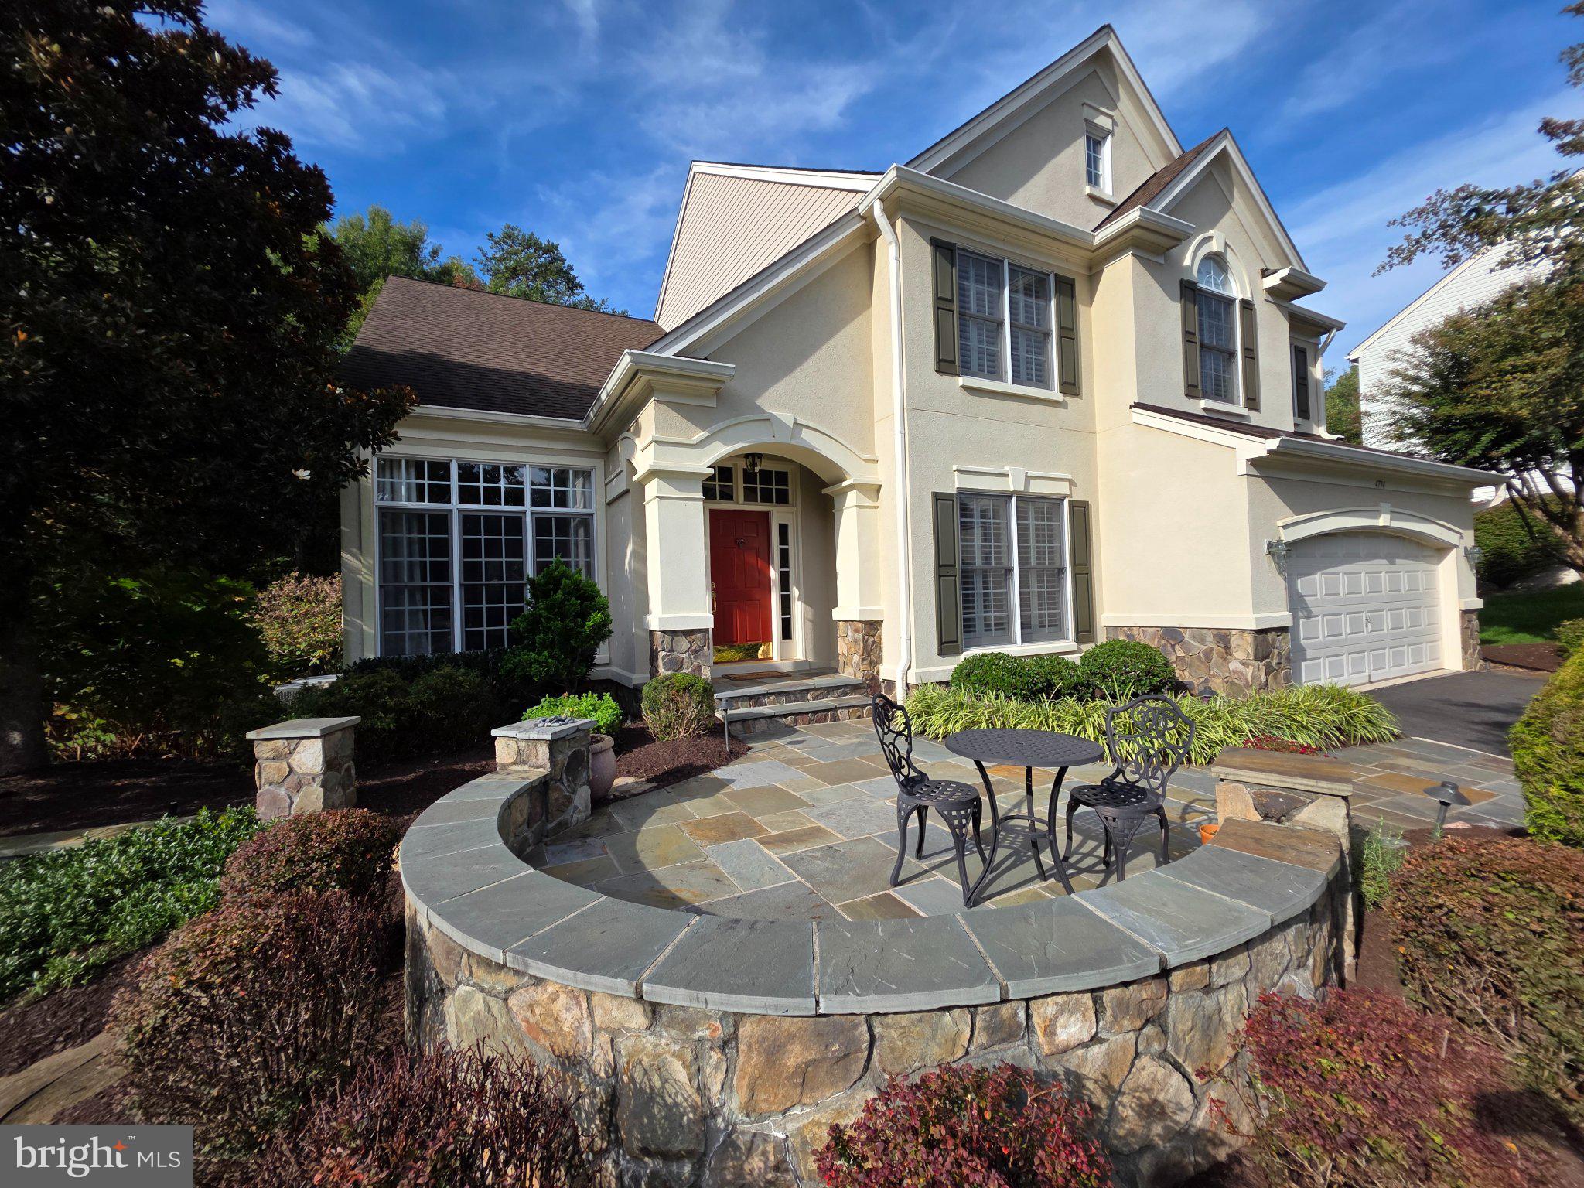
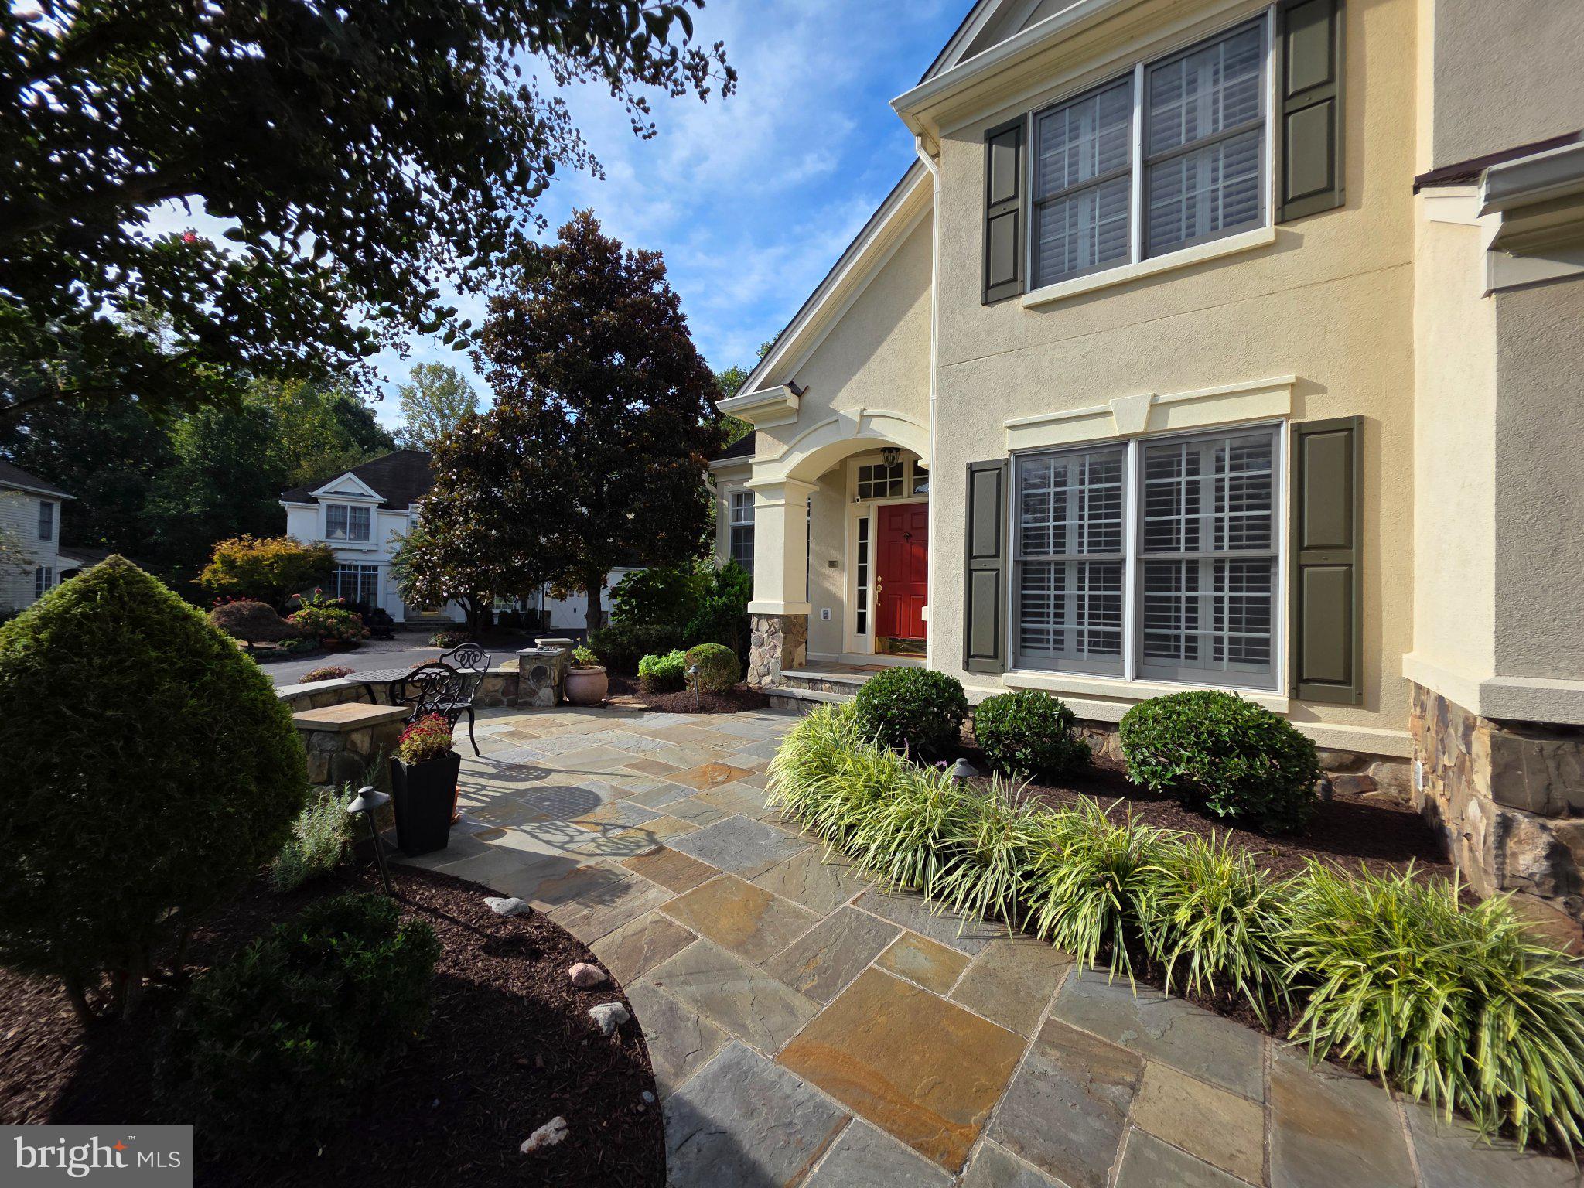
Nestled on a cul-de-sac in the prestigious Parkside Manor, this exquisite Colonial home offers a blend of luxury and comfort. The interior boasts five spacious bedrooms and four and a half elegantly appointed upgraded bathrooms. The gourmet kitchen, featuring stainless steel appliances and a generous island, flows seamlessly into the family room, perfect for entertaining. Enjoy cozy evenings by the gas fireplace, or host gatherings in the formal dining room. Step outside onto the mahogany deck, to discover a beautifully landscaped yard with your own outdoor stone fireplace, ideal for outdoor entertaining. Additional highlights include a fully finished basement with walkout access. Fifth bedroom with a fully updated bathroom, a wet bar, and ample storage. Pool table also conveys if desired. With proximity to scenic bike trails and walking paths, schools (cross the creek/bridge to the elementary school), and great shopping! Close to NRO, Dulles and major commuter routes as well as the fantastic Chantilly school pyramid!

Save
Ask
Tour
Hide
Share
Listing Snapshot
Price 
$1,550,000
Days On Site 
0 Days
Bedrooms 
5
Inside Area (SqFt) 
4,636 sqft
Total Baths 
5
Full Baths 
4
Partial Baths 
1
Lot Size 
0.31 Acres
Year Built 
2000
MLS® Number 
VAFX2344714
Status 
Coming Soon
Property Tax 
$14,221
HOA/Condo/Coop Fees 
$41.67 monthly
Sq Ft Source 
Estimated
Friends & Family
Recent Activity
6 hours agoListing updated with changes from the MLS®
23 hours agoListing first seen on site
General Features
Acres 
0.31
Attached Garage 
Yes
Foundation 
Slab
Garage 
Yes
Garage Spaces 
2
Levels 
Three Or More
Parking 
GarageDrivewayAttached
Parking Spaces 
2
Property Sub Type 
Single Family Residence
Sewer 
Public Sewer
Special Circumstances 
Standard
SqFt Above 
3436
SqFt Below 
1200
SqFt Total 
4636
Style 
Colonial
Water Source 
Public
Zoning 
121
Interior Features
Appliances 
Gas RangeGas OvenGas Water HeaterDishwasherDisposalDryerIce MakerRange HoodRefrigeratorStainless Steel Appliance(s)WasherMicrowave
Basement 
FinishedExterior EntryWalk-Out AccessFullSump Pump
Cooling 
Central AirElectric
Fireplace 
Yes
Fireplace Features 
GasGlass Doors
Fireplaces 
1
Flooring 
CarpetWoodCeramic TileHardwood
Heating 
Natural GasForced Air
Interior 
Eat-in KitchenBarKitchen IslandPantryRecessed Lighting
Window Features 
Window CoveringsWindow Treatments
Save
Ask
Tour
Hide
Share
Exterior Features
Construction Details 
Synthetic StuccoVinyl Siding
Exterior 
BarbecueLighting
Lot Features 
Cul-De-SacFront YardBack Yard
Patio And Porch 
Deck
Pool Features 
None
View 
Trees/WoodsGarden
Waterview 
Trees/WoodsGarden
Windows/Doors 
Window CoveringsWindow Treatments
Community Features
Association Amenities 
Trail(s)Jogging Path
Association Fee 
$500.0
Association Fee Frequency 
Annually
School District 
FAIRFAX COUNTY PUBLIC SCHOOLS
Schools
School District
FAIRFAX COUNTY PUBLIC SCHOOLS
Elementary School
POPLAR TREE
Middle School
ROCKY RUN
High School
CHANTILLY
Listing courtesy of Keller Williams Realty


The real estate listing information is provided by Bright MLS is for the consumer's personal, non-commercial use and may not be used for any purpose other than to identify prospective properties consumer may be interested in purchasing. Any information relating to real estate for sale or lease referenced on this web site comes from the Internet Data Exchange (IDX) program of the Bright MLS. This web site references real estate listing(s) held by a brokerage firm other than the broker and/or agent who owns this web site. The accuracy of all information is deemed reliable but not guaranteed and should be personally verified through personal inspection by and/or with the appropriate professionals. Properties in listings may have been sold or may no longer be available. The data contained herein is copyrighted by Bright MLS and is protected by all applicable copyright laws. Any unauthorized collection or dissemination of this information is in violation of copyright laws and is strictly prohibited. Copyright © 2020 Bright MLS. All rights reserved.

Neighborhood & Commute
Source: Walkscore
Disclosure: Community information and market data powered by Constellation Data Labs. Information is deemed reliable but not guaranteed.
Save
Ask
Tour
Hide
Share
