8312 IVY GREEN ROADFAIRFAX STATION, VA 22039
Due to the health concerns created by Coronavirus we are offering personal 1-1 online video walkthough tours where possible.
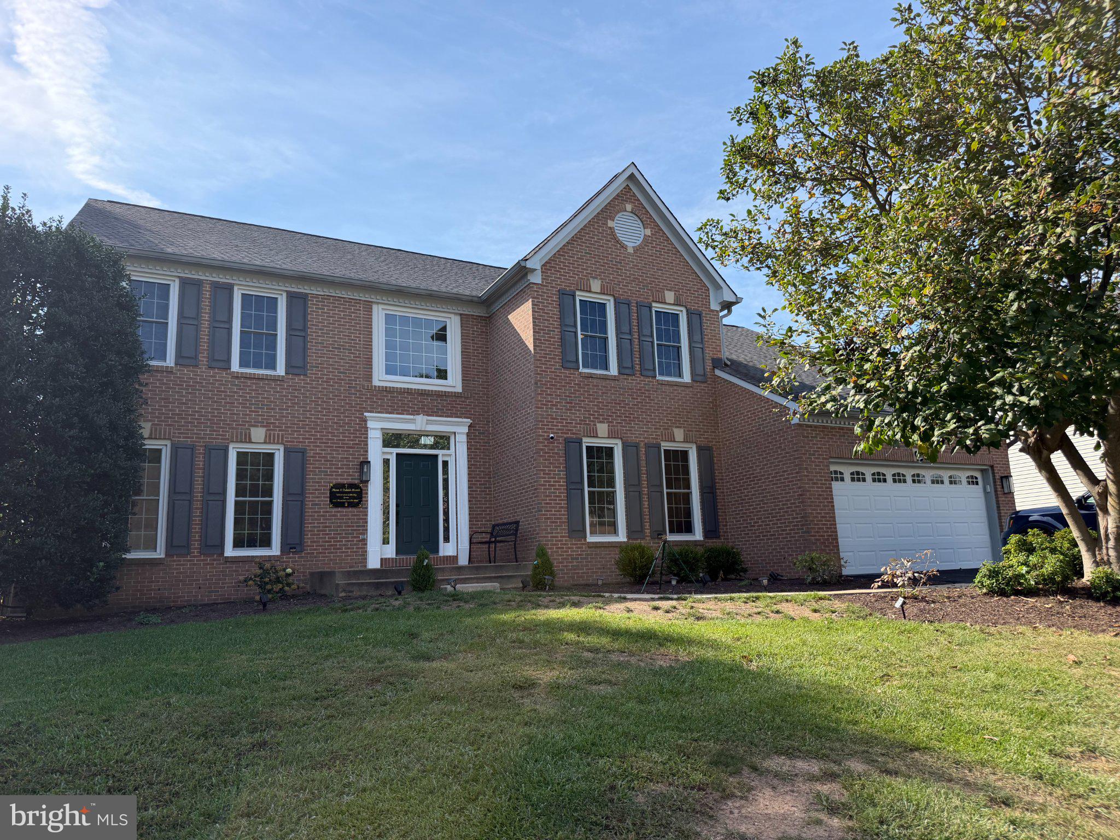
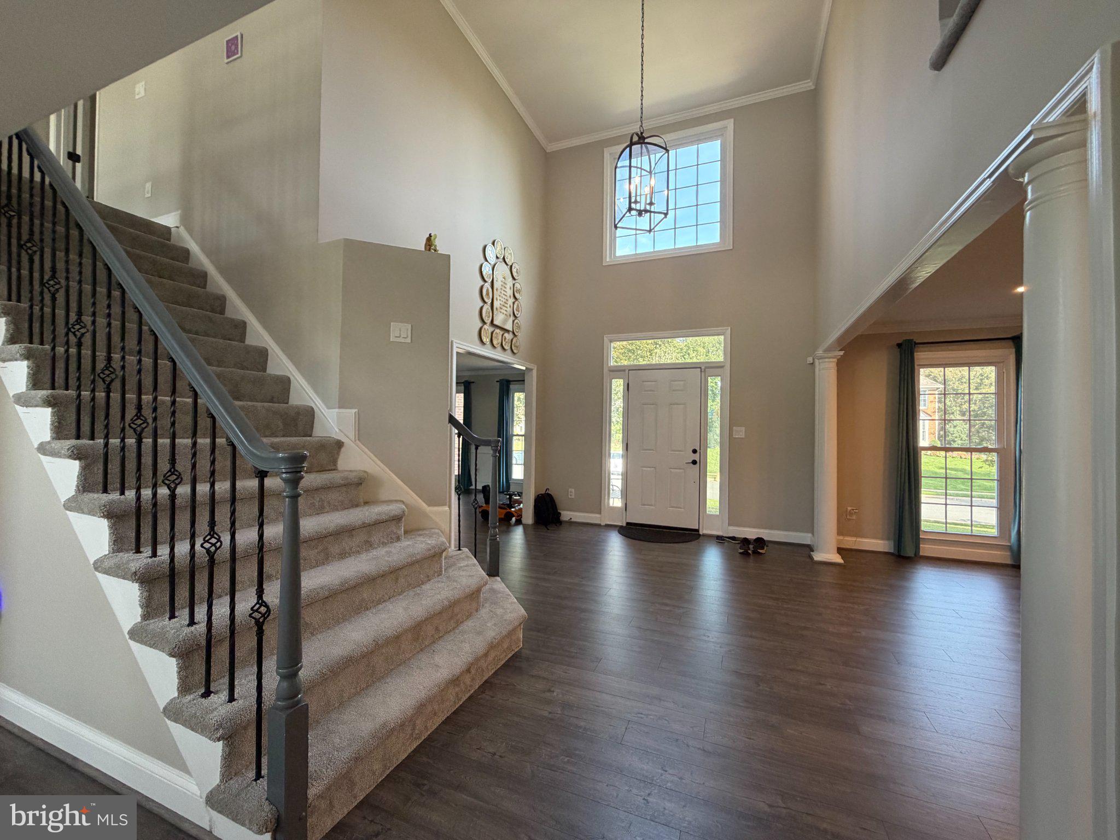
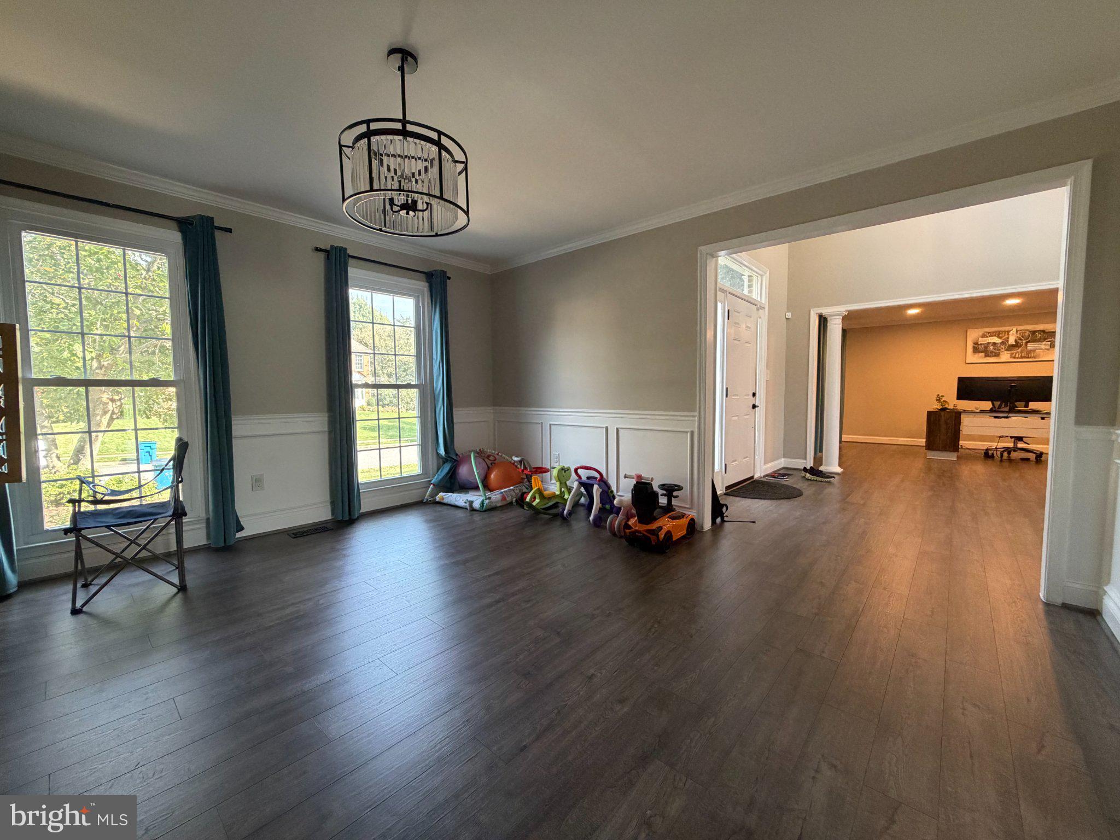
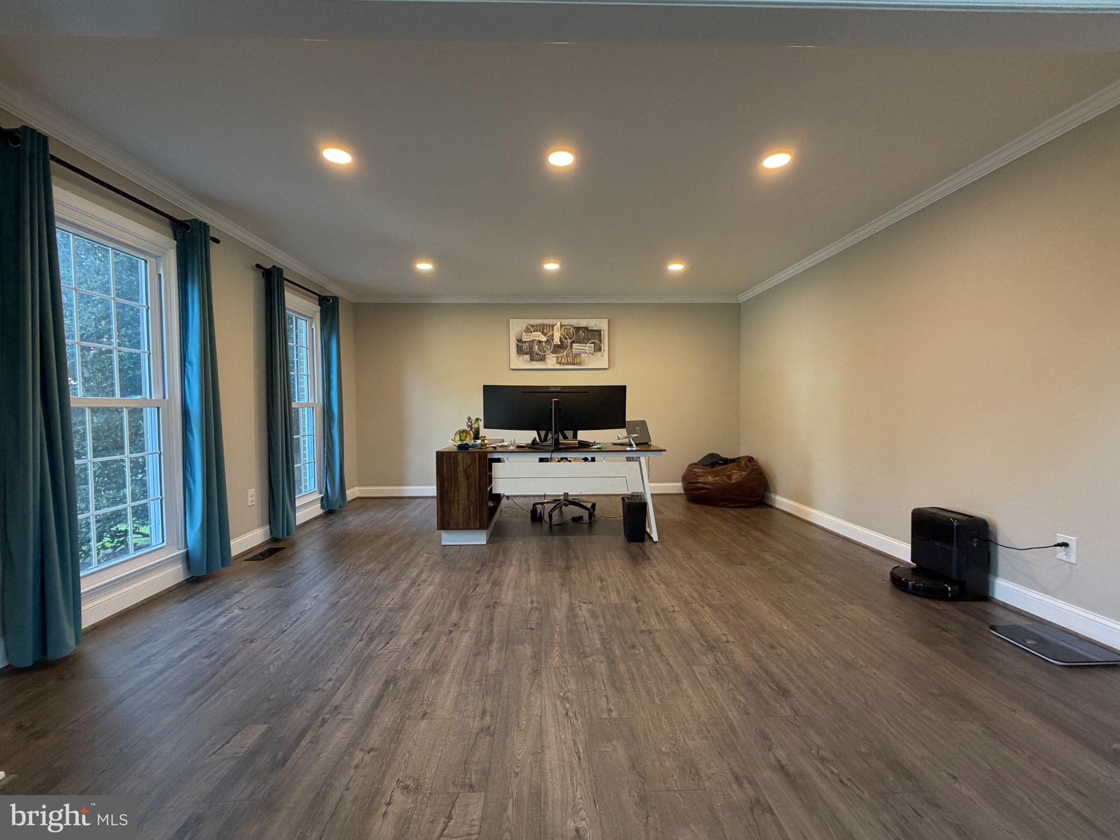
FURNISHED 5-BEDROOM HOME | MAIN-LEVEL PRIMARY SUITE | SHORT TERM RENTAL ONLY LEASE | AVAILABLE OCTOBER 26, 2026! Rare opportunity to lease a beautifully furnished and extensively renovated 5-bedroom, 4-bathroom Colonial in the sought-after Crosspointe community. With approximately 3,812 square feet of finished living space, this home offers an exceptional floor plan with two bedrooms on the main level—including a spacious primary suite—and three additional bedrooms upstairs, making it ideal for families, corporate housing, relocation, or an extended stay. Renovated in 2024, the main level features an inviting open-concept design connecting the spacious family room and gourmet kitchen. The kitchen is equipped with a large center island, double ovens, gas range, dishwasher, and butler’s pantry—perfect for both everyday living and entertaining. The adjacent dining area features elegant chair rail detailing and recessed lighting. The main-level primary suite offers privacy and comfort with a walk-in closet and spa-inspired bathroom featuring a soaking tub and separate shower. The second main-level bedroom provides flexibility for guests, family members, or a home office. Upstairs are three generously sized bedrooms, offering plenty of space for family and guests. The fully finished daylight basement provides additional living space that can be used as a recreation room, home theater, playroom, fitness area, or flexible gathering space. Enjoy the outdoors on the expansive deck overlooking the 0.33-acre lot adjoining open space. The quiet cul-de-sac setting provides a peaceful and private environment, while the spacious deck is ideal for outdoor dining, entertaining, or relaxing. Living in Crosspointe means access to outstanding community amenities, including swimming pools, tennis and basketball courts, scenic jogging/walking paths, and lake surroundings. HOA fees and trash removal are included in the rent. Additional features include an attached garage and paved driveway for convenient parking. Fully furnished and available October 26, 2026, with a minimum six-month lease. This is an exceptional opportunity for those seeking a turnkey home with a flexible layout, premium updates, and resort-style community amenities. Schedule your private showing today!
| 5 days ago | Listing updated with changes from the MLS® | |
| a week ago | Listing first seen on site |

The real estate listing information is provided by Bright MLS is for the consumer's personal, non-commercial use and may not be used for any purpose other than to identify prospective properties consumer may be interested in purchasing. Any information relating to real estate for sale or lease referenced on this web site comes from the Internet Data Exchange (IDX) program of the Bright MLS. This web site references real estate listing(s) held by a brokerage firm other than the broker and/or agent who owns this web site. The accuracy of all information is deemed reliable but not guaranteed and should be personally verified through personal inspection by and/or with the appropriate professionals. Properties in listings may have been sold or may no longer be available. The data contained herein is copyrighted by Bright MLS and is protected by all applicable copyright laws. Any unauthorized collection or dissemination of this information is in violation of copyright laws and is strictly prohibited. Copyright © 2020 Bright MLS. All rights reserved.

Did you know? You can invite friends and family to your search. They can join your search, rate and discuss listings with you.