LOFTS AT METRO W3022 RITTENHOUSE CIRCLE 35FAIRFAX, VA 22031
Due to the health concerns created by Coronavirus we are offering personal 1-1 online video walkthough tours where possible.
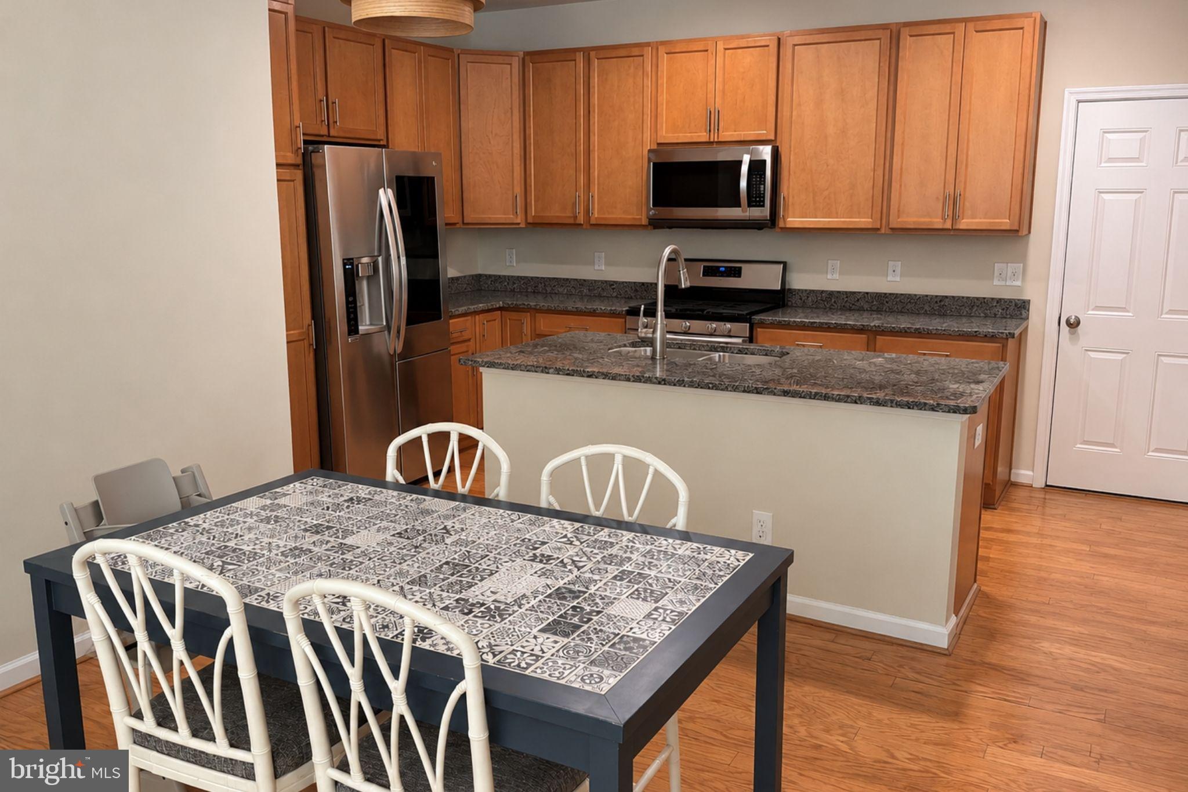
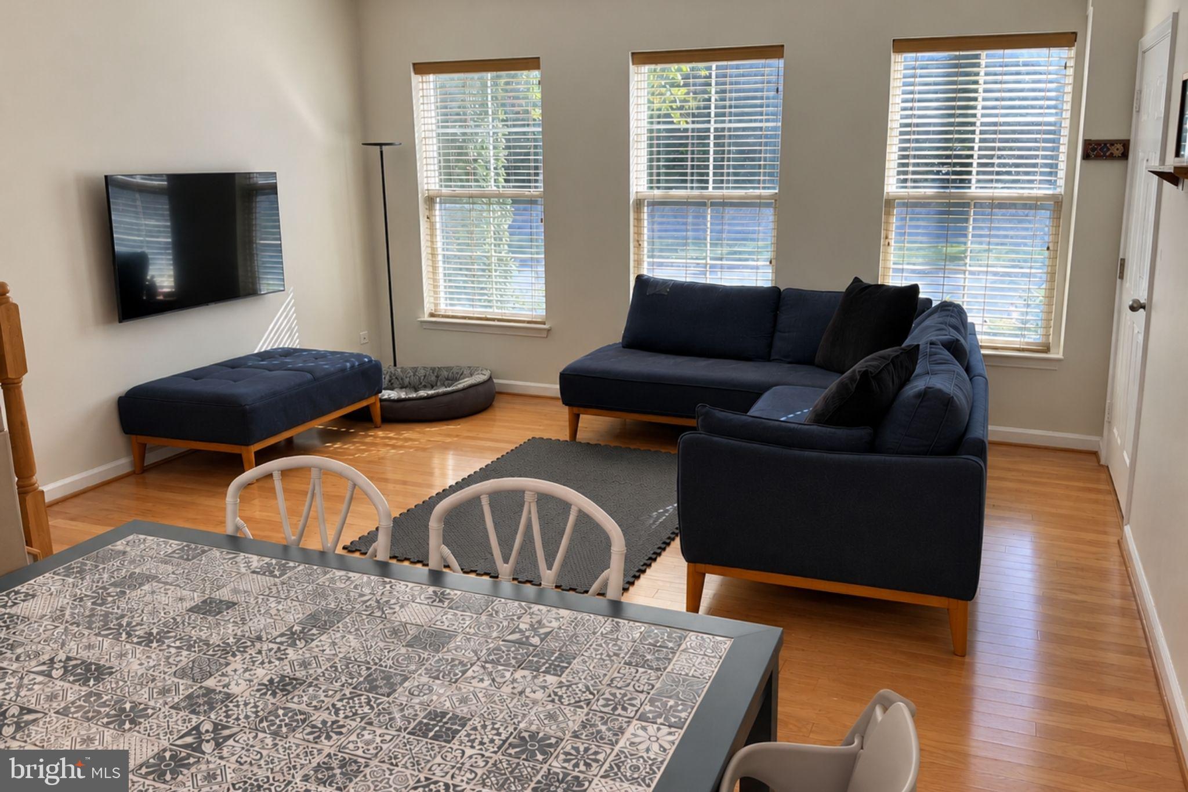
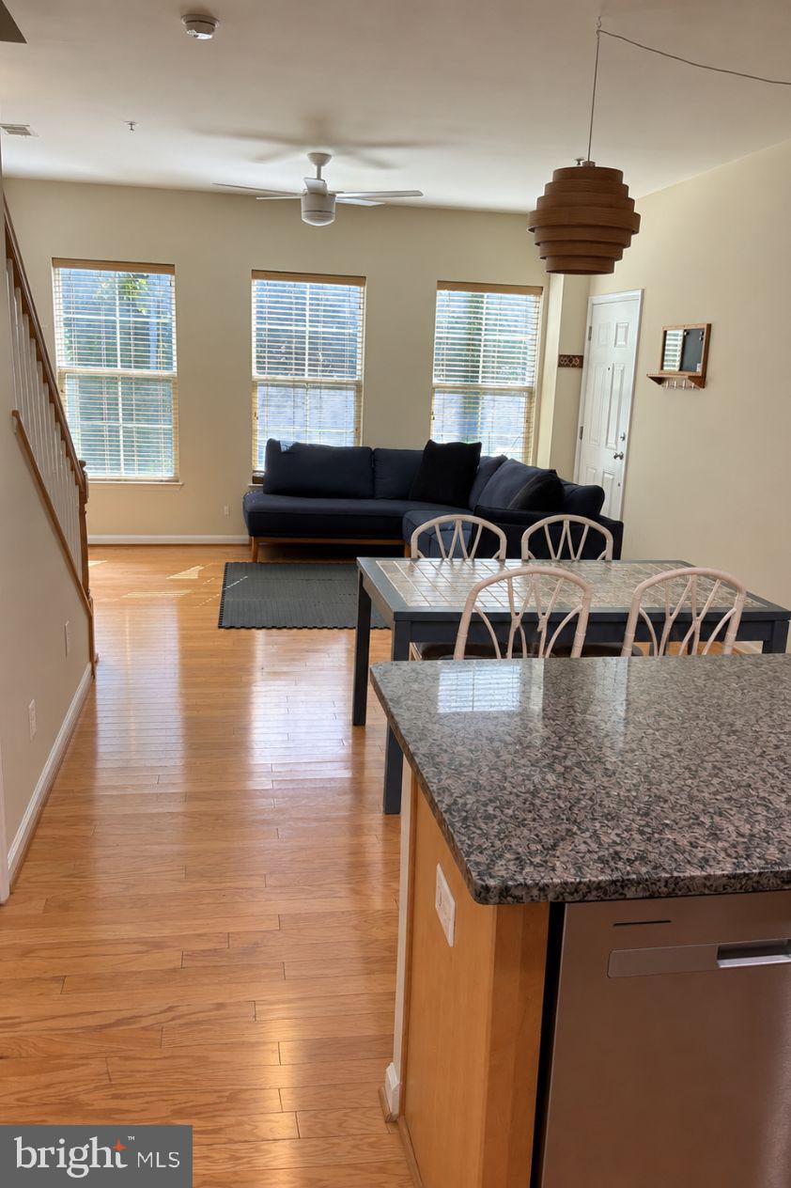
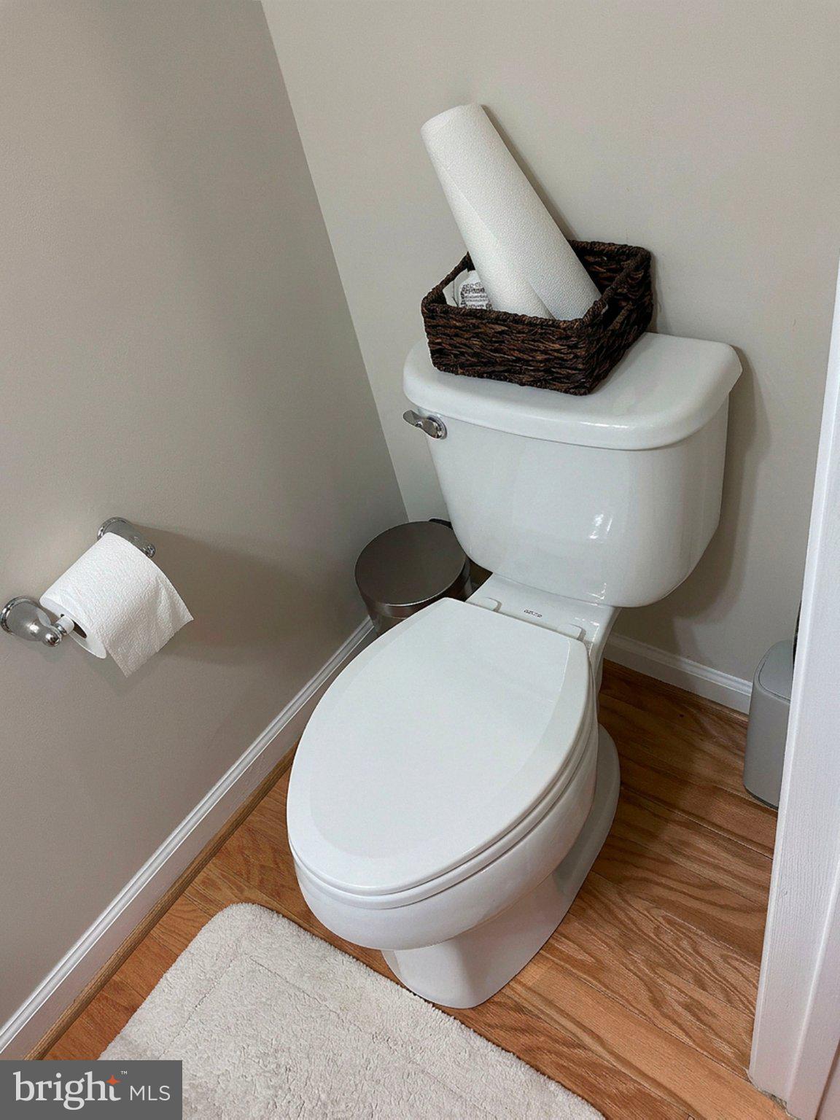
Townhouse-style condo with an attached garage, upgraded finishes, and a short walk to the Vienna/Fairfax-GMU Metro This spacious 3-bedroom, 2.5-bath townhouse-style condominium offers 1,418 square feet across two levels in one of Fairfax’s most sought-after, Metro-accessible communities. Thoughtful upgrades, convenient parking, and an easy commute make it a standout choice, whether you plan to live here or hold it as an investment. Hardwood floors run through the main level, creating a warm, polished backdrop for everyday living and entertaining. The kitchen pairs exotic granite countertops with premium LG stainless steel appliances, blending style and function in equal measure. Upstairs, your primary suite features a custom-designed bath and a generous walk-in closet. Two additional bedrooms round out the upper level, and a full-size washer and dryer sit right on this level. An attached one-car garage and a private driveway keep parking simple, with additional community street parking available by permit. Just across the street, the Providence Community Center offers a fitness center with cardio and weight-training equipment, along with a basketball court, ping-pong, and pool tables. You’re only a 3-to-5-minute walk from the Vienna/Fairfax-GMU Metro Station, with quick access to I-66 and Washington, DC. Shopping, dining, recreation, and major employment centers throughout Northern Virginia are all within easy reach. The home is located within the Mosby Woods Elementary, Jackson Middle, and Oakton High School attendance areas. Upgraded, well-located, and commuter-friendly, this condo is one you’ll want to see in person. Schedule your showing today. "Some of the listing photos have been virtually staged to help illustrate the home’s potential and provide inspiration for how the spaces can be furnished and used."
| 6 hours ago | Listing updated with changes from the MLS® | |
| 3 days ago | Listing first seen on site |

The real estate listing information is provided by Bright MLS is for the consumer's personal, non-commercial use and may not be used for any purpose other than to identify prospective properties consumer may be interested in purchasing. Any information relating to real estate for sale or lease referenced on this web site comes from the Internet Data Exchange (IDX) program of the Bright MLS. This web site references real estate listing(s) held by a brokerage firm other than the broker and/or agent who owns this web site. The accuracy of all information is deemed reliable but not guaranteed and should be personally verified through personal inspection by and/or with the appropriate professionals. Properties in listings may have been sold or may no longer be available. The data contained herein is copyrighted by Bright MLS and is protected by all applicable copyright laws. Any unauthorized collection or dissemination of this information is in violation of copyright laws and is strictly prohibited. Copyright © 2020 Bright MLS. All rights reserved.
