3178 SUMMIT SQUARE DRIVE 3-A8OAKTON, VA 22124
Due to the health concerns created by Coronavirus we are offering personal 1-1 online video walkthough tours where possible.
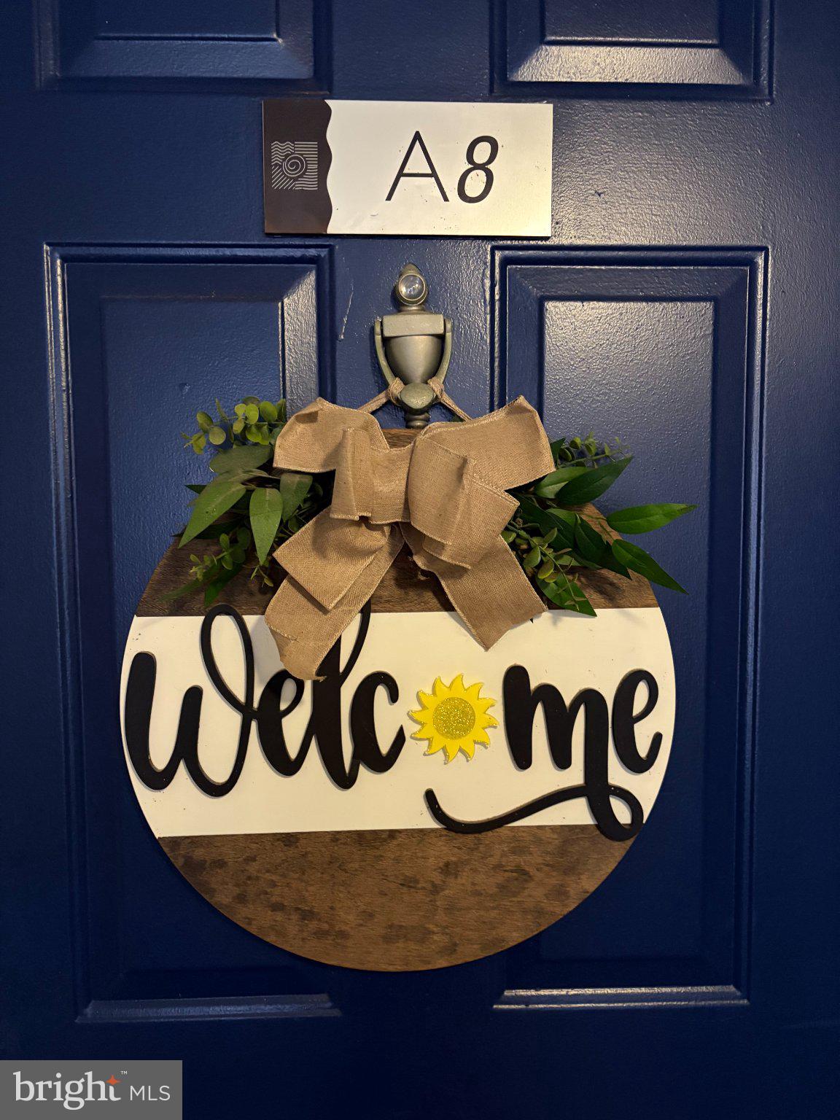
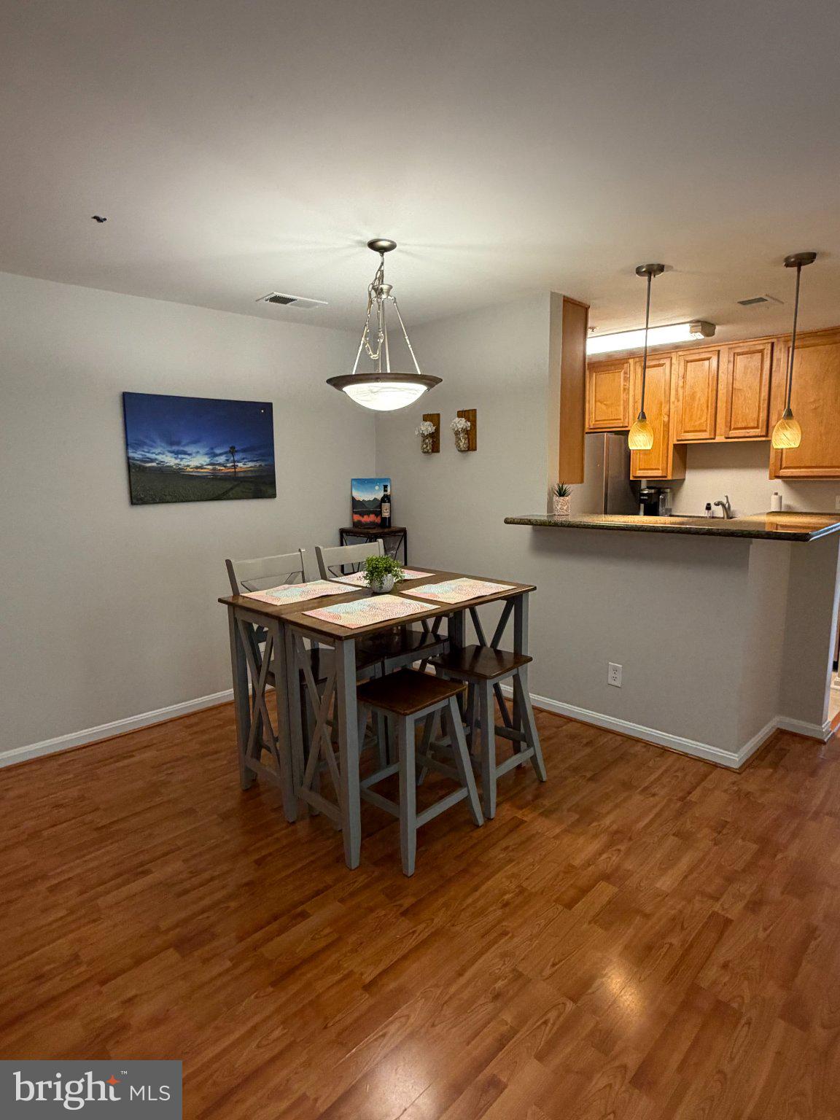
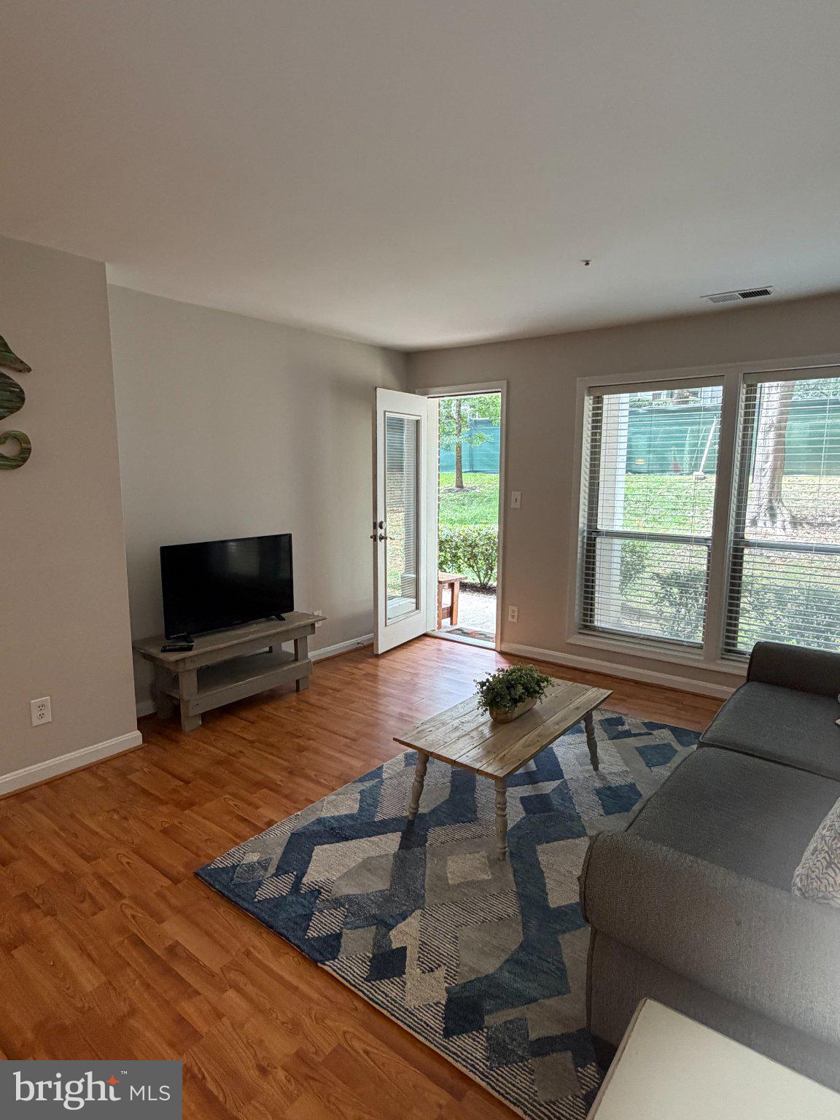
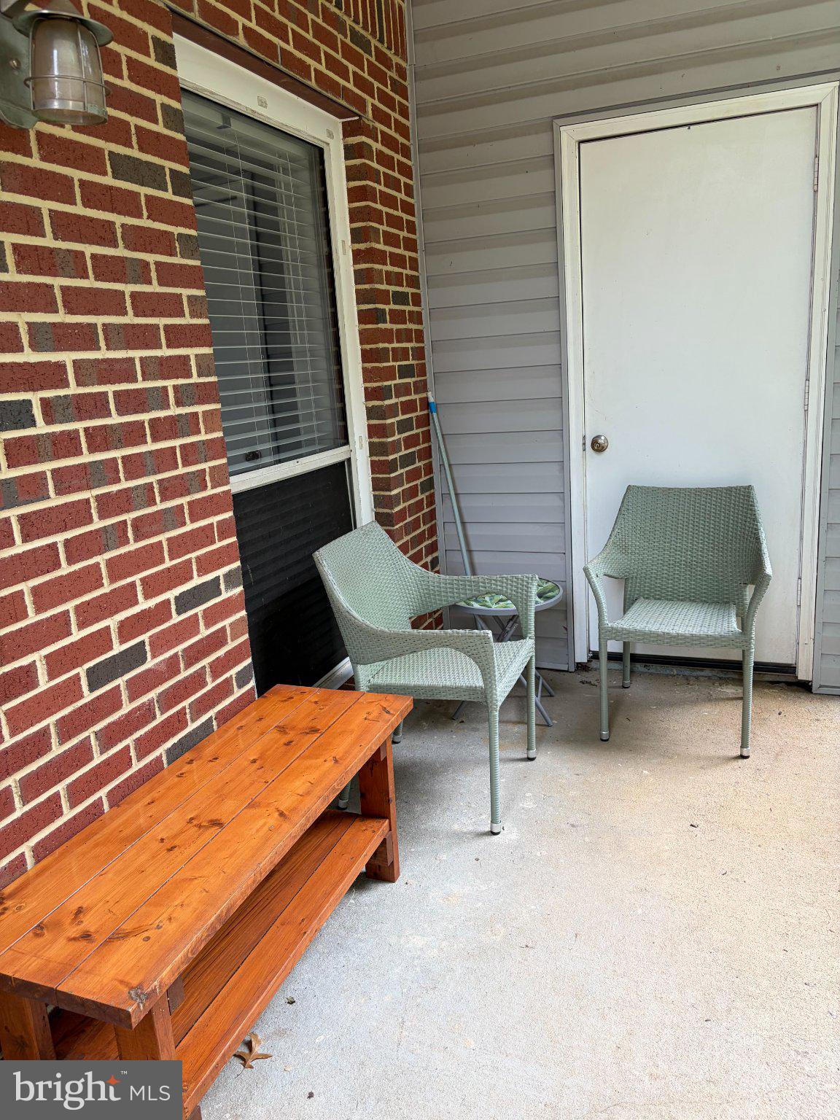
Discover the charm of this beautifully maintained 2-bedroom, 1-bathroom apartment in the desirable Four Winds at Oakton community. This inviting home features an open floor plan that seamlessly connects the living and dining areas, perfect for entertaining or relaxing. Enjoy upgraded countertops and stainless steel appliances in the well-appointed kitchen, making meal prep a delight. The spacious walk-in closet adds a touch of luxury to the primary bedroom, while the second, spacious bedroom offers two closets. Step outside to your private patio, ideal for morning coffee or evening relaxation. The community offers fantastic amenities, including a refreshing outdoor pool and fitness center, promoting an active lifestyle right at your doorstep. With an association fee that covers water, trash, snow removal, and common area maintenance, you can enjoy a hassle-free living experience. Located in a vibrant neighborhood, you'll appreciate the proximity to local parks, schools, shopping, dining and night life. With ample parking and easy access to major transportation routes, this home is not just a place to live-it's a lifestyle. Experience the perfect blend of comfort, convenience, and community in this wonderful property!
| 16 hours ago | Listing first seen on site | |
| 16 hours ago | Listing updated with changes from the MLS® |

The real estate listing information is provided by Bright MLS is for the consumer's personal, non-commercial use and may not be used for any purpose other than to identify prospective properties consumer may be interested in purchasing. Any information relating to real estate for sale or lease referenced on this web site comes from the Internet Data Exchange (IDX) program of the Bright MLS. This web site references real estate listing(s) held by a brokerage firm other than the broker and/or agent who owns this web site. The accuracy of all information is deemed reliable but not guaranteed and should be personally verified through personal inspection by and/or with the appropriate professionals. Properties in listings may have been sold or may no longer be available. The data contained herein is copyrighted by Bright MLS and is protected by all applicable copyright laws. Any unauthorized collection or dissemination of this information is in violation of copyright laws and is strictly prohibited. Copyright © 2020 Bright MLS. All rights reserved.
