Save
Ask
Tour
Hide
Share
$1,800,000
2 Days On Site

13025 YATES FORD ROAD
CLIFTON, VA 20124

For Sale|Single Family Residence|Active
6
Beds
7
Total Baths
6
Full Baths
1
Partial Bath
7,756
SqFt
$232
/SqFt
2019
Built
Subdivision:
WYANT PROPERTY
County:
FAIRFAX
Listing courtesy of RLAH @properties

Due to the health concerns created by Coronavirus we are offering personal 1-1 online video walkthough tours where possible.
Call Now: 703-539-2053
Is this the listing for you? We can help make it yours.
703-539-2053
Upcoming Open Houses
Due to COVID-19, we recommend you verify Open Houses before attending.
Sat, Oct 17, 1:00 PM - 3:00 PM
Sun, Oct 18, 1:00 PM - 3:00 PM
13025 YATES FORD ROAD13025 YATES FORD ROAD13025 YATES FORD ROAD13025 YATES FORD ROAD
Save
Ask
Tour
Hide
Share

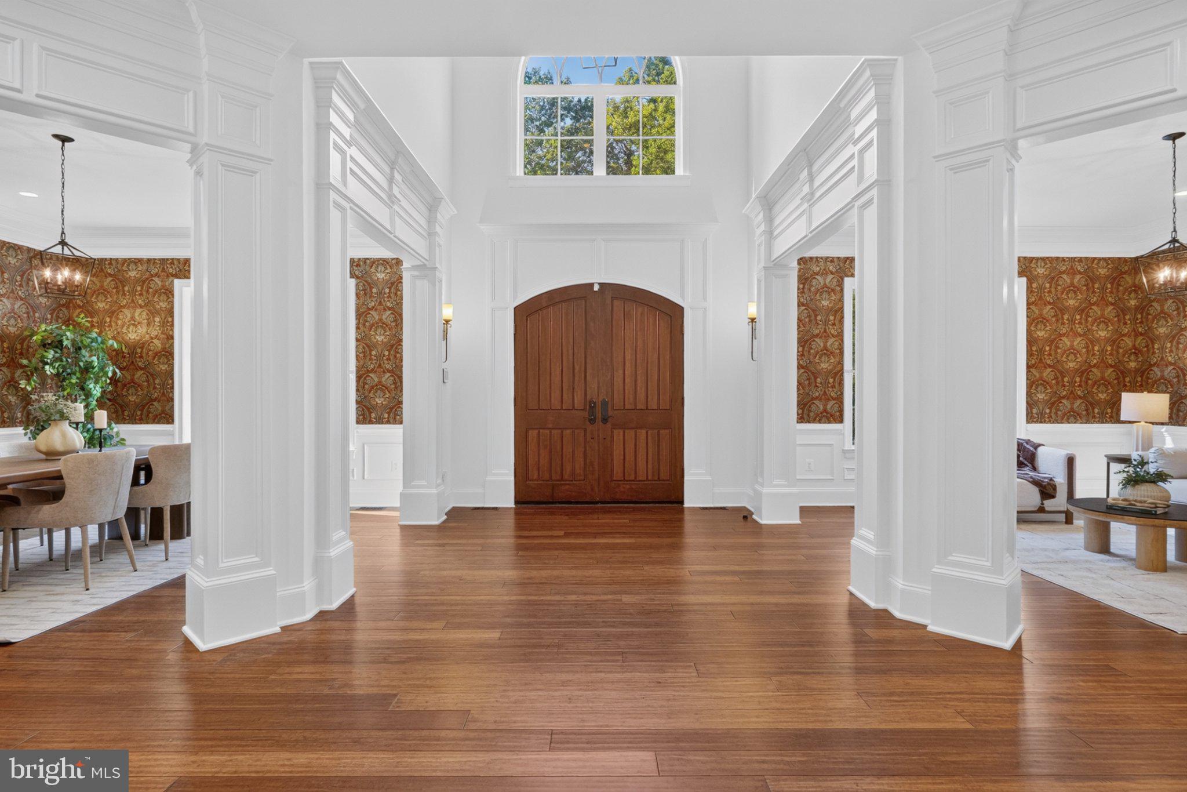
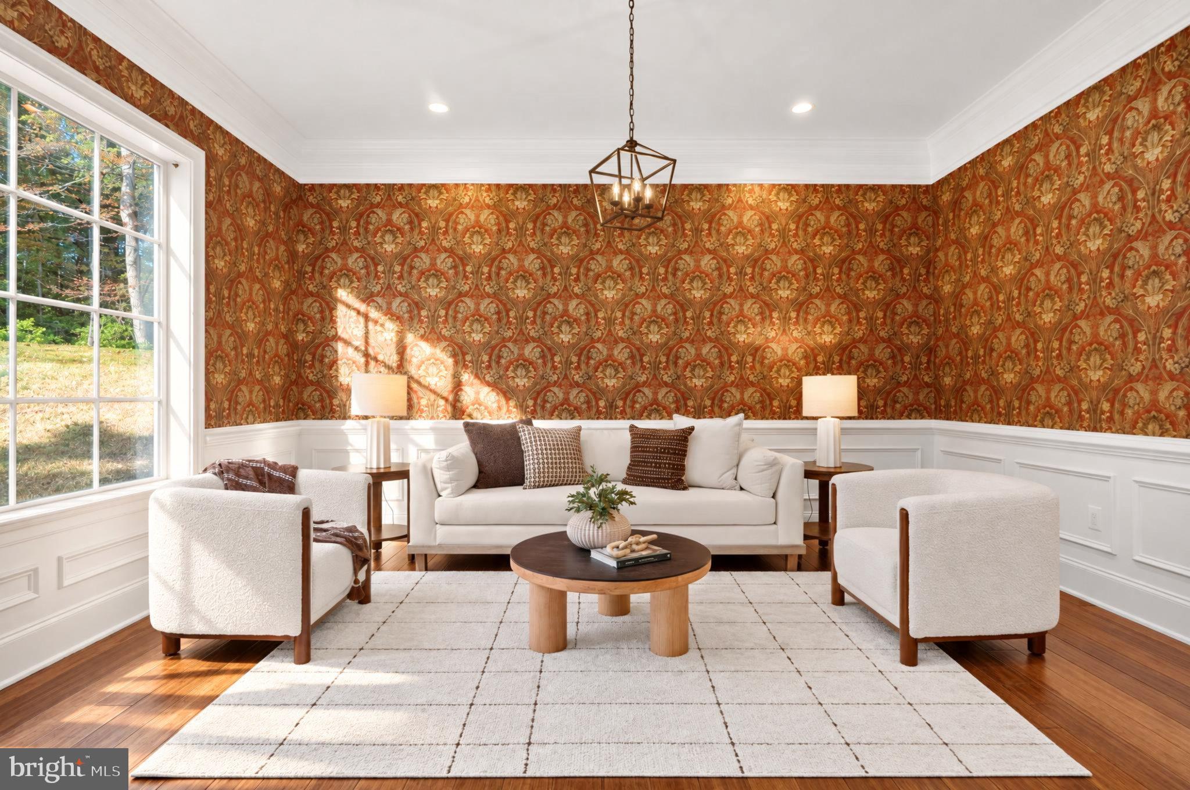
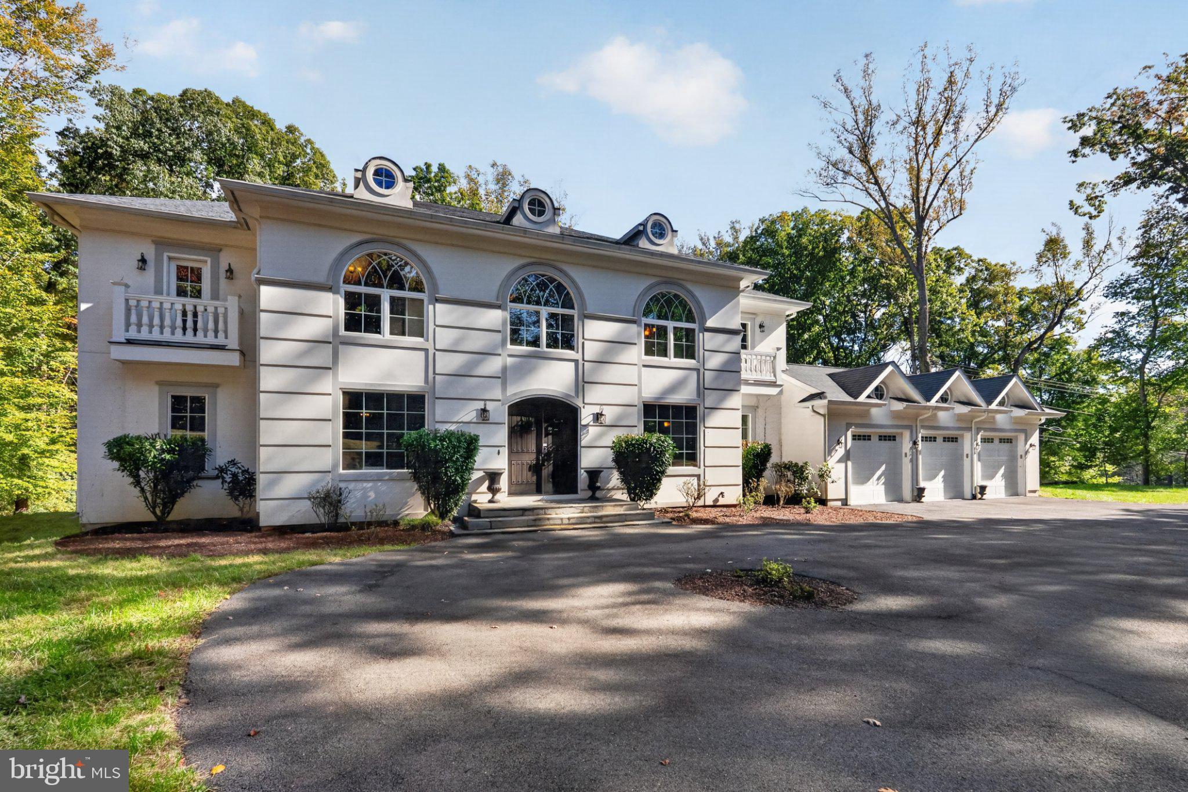
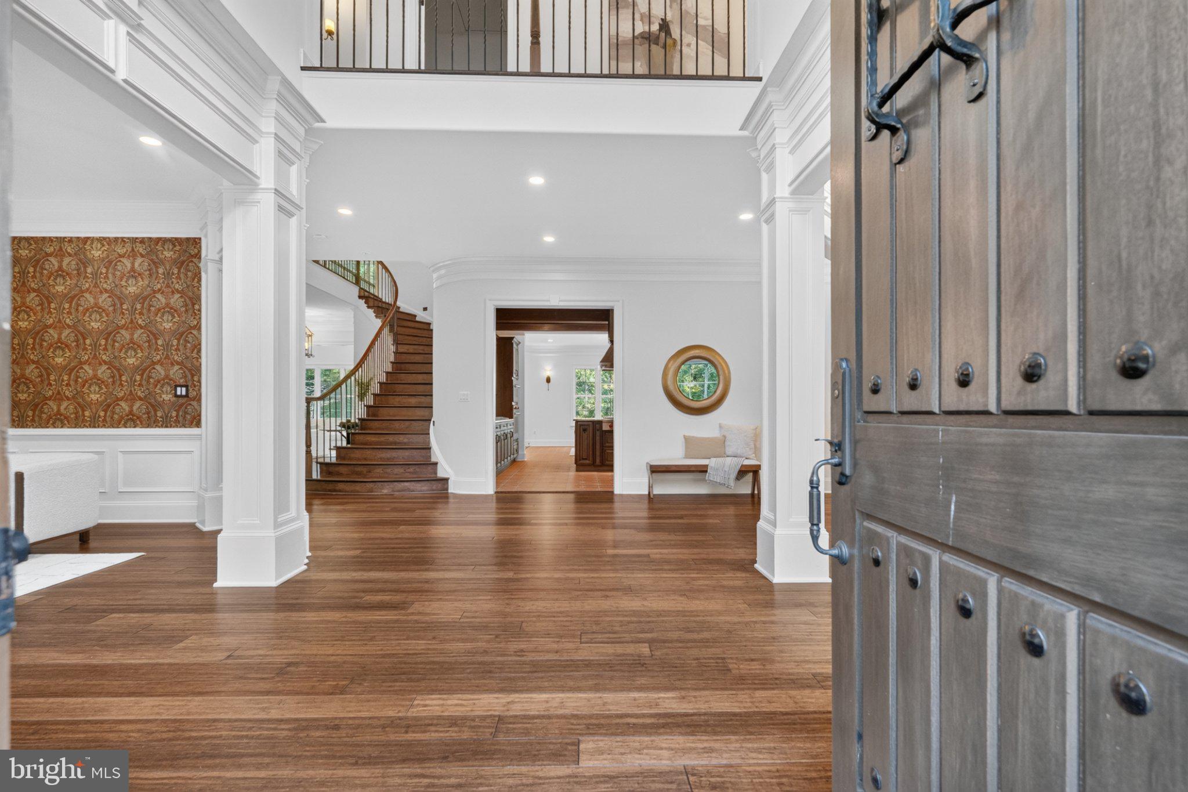
Set on five wooded acres along a quiet country road, 13025 Yates Ford Road pairs French inspired architecture with the warmth of a Virginia country retreat. A front gate opens to the driveway and three car garage, and arched windows, Juliet balconies and oculus dormers frame the stucco facade. This four bedroom, plus two den home has every wish-list item!<br><br> Carved arched double doors open to a two story foyer with a sweeping curved staircase. The family room features a coffered ceiling and a stacked stone fireplace rising two stories between walls of windows, with a loft overlooking from above. The kitchen offers exposed timber beams, an island with a six burner Wolf range with grill and exterior venting hood, Sub Zero refrigeration, a black farmhouse sink and a walk in pantry. Terracotta style ceramic tile flows into the sunny breakfast room, where French doors open to an expansive deck. Formal living and dining rooms, a den, two private offices, a full bath, powder room and mudroom complete the main level.<br><br> Upstairs, the primary suite features a three sided fireplace, sitting area, tray ceiling, two walk in closets with built in organizers, and a bath with a freestanding soaking tub, dual granite vanities and a walk in shower. Three more bedrooms each have a private ensuite bath, and the laundry is on this level.<br><br> The walk out lower level adds a wet bar with wine refrigerator, recreation room, fitness room, an over-sized den/flexspace and full bath, opening to a flagstone patio with fire pit and built in hot tub. In all, the home offers approximately 7,756 square feet across three finished levels.<br><br> Paradise Springs Winery, Fairfax County’s first farm winery, is just up the road, and Hemlock Overlook Regional Park offers walking and equestrian trails along Bull Run. Minutes away, historic Clifton offers dinner at Trummer’s on Main, burgers at The Main Street Pub, coffee at Clifton Cafe and ice cream at Peterson’s Ice Cream Depot, plus antique and home goods shops. Washington, DC is less than an hour away, and Dulles International Airport is about 30 minutes.

Save
Ask
Tour
Hide
Share
Listing Snapshot
Price 
$1,800,000
Days On Site 
2 Days
Bedrooms 
6
Inside Area (SqFt) 
7,756 sqft
Total Baths 
7
Full Baths 
6
Partial Baths 
1
Lot Size 
5 Acres
Year Built 
2019
MLS® Number 
VAFX2346268
Status 
Active
Property Tax 
$23,584
HOA/Condo/Coop Fees 
$100 monthly
Sq Ft Source 
Estimated
Friends & Family
Recent Activity
7 hours agoListing updated with changes from the MLS®
yesterdayStatus changed to Active
3 days agoListing first seen on site
General Features
Acres 
5
Attached Garage 
Yes
Cross Street 
Evans Ford Road
Direction Faces 
Northwest
Foundation 
Concrete Perimeter
Garage 
Yes
Garage Spaces 
3
Levels 
Three Or More
Parking 
Garage Door OpenerPrivateGarageDrivewayCoveredInside EntranceAttached
Parking Spaces 
8
Pets 
Yes
Property Sub Type 
Single Family Residence
Security 
Smoke Detector(s)Carbon Monoxide Detector(s)Security Gate
Sewer 
Septic Tank
Special Circumstances 
Standard
SqFt Above 
5296
SqFt Below 
2460
SqFt Total 
7756
Style 
Villa
Utilities 
Cable AvailablePhone AvailablePropane
Water Source 
Well
Zoning 
030
Interior Features
Appliances 
RangeDouble OvenGas RangeGas OvenWasherElectric Water HeaterDishwasherDisposalExhaust FanMicrowaveRange HoodWater HeaterDryerCooktopRefrigeratorStainless Steel Appliance(s)Ice MakerInstant Hot WaterWater Purifier
Basement 
FinishedExterior EntryWalk-Out AccessSump PumpFullInterior Entry
Cooling 
Central AirHeat PumpCeiling Fan(s)ZonedElectric
Electric 
200+ Amp ServiceCircuit Breakers
Fireplace 
Yes
Fireplace Features 
GasGlass Doors
Fireplaces 
2
Flooring 
WoodCeramic Tile
Furnished 
Unfurnished
Heating 
Exhaust FanElectricForced Air
Interior 
Kitchen IslandCeiling Fan(s)PantryRecessed LightingWalk-In Closet(s)BarVaulted Ceiling(s)High CeilingsBeamed CeilingsTray Ceiling(s)Built-in FeaturesCrown MoldingOpen FloorplanSoaking Tub
Laundry Features 
Laundry RoomUpper Level
Main Level Bedrooms 
1
Window Features 
Double Pane Windows
Bathroom 2 
Bathroom 3 
Bedroom 2 
Features - Ceiling Fan(s)
Bedroom 3 
Bedroom 4 
Features - Ceiling Fan(s)
Breakfast Room 
Features - Crown Molding
Den 
Features - Walk-In Closet(s)
Dining Room 
Level - MainFeatures - Crown Molding
Exercise Room 
Family Room 
Features - Crown Molding
Foyer 
Level - Main
Kitchen 
Features - Crown Molding
Laundry 
Living Room 
Level - MainFeatures - Crown Molding
Office 
Primary Bathroom 
Features - Walk-In Closet(s)
Primary Bedroom 
Features - Ceiling Fan(s), Crown Molding, Walk-In Closet(s)
Recreation Room 
Features - Wet Bar
Storage Room 
Study 
Utility Room 
Save
Ask
Tour
Hide
Share
Exterior Features
Construction Details 
Stucco
Lot Features 
WoodedFront YardPrivateClearedBack Yard
Patio And Porch 
DeckPatio
Pool Features 
None
Roof 
Shingle
View 
Trees/WoodsPasturePanoramicGardenScenic
Waterview 
Trees/WoodsPasturePanoramicGardenScenic
Windows/Doors 
Double Pane Windows
Community Features
Association Amenities 
None
Association Fee 
$100.0
Association Fee Frequency 
Monthly
School District 
FAIRFAX COUNTY PUBLIC SCHOOLS
Roads 
Paved
Schools
School District
FAIRFAX COUNTY PUBLIC SCHOOLS
Elementary School
UNION MILL
Middle School
ROBINSON SECONDARY SCHOOL
High School
ROBINSON SECONDARY SCHOOL
Listing courtesy of RLAH @properties


The real estate listing information is provided by Bright MLS is for the consumer's personal, non-commercial use and may not be used for any purpose other than to identify prospective properties consumer may be interested in purchasing. Any information relating to real estate for sale or lease referenced on this web site comes from the Internet Data Exchange (IDX) program of the Bright MLS. This web site references real estate listing(s) held by a brokerage firm other than the broker and/or agent who owns this web site. The accuracy of all information is deemed reliable but not guaranteed and should be personally verified through personal inspection by and/or with the appropriate professionals. Properties in listings may have been sold or may no longer be available. The data contained herein is copyrighted by Bright MLS and is protected by all applicable copyright laws. Any unauthorized collection or dissemination of this information is in violation of copyright laws and is strictly prohibited. Copyright © 2020 Bright MLS. All rights reserved.

Neighborhood & Commute
Source: Walkscore
Disclosure: Community information and market data powered by Constellation Data Labs. Information is deemed reliable but not guaranteed.
Save
Ask
Tour
Hide
Share