7208 MICHAEL PLACEFALLS CHURCH, VA 22046
Due to the health concerns created by Coronavirus we are offering personal 1-1 online video walkthough tours where possible.
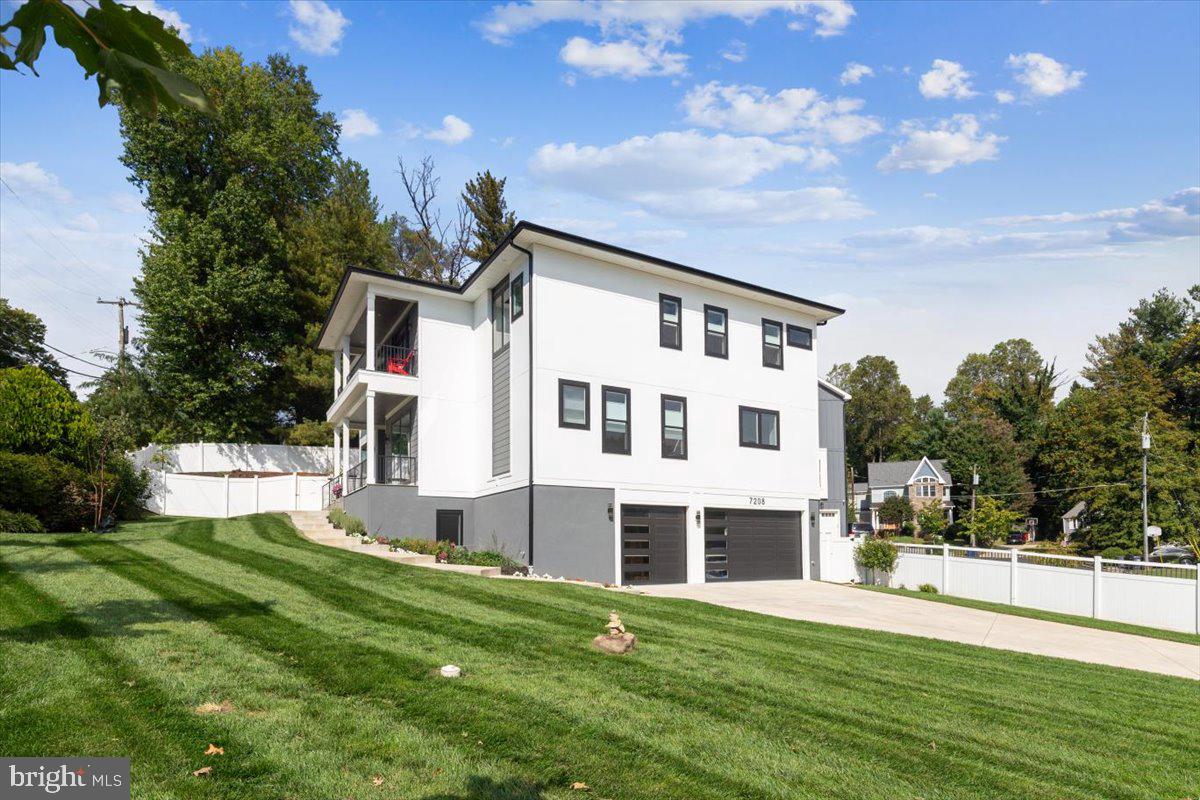
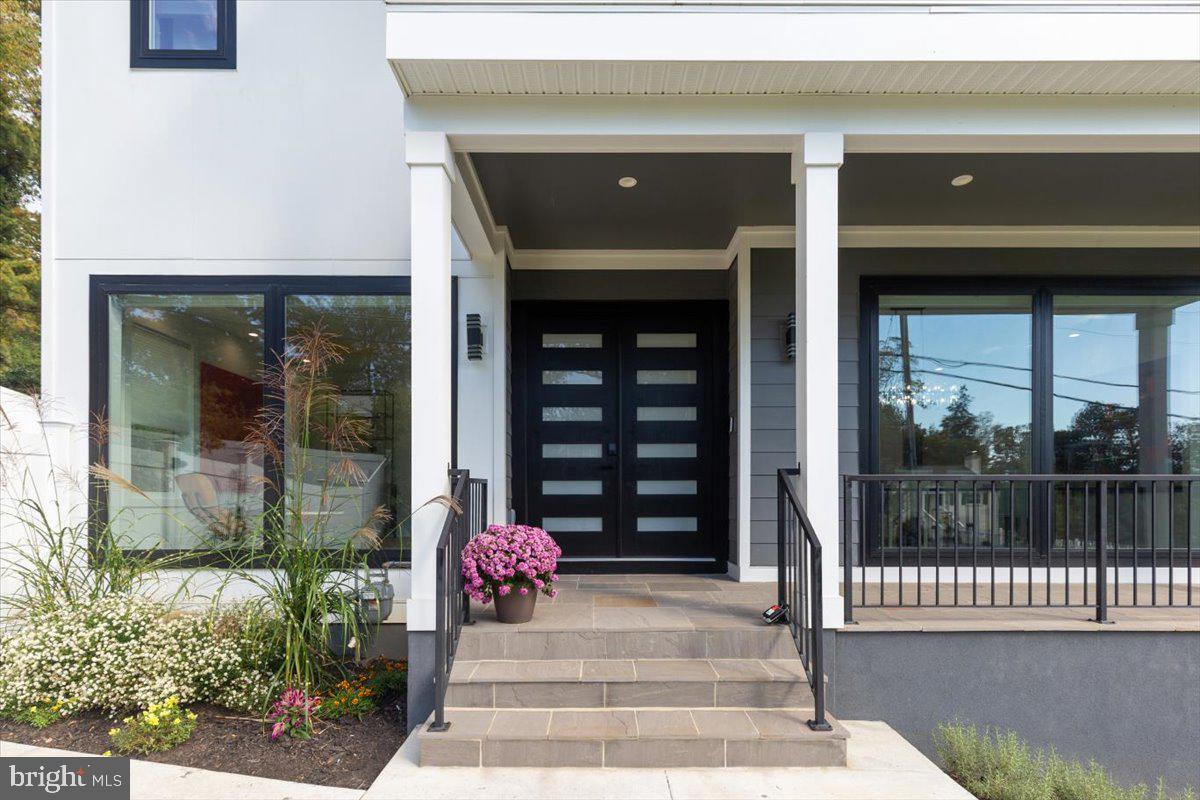
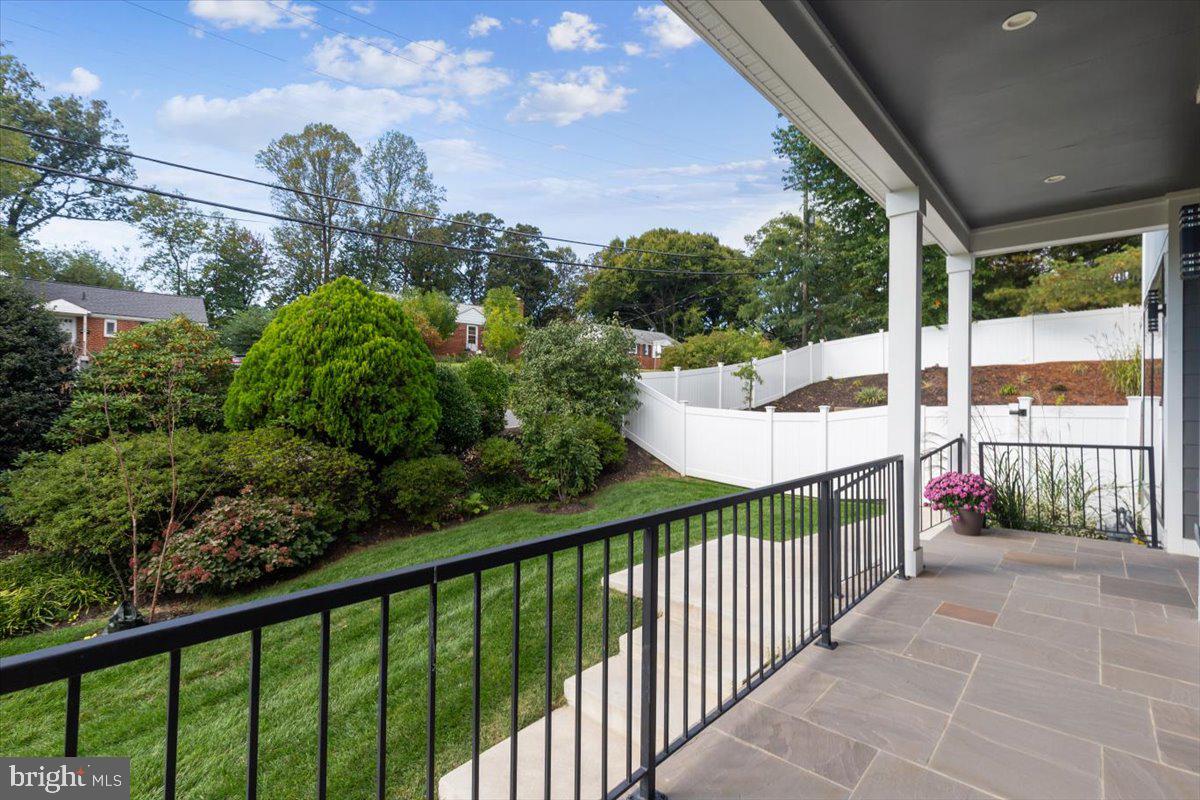
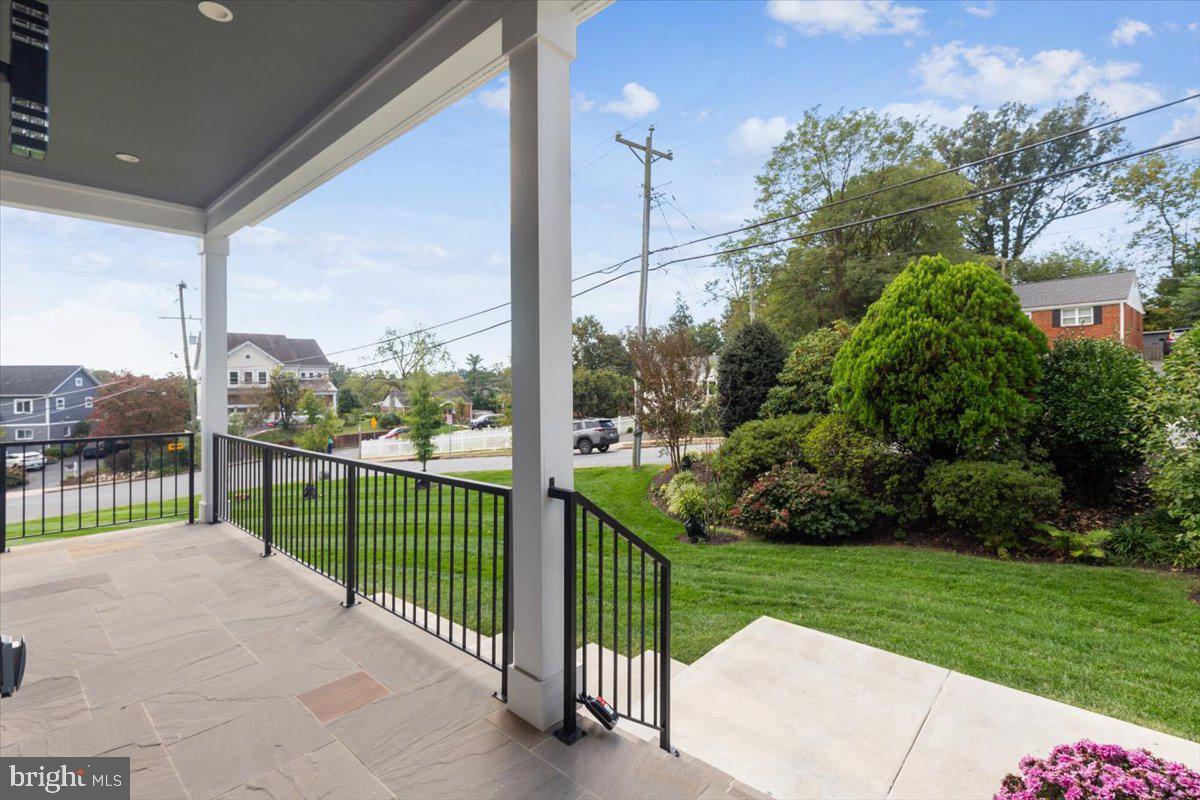
Built in 2024 and inside the Beltway, this 6,000+ square foot custom home sits in the McLean High School pyramid (Timber Lane Elementary, Longfellow Middle, McLean High), about two miles from the West Falls Church Metro. Six bedrooms, each with a private bath, across three finished levels with a walkout lower level and a fully fenced backyard. New construction quality without the wait. The main level sets the tone with 10 foot ceilings, 5 inch white oak floors, and an open plan that still gives you defined rooms. A formal dining room connects to the kitchen through a full butler's pantry with a wine fridge. The kitchen runs on Thermador, anchored by a large island with bar seating and opening to a breakfast area. The family room, with a gas fireplace and direct access to the patio, is the center of the house, and the patio is plumbed with a gas line for the grill. A main level suite with walk-in closet and private bath works for guests, in-laws, or a quiet office, and a separate powder room serves the rest of the floor. A mud room and a dedicated laundry room sit off the garage and keep daily traffic contained. Upstairs, the primary suite has large walk-in closet and a spa style bath with soaking tub and separate shower. Three additional bedrooms each have a walk-in closet and private en-suite bath. A loft with balcony access adds a second living space, and a second floor laundry room means the baskets never leave the floor. The walkout lower level was built for living, not storage: engineered 8 1/4 inch plank flooring, a recreation room with wet bar, a dedicated media room, a gym, a sixth bedroom with en-suite bath and walk-in closet, and generous storage. It opens to a fully fenced backyard with a dedicated dog run on pet-grade turf already in place. The three-car garage is wired for real use: two EV charging outlets plus dedicated 110V and 220V circuits for a shop, large tools, or equipment. Inside the Beltway with quick access to I-66, I-495, Routes 7, 29, and 50, and Gallows Road. Mosaic District, Falls Church City, Seven Corners, Eden Center, and the Shops at West Falls Church are minutes away. Custom construction in the McLean pyramid usually means buying a lot, waiting a year or more, and making a thousand decisions. Here, that work is done.
| 11 hours ago | Listing updated with changes from the MLS® | |
| 18 hours ago | Status changed to Coming Soon | |
| 4 days ago | Listing first seen on site |

The real estate listing information is provided by Bright MLS is for the consumer's personal, non-commercial use and may not be used for any purpose other than to identify prospective properties consumer may be interested in purchasing. Any information relating to real estate for sale or lease referenced on this web site comes from the Internet Data Exchange (IDX) program of the Bright MLS. This web site references real estate listing(s) held by a brokerage firm other than the broker and/or agent who owns this web site. The accuracy of all information is deemed reliable but not guaranteed and should be personally verified through personal inspection by and/or with the appropriate professionals. Properties in listings may have been sold or may no longer be available. The data contained herein is copyrighted by Bright MLS and is protected by all applicable copyright laws. Any unauthorized collection or dissemination of this information is in violation of copyright laws and is strictly prohibited. Copyright © 2020 Bright MLS. All rights reserved.

Did you know? You can invite friends and family to your search. They can join your search, rate and discuss listings with you.