3857 PINEWOOD TERRACEFALLS CHURCH, VA 22041
Due to the health concerns created by Coronavirus we are offering personal 1-1 online video walkthough tours where possible.
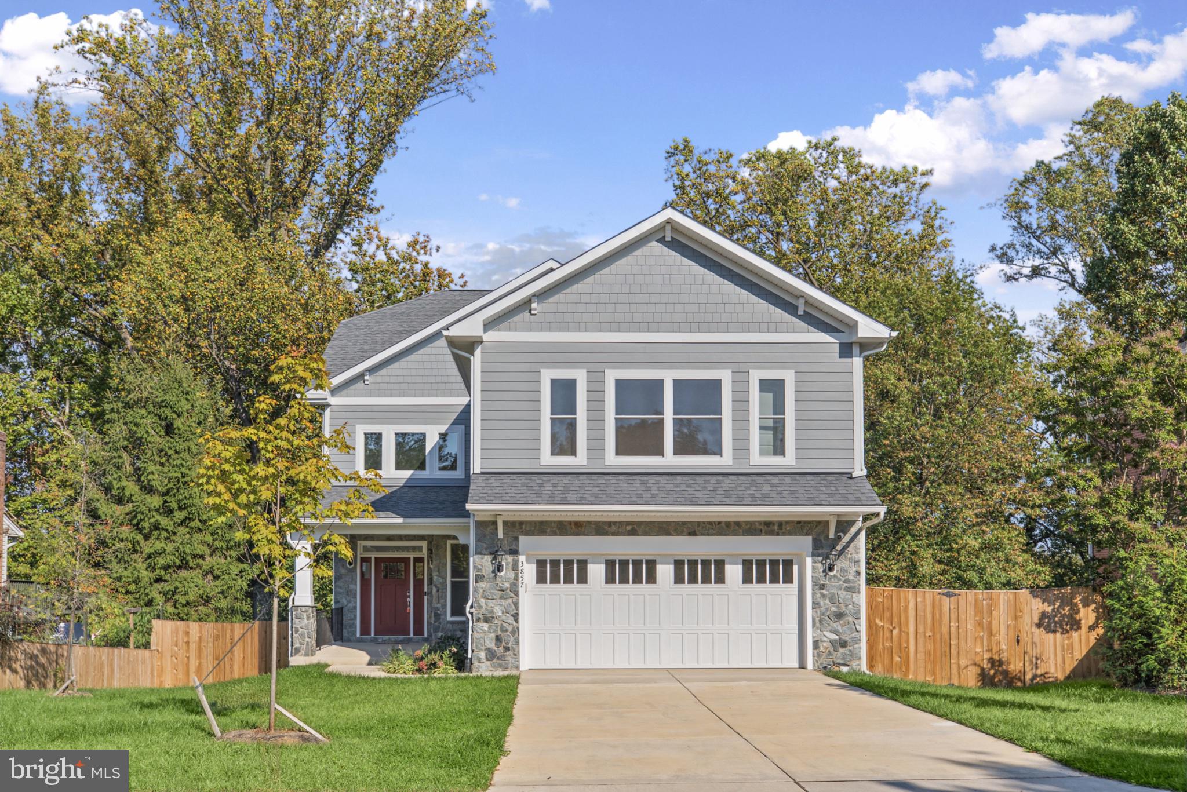
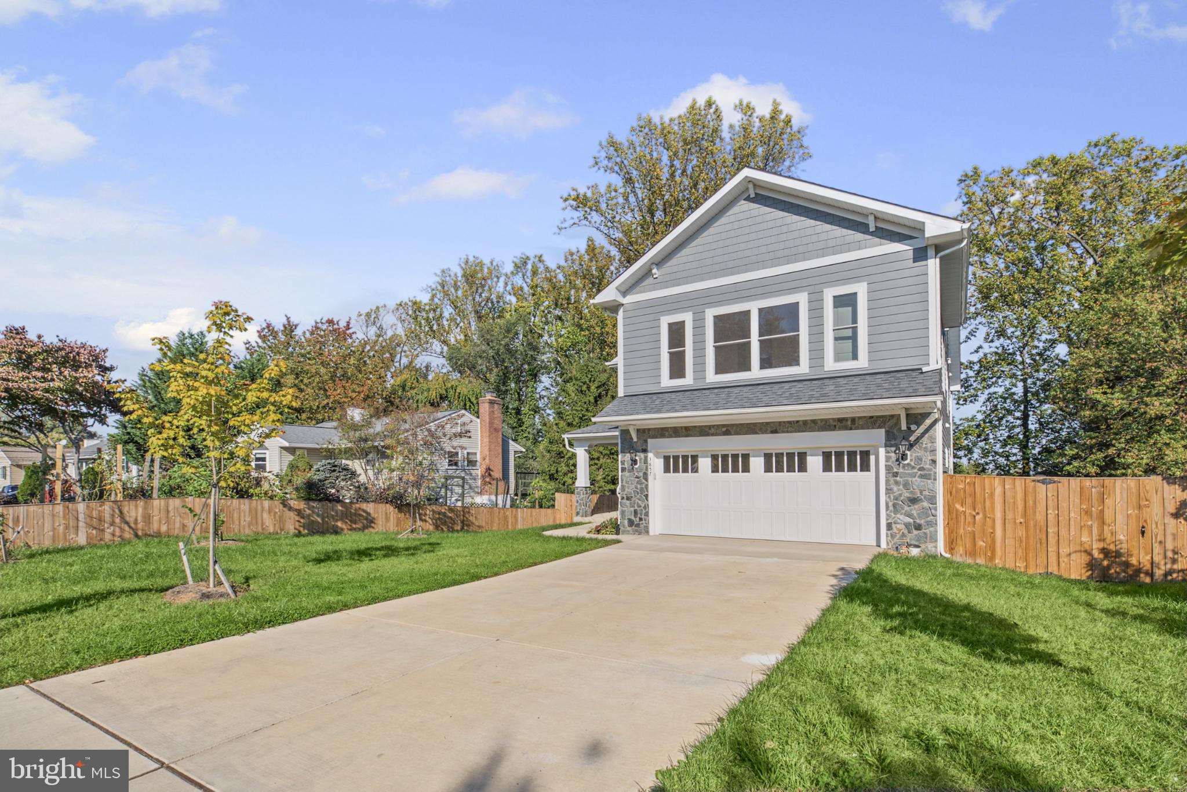
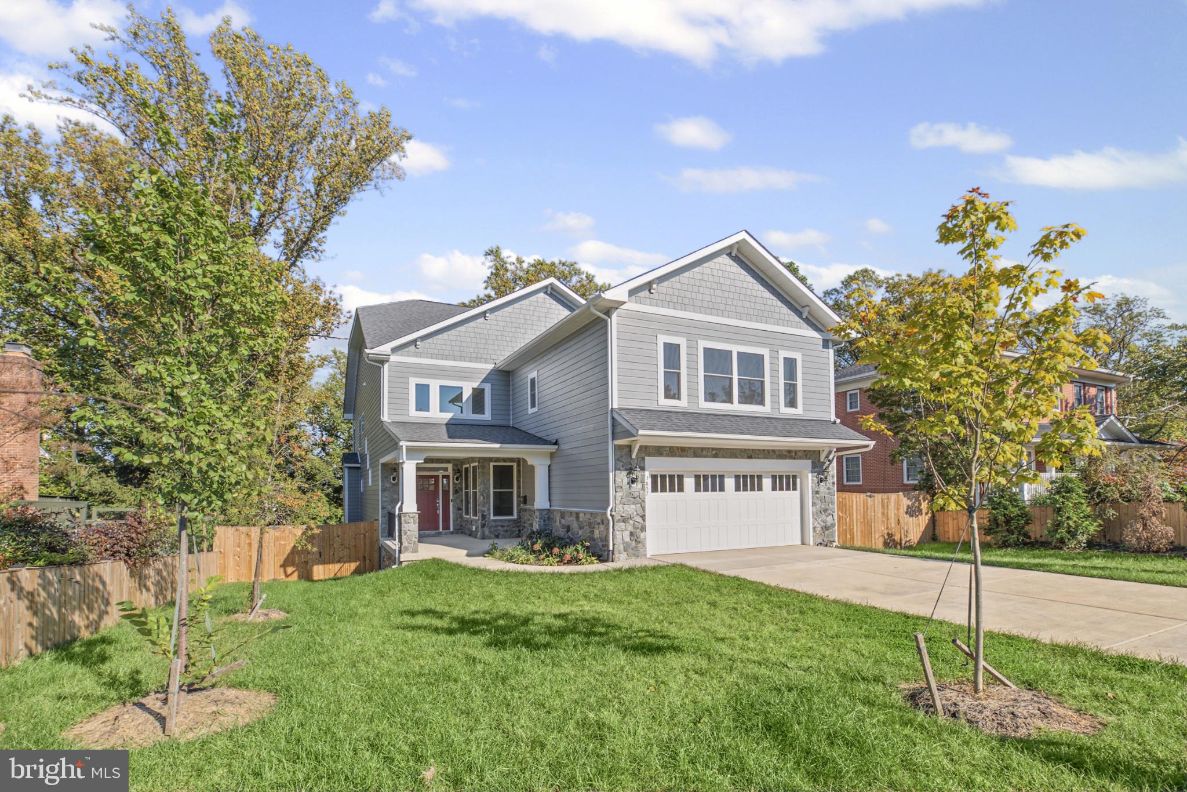
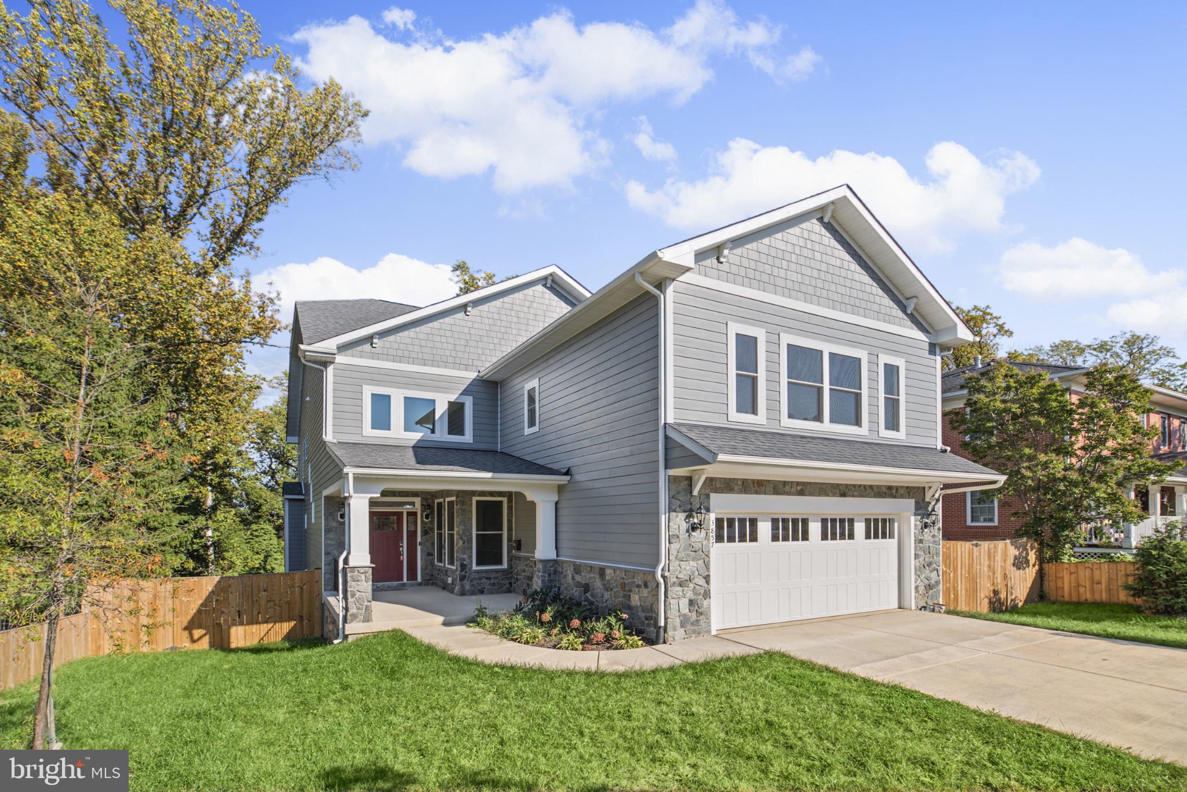
LOCATION! LOCATION! LOCATION! This stunning contemporary residence, completed in 2024 and featuring a major renovation in 2026, offers an unparalleled blend of luxury and comfort. Nestled on a generous 0.31-acre lot, the property backs to serene trees, providing a private oasis just moments from modern conveniences. Step inside to discover an inviting open floor plan adorned with exquisite crown moldings and rich hardwood floors. The gourmet kitchen is a chef's dream, equipped with stainless steel appliances, a six-burner stove, and upgraded countertops, perfect for entertaining. The spacious family room, complete with a cozy fireplace, seamlessly connects to the dining area, creating an ideal space for gatherings. With five well-appointed bedrooms and four full bathrooms, including two half baths, this home ensures ample space for relaxation and privacy. The luxurious master suite features a walk-in closet and an en-suite bath, while additional bedrooms offer comfort and style. Enjoy outdoor living on the expansive deck, perfect for al fresco dining or simply soaking in the tranquility of the landscaped rear yard. The attached garage provides convenient access, complemented by additional driveway parking. This residence is not just a home; it's a lifestyle, offering a harmonious blend of elegance and functionality in a peaceful setting. Experience the epitome of modern living in this exquisite property, where every detail has been thoughtfully curated for your enjoyment. Be the 1st home owner of this sweet home. Appraisal is $1.6M.
| 2 hours ago | Listing updated with changes from the MLS® | |
| yesterday | Status changed to Coming Soon | |
| a week ago | Listing first seen on site |

The real estate listing information is provided by Bright MLS is for the consumer's personal, non-commercial use and may not be used for any purpose other than to identify prospective properties consumer may be interested in purchasing. Any information relating to real estate for sale or lease referenced on this web site comes from the Internet Data Exchange (IDX) program of the Bright MLS. This web site references real estate listing(s) held by a brokerage firm other than the broker and/or agent who owns this web site. The accuracy of all information is deemed reliable but not guaranteed and should be personally verified through personal inspection by and/or with the appropriate professionals. Properties in listings may have been sold or may no longer be available. The data contained herein is copyrighted by Bright MLS and is protected by all applicable copyright laws. Any unauthorized collection or dissemination of this information is in violation of copyright laws and is strictly prohibited. Copyright © 2020 Bright MLS. All rights reserved.
