8233 FRANKLIN DRIVELORTON, VA 22079
Due to the health concerns created by Coronavirus we are offering personal 1-1 online video walkthough tours where possible.
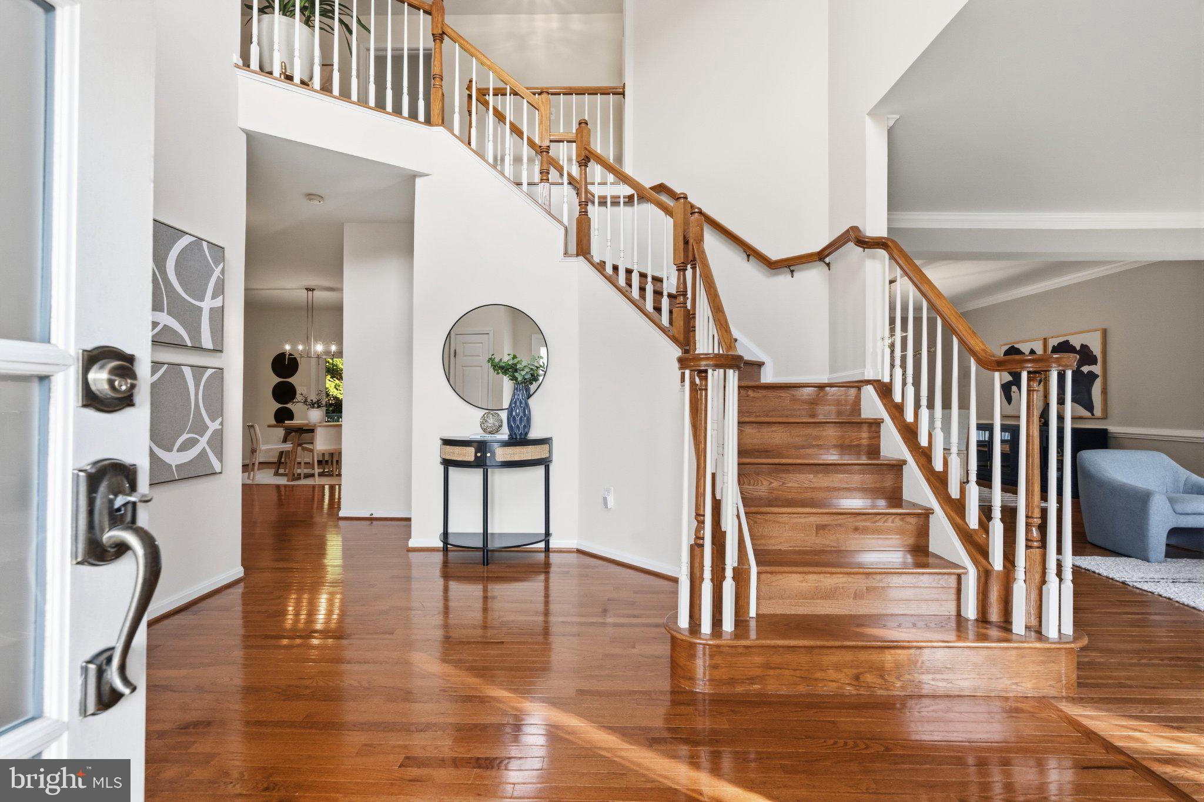
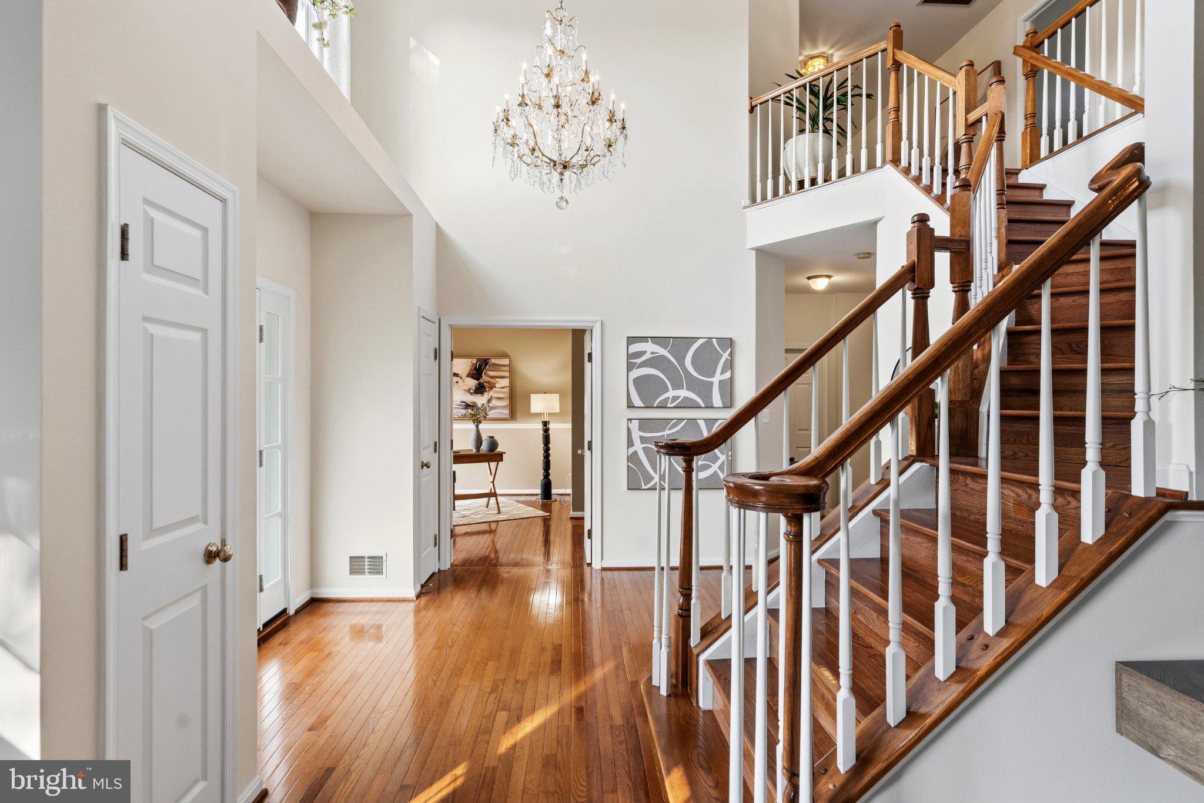
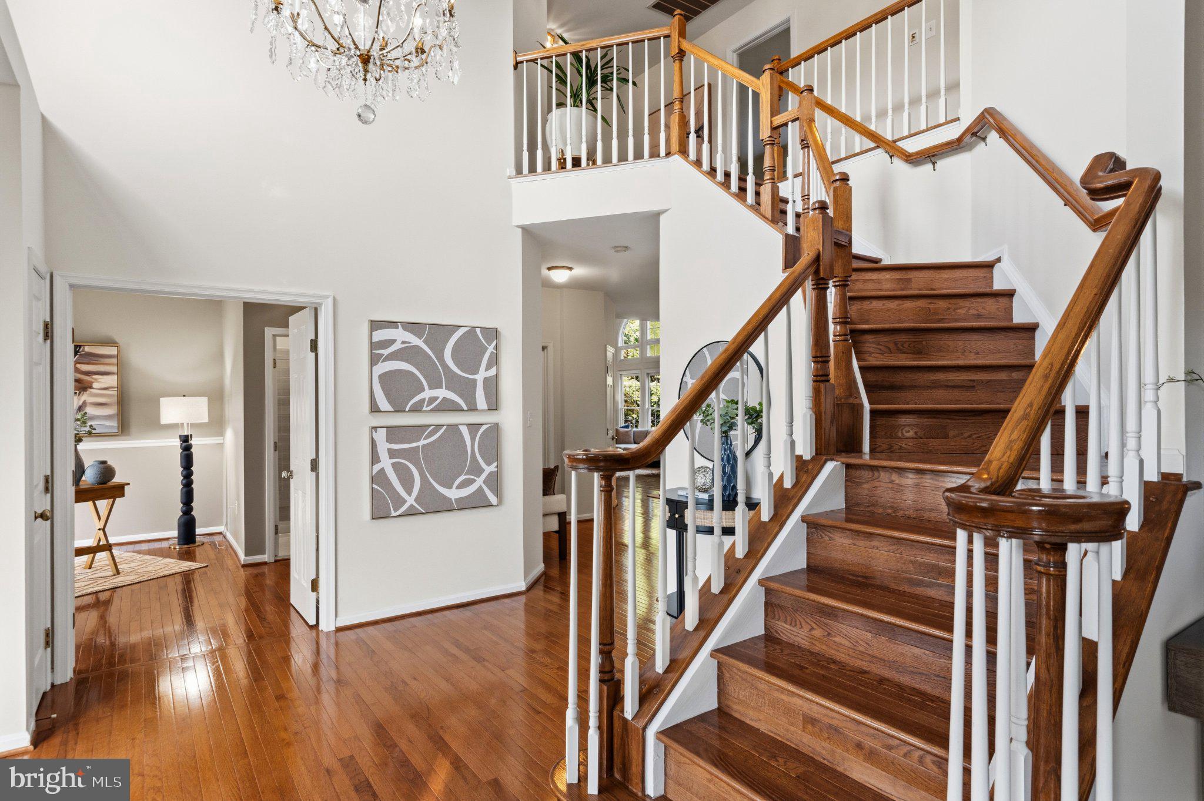
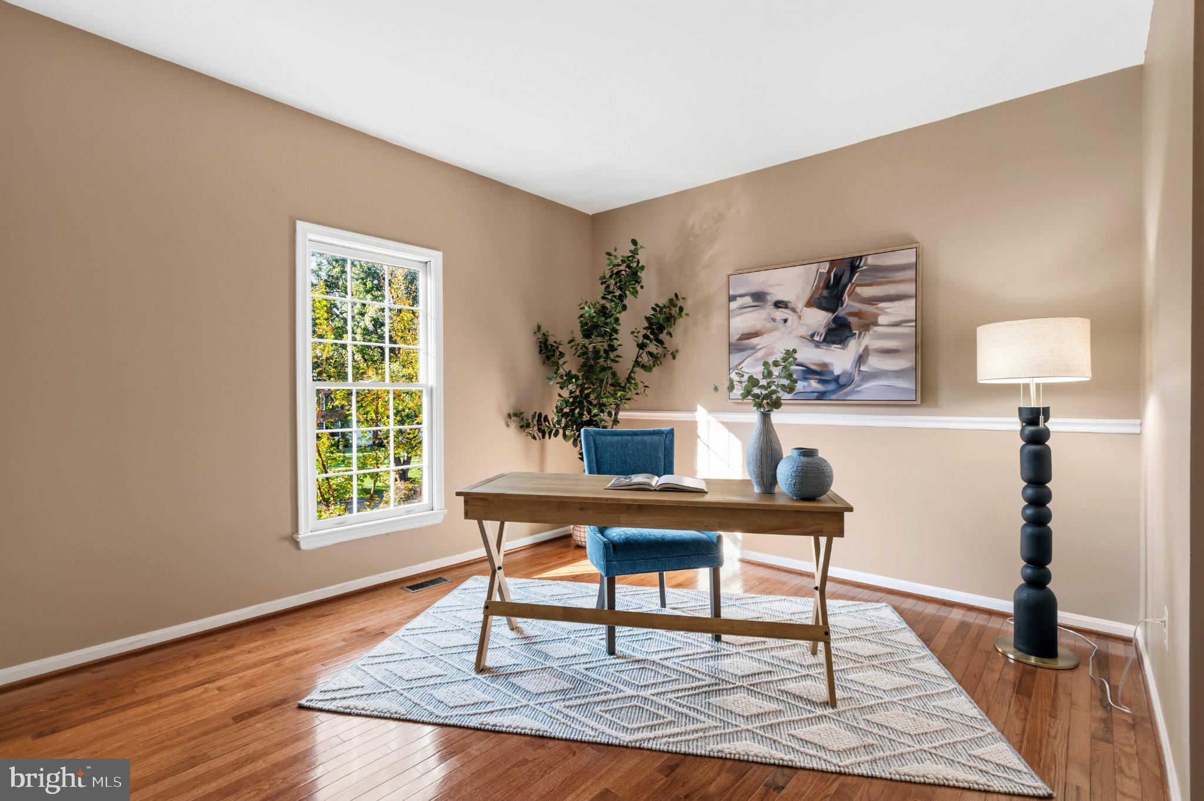
This exquisite Colonial-style residence, situated in the desirable Hunter Estates subdivision, offers a harmonious blend of elegance and functionality. This detached hoLuxury me boasts a generous 5265 square feet of space on three level, featuring four spacious bedrooms and four full bathrooms, Master Bathroom with Heated floor, ensuring ample accommodation for both relaxation and entertainment. The interior showcases premium hardwood flooring throughout, complemented by a sophisticated curved staircase and built-in features that enhance the home's charm. The gourmet kitchen is a culinary enthusiast's dream, equipped with a Jenn Air double Wall oven, built-in microwave, Jenn Air cooktop, Huge Jenn Air refrigerator, Bosch Dishwasher and a spacious island, all designed for seamless meal preparation. The adjoining family room, complete with a gas fireplace, provides a cozy atmosphere for gatherings. Additional highlights include a wet bar, wine storage, and a luxurious bathroom featuring a soaking tub and walk-in shower & Custom made walk-in closet. The fully finished basement, accessible via a walkout entrance, offers versatile space for Gym, recreation or relaxation, complete with a sump pump for added convenience. Security features such as exterior cameras and smoke detectors ensure peace of mind. The exterior is equally impressive, featuring Deck with Roof, aluminum siding and a brick front, complemented by exterior lighting and a well-maintained gutter system. The property includes a side-entry attached garage, a detached garage, and ample parking on a Professionally made with Stone Pavers driveway & Stone Pavers Patio. This Beautiful Home sits on a spacious 0.6-acre lot, this home provides both privacy and room for outdoor activities. This property is a remarkable opportunity for discerning buyers seeking a blend of luxury and practicality.
| 6 hours ago | Listing updated with changes from the MLS | |
| 15 hours ago | Status changed to Active | |
| 2 weeks ago | Listing first seen on site |

The real estate listing information is provided by Bright MLS is for the consumer's personal, non-commercial use and may not be used for any purpose other than to identify prospective properties consumer may be interested in purchasing. Any information relating to real estate for sale or lease referenced on this web site comes from the Internet Data Exchange (IDX) program of the Bright MLS. This web site references real estate listing(s) held by a brokerage firm other than the broker and/or agent who owns this web site. The accuracy of all information is deemed reliable but not guaranteed and should be personally verified through personal inspection by and/or with the appropriate professionals. Properties in listings may have been sold or may no longer be available. The data contained herein is copyrighted by Bright MLS and is protected by all applicable copyright laws. Any unauthorized collection or dissemination of this information is in violation of copyright laws and is strictly prohibited. Copyright © 2020 Bright MLS. All rights reserved.
