2444 CORN CRIB COURTHERNDON, VA 20171
Due to the health concerns created by Coronavirus we are offering personal 1-1 online video walkthough tours where possible.
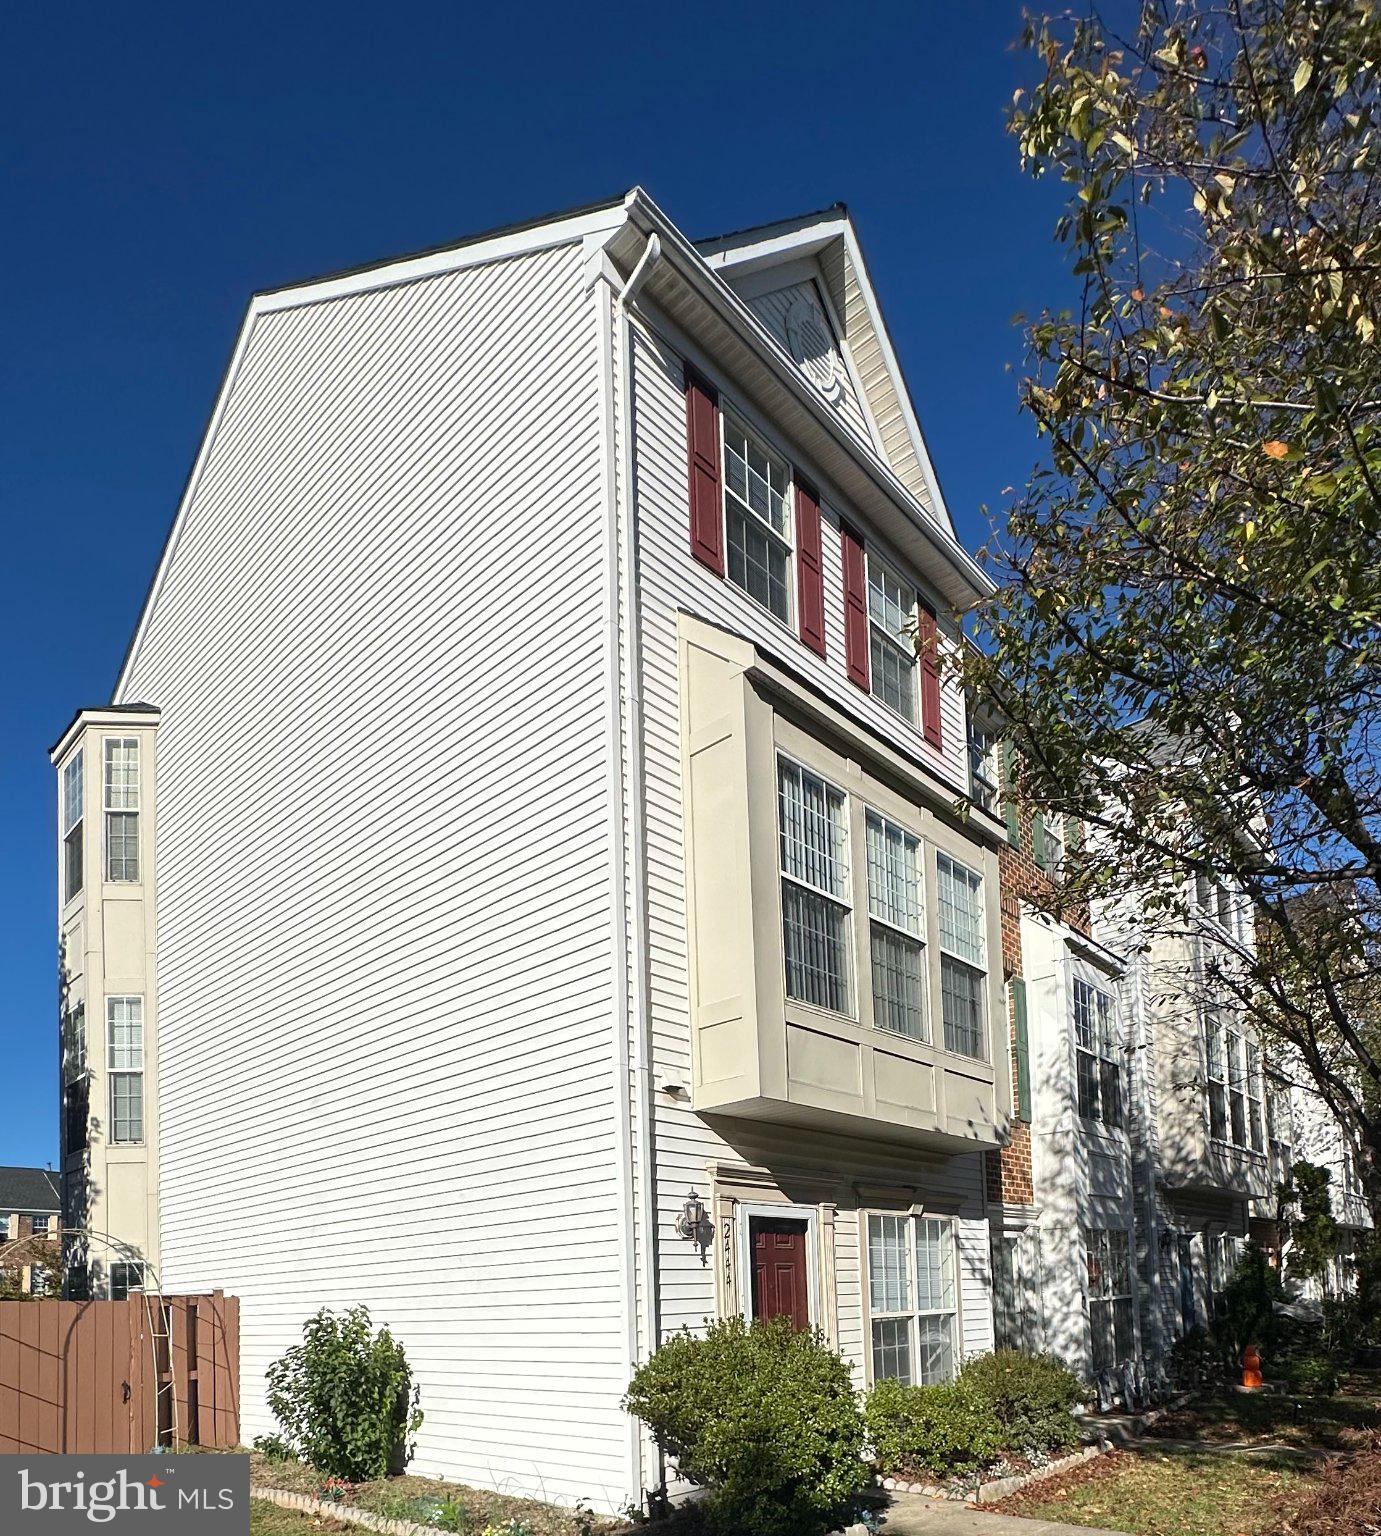
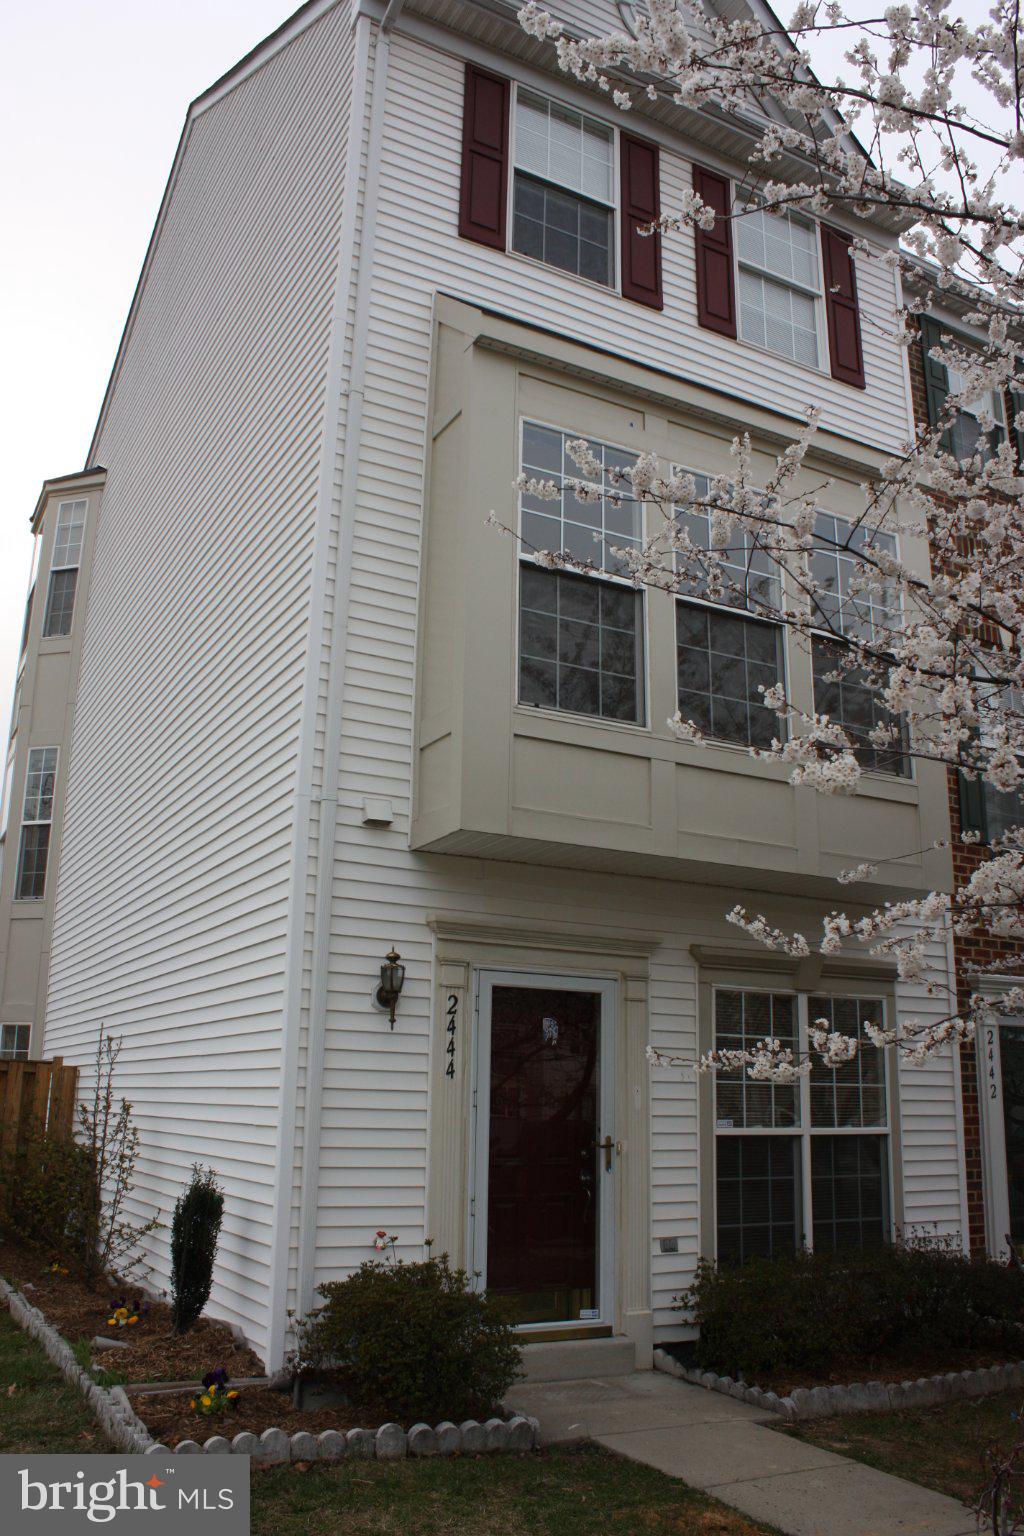
Professional pictures will be uploaded soon!! Beautifully landscaped and filled with natural light, this desirable end-unit townhome in sought-after McNair Farms offers comfort, style, and convenience. Its end-unit location allows natural daylight to fill the living spaces, creating an open, airy feel throughout. The updated eat-in kitchen features a center island, a new stove, and a dining area, and opens to spacious living and dining areas ideal for everyday living and entertaining, with brand-new main-level flooring. Upstairs are generously sized bedrooms, a full hall bath, and a primary bedroom with access to a Jack-and-Jill bath, with hardwood flooring throughout the upper levels. The versatile loft with cosy fireplace is perfect for relaxing evenings and offers flexible space for a home office, media room, or lounge, with potential for a future deck. Recent improvements include kitchen and flooring in 2026, stove 2026, water heater 2020, roof 2019, and exterior HVAC unit 2022. The home includes two assigned parking spaces and ample guest parking, providing convenience for residents and visitors. Enjoy community amenities, nearby shopping and dining, and convenient access to the Dulles Toll Road, Dulles International Airport, Metrobus service, and the Silver Line Metro. The community is also conveniently located near the newly opened Skyview High School. With its abundant natural light, end-unit location, beautiful landscaping, and inviting living spaces, this home offers a wonderful opportunity in an established Herndon community. Come see everything this lovely home has to offer.
| 3 hours ago | Listing updated with changes from the MLS | |
| yesterday | Status changed to Coming Soon | |
| yesterday | Listing first seen on site |

The real estate listing information is provided by Bright MLS is for the consumer's personal, non-commercial use and may not be used for any purpose other than to identify prospective properties consumer may be interested in purchasing. Any information relating to real estate for sale or lease referenced on this web site comes from the Internet Data Exchange (IDX) program of the Bright MLS. This web site references real estate listing(s) held by a brokerage firm other than the broker and/or agent who owns this web site. The accuracy of all information is deemed reliable but not guaranteed and should be personally verified through personal inspection by and/or with the appropriate professionals. Properties in listings may have been sold or may no longer be available. The data contained herein is copyrighted by Bright MLS and is protected by all applicable copyright laws. Any unauthorized collection or dissemination of this information is in violation of copyright laws and is strictly prohibited. Copyright © 2020 Bright MLS. All rights reserved.

Did you know? You can invite friends and family to your search. They can join your search, rate and discuss listings with you.