Save
Ask
Tour
Hide
Share
$729,975
2 Days On Site

1448 MILLIKENS BEND ROAD
HERNDON, VA 20170

Single Family Residence|Coming Soon
4
Beds
3
Total Baths
2
Full Baths
1
Partial Bath
1,890
SqFt
$386
/SqFt
1974
Built
Subdivision:
HIDDENBROOK
County:
FAIRFAX
Listing courtesy of United Realty, Inc.

Due to the health concerns created by Coronavirus we are offering personal 1-1 online video walkthough tours where possible.
Call Now: 703-539-2053
Is this the listing for you? We can help make it yours.
703-539-2053
Upcoming Open Houses
Due to COVID-19, we recommend you verify Open Houses before attending.
Sat, Nov 14, 2:00 PM - 4:00 PM
1448 MILLIKENS BEND ROAD1448 MILLIKENS BEND ROAD1448 MILLIKENS BEND ROAD1448 MILLIKENS BEND ROAD
Save
Ask
Tour
Hide
Share

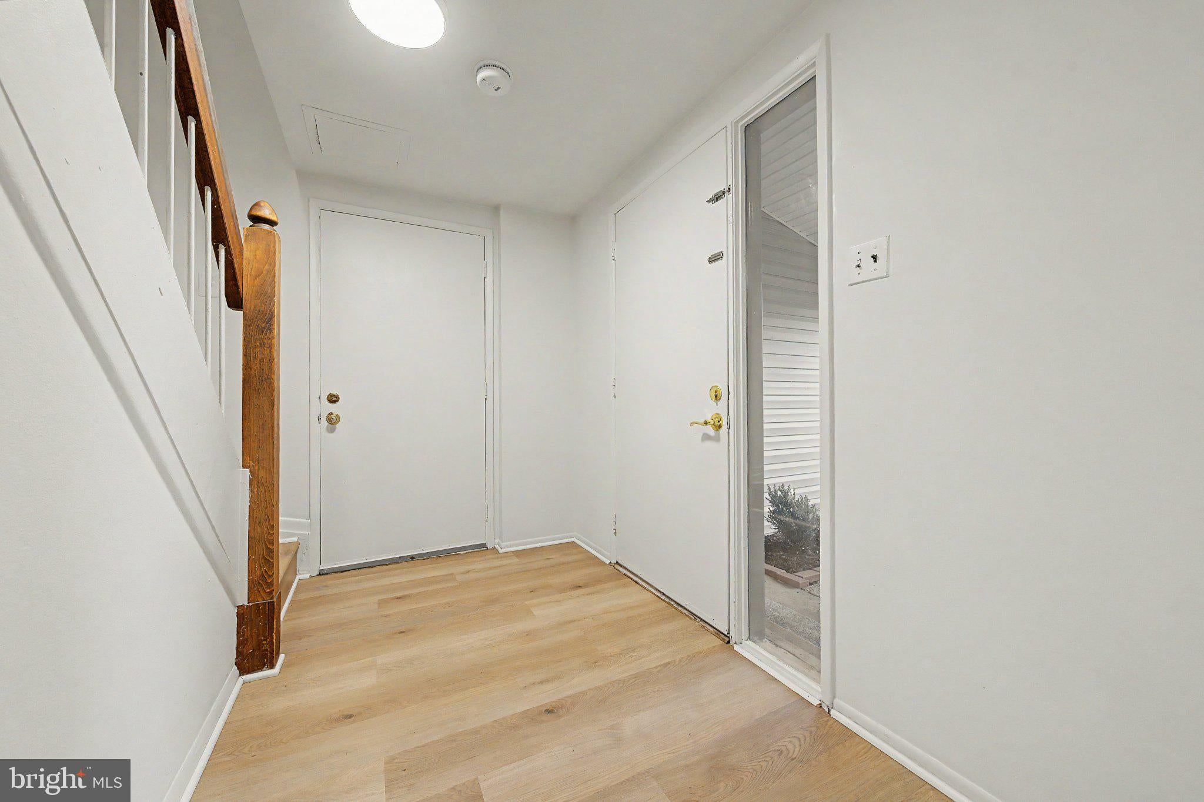
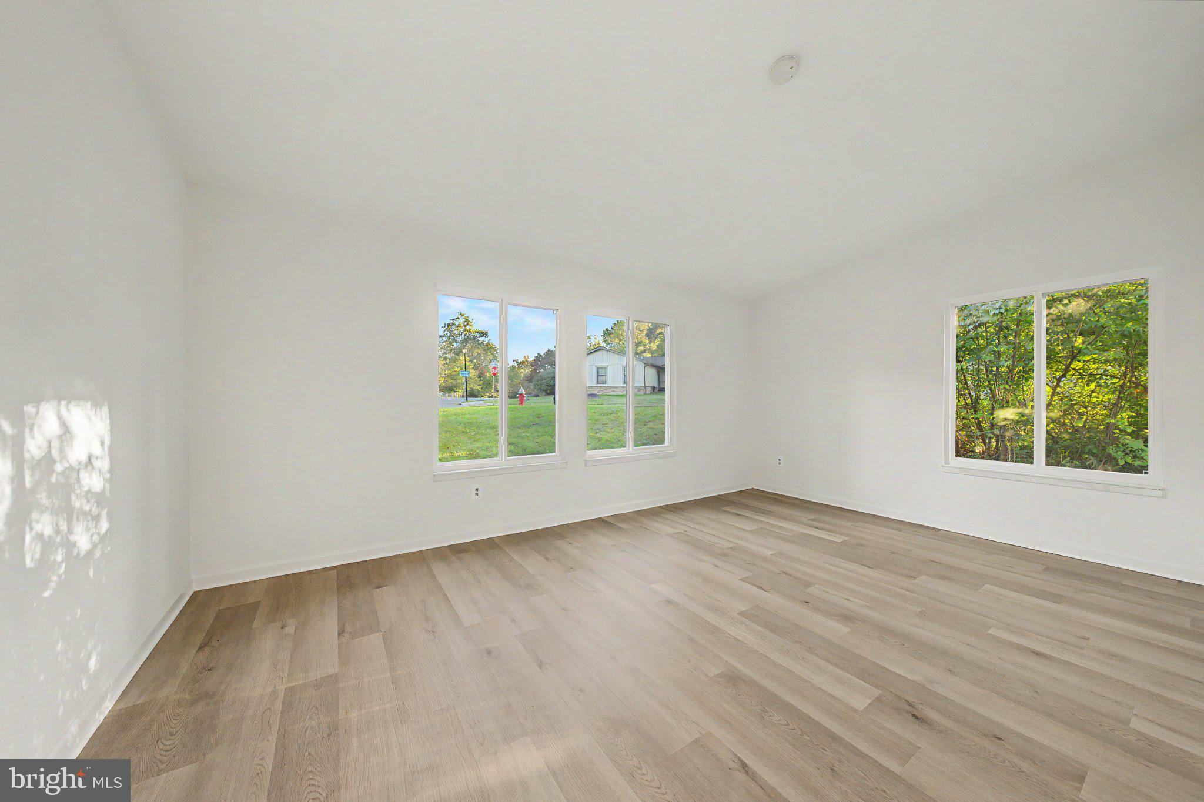
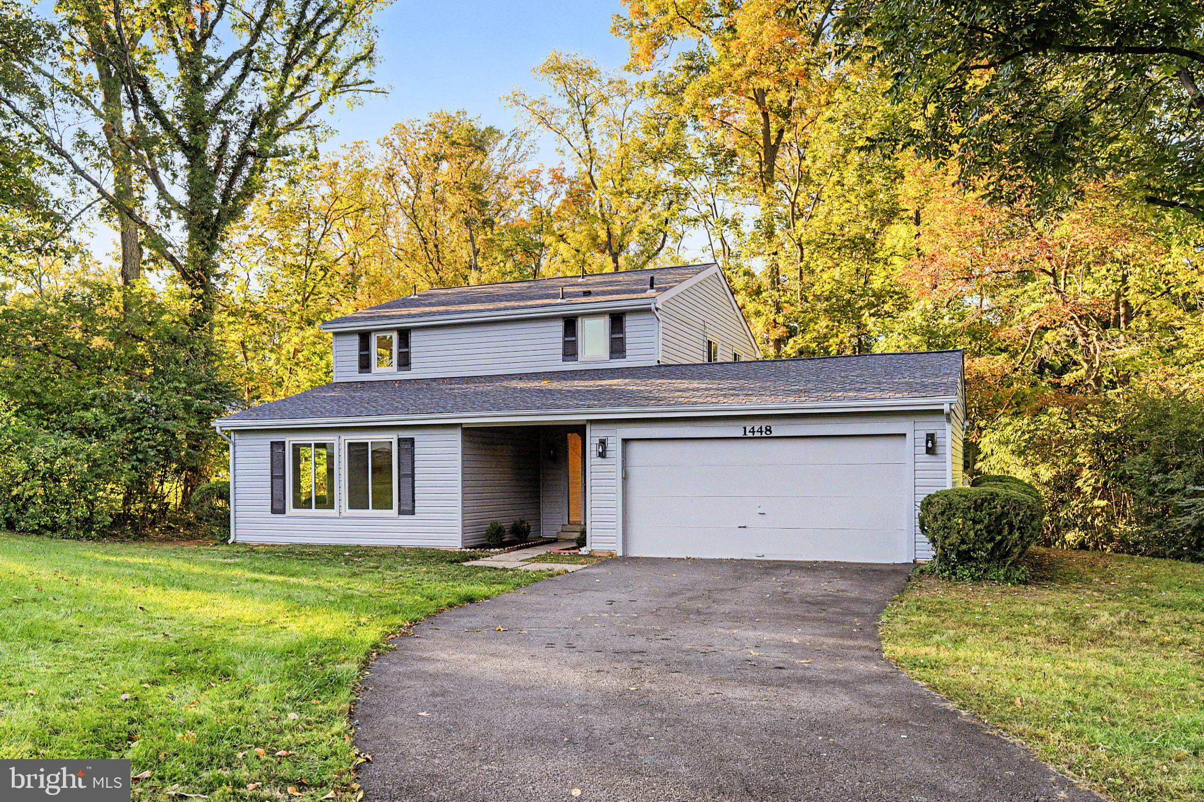
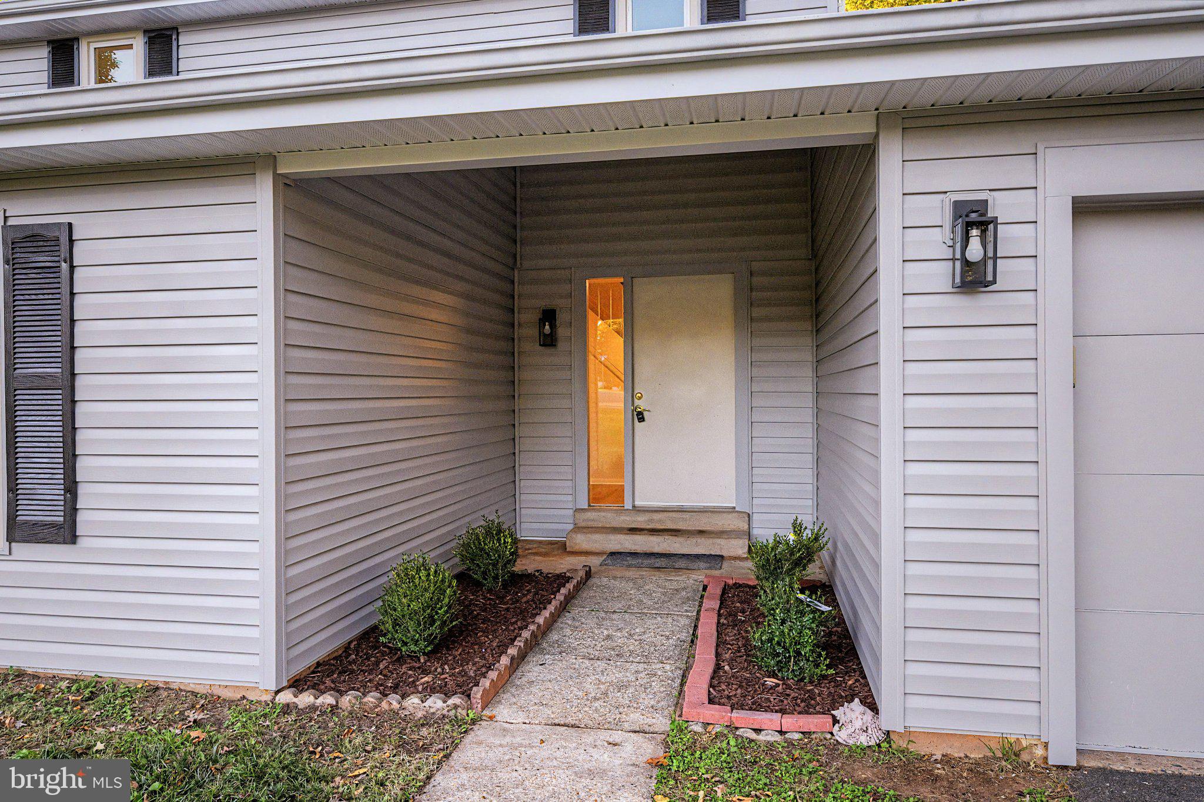
Welcome to home to this move-in ready two-story contemporary sits on a spacious 0.27-acre corner lot in the sought-after Hiddenbrook community. Recent updates include: brand new roof (2026) with 30-year warranty, new vinyl siding (2026), new windows (2026), new LVP flooring throughout both levels (2026), fresh paint throughout the entire house (2026) & new kitchen appliances (2026), including refrigerator, electric stove, dishwasher & exhaust fan. The heat pump HVAC system handles both heating & cooling, is less than 5 years old & is well maintained, with electric baseboard heaters in each room for extra warmth when needed. The main level features a family room with a brick wood-burning fireplace & sliding glass doors to the backyard patio. Four bedrooms & 2.5 baths give you room for family, guests or a home office, plus a full-size washer & dryer and an attached 2-car garage with built-in shelving. Outside, the private backyard is surrounded by mature trees, with an open patio for dining, grilling & relaxing. The well-maintained lot receives frequent tree care & is not in a flood zone. Walk to Dranesville Elementary in about 5 minutes with no road to cross. The home is also assigned to Herndon Middle & Herndon High. Hiddenbrook offers low annual HOA dues & an optional Swim & Tennis Club membership with a large pool, slide, diving board, kiddie pool, swim team, tennis courts & a clubhouse for parties. Community sidewalks lead to the Folly Lick Stream Valley trail & neighborhood tot lots. Minutes to Giant, Safeway, Sprouts, Herndon Centre, Town Center at Sterling, Downtown Herndon, the W&OD Trail & Reston Town Center, plus the Silver Line Metro, Dulles Airport, Rt 7, Rt 28, Fairfax County Pkwy & the Toll Rd. Schedule your showing today.

Save
Ask
Tour
Hide
Share
Listing Snapshot
Price 
$729,975
Days On Site 
2 Days
Bedrooms 
4
Inside Area (SqFt) 
1,890 sqft
Total Baths 
3
Full Baths 
2
Partial Baths 
1
Lot Size 
0.27 Acres
Year Built 
1974
MLS Number 
VAFX2347014
Status 
Coming Soon
Property Tax 
$8,636
HOA/Condo/Coop Fees 
$215 monthly
Sq Ft Source 
Assessor
Friends & Family
Recent Activity
18 hours agoListing updated with changes from the MLS
2 days agoStatus changed to Coming Soon
2 days agoListing first seen on site
General Features
Acres 
0.27
Attached Garage 
Yes
Foundation 
Slab
Garage 
Yes
Garage Spaces 
2
Levels 
Two
Parking 
AsphaltGarageAttached
Parking Spaces 
2
Pets 
Yes
Property Sub Type 
Single Family Residence
Sewer 
Public Sewer
Special Circumstances 
Standard
SqFt Above 
1890
SqFt Total 
1890
Style 
ContemporaryTraditional
Utilities 
Sewer AvailableWater AvailableElectricity AvailableCable Available
Water Source 
Public
Zoning 
131
Interior Features
Appliances 
Electric RangeElectric OvenCooktopElectric Water HeaterWasherDisposalDishwasherDryerExhaust FanRange HoodRefrigeratorStainless Steel Appliance(s)Water Heater
Cooling 
Central AirHeat PumpCeiling Fan(s)Electric
Fireplace 
Yes
Fireplace Features 
MasonryWood BurningInsertMetal
Fireplaces 
1
Flooring 
Ceramic TileVinyl
Furnished 
Unfurnished
Heating 
Exhaust FanFireplace InsertElectricForced AirBaseboardHeat Pump
Interior 
Eat-in KitchenCeiling Fan(s)Pantry
Laundry Features 
Laundry RoomMain Level
Window Features 
Insulated WindowsDouble Pane Windows
Bedroom 1 
Bedroom 2 
Bedroom 3 
Breakfast Room 
Level - MainFeatures - Ceiling Fan(s)
Dining Room 
Level - Main
Family Room 
Level - Main
Foyer 
Level - Main
Full Bath 
Half Bath 
Level - Main
Kitchen 
Level - MainFeatures - Ceiling Fan(s)
Laundry 
Level - Main
Living Room 
Level - Main
Primary Bathroom 
Primary Bedroom 
Features - Walk-In Closet(s), Ceiling Fan(s)
Save
Ask
Tour
Hide
Share
Exterior Features
Construction Details 
Vinyl Siding
Exterior 
Rain Gutters
Fencing 
Privacy
Lot Features 
Corner Lot
Pool Features 
None
Roof 
Shingle
View 
StreetTrees/Woods
Waterview 
StreetTrees/Woods
Windows/Doors 
Insulated WindowsDouble Pane Windows
Community Features
Association Amenities 
ClubhouseTennis Court(s)Trail(s)Jogging PathPlayground
Association Fee 
$215.0
Association Fee Frequency 
Monthly
Community Features 
Street Lights
School District 
FAIRFAX COUNTY PUBLIC SCHOOLS
Schools
School District
FAIRFAX COUNTY PUBLIC SCHOOLS
Elementary School
DRANESVILLE
Middle School
HERNDON
High School
HERNDON
Listing courtesy of United Realty, Inc.


The real estate listing information is provided by Bright MLS is for the consumer's personal, non-commercial use and may not be used for any purpose other than to identify prospective properties consumer may be interested in purchasing. Any information relating to real estate for sale or lease referenced on this web site comes from the Internet Data Exchange (IDX) program of the Bright MLS. This web site references real estate listing(s) held by a brokerage firm other than the broker and/or agent who owns this web site. The accuracy of all information is deemed reliable but not guaranteed and should be personally verified through personal inspection by and/or with the appropriate professionals. Properties in listings may have been sold or may no longer be available. The data contained herein is copyrighted by Bright MLS and is protected by all applicable copyright laws. Any unauthorized collection or dissemination of this information is in violation of copyright laws and is strictly prohibited. Copyright © 2020 Bright MLS. All rights reserved.

Neighborhood & Commute
Source: Walkscore
Disclosure: Community information and market data powered by Constellation Data Labs. Information is deemed reliable but not guaranteed.
Save
Ask
Tour
Hide
Share