7900 BACKLICK RD ROADSPRINGFIELD, VA 22150
Due to the health concerns created by Coronavirus we are offering personal 1-1 online video walkthough tours where possible.
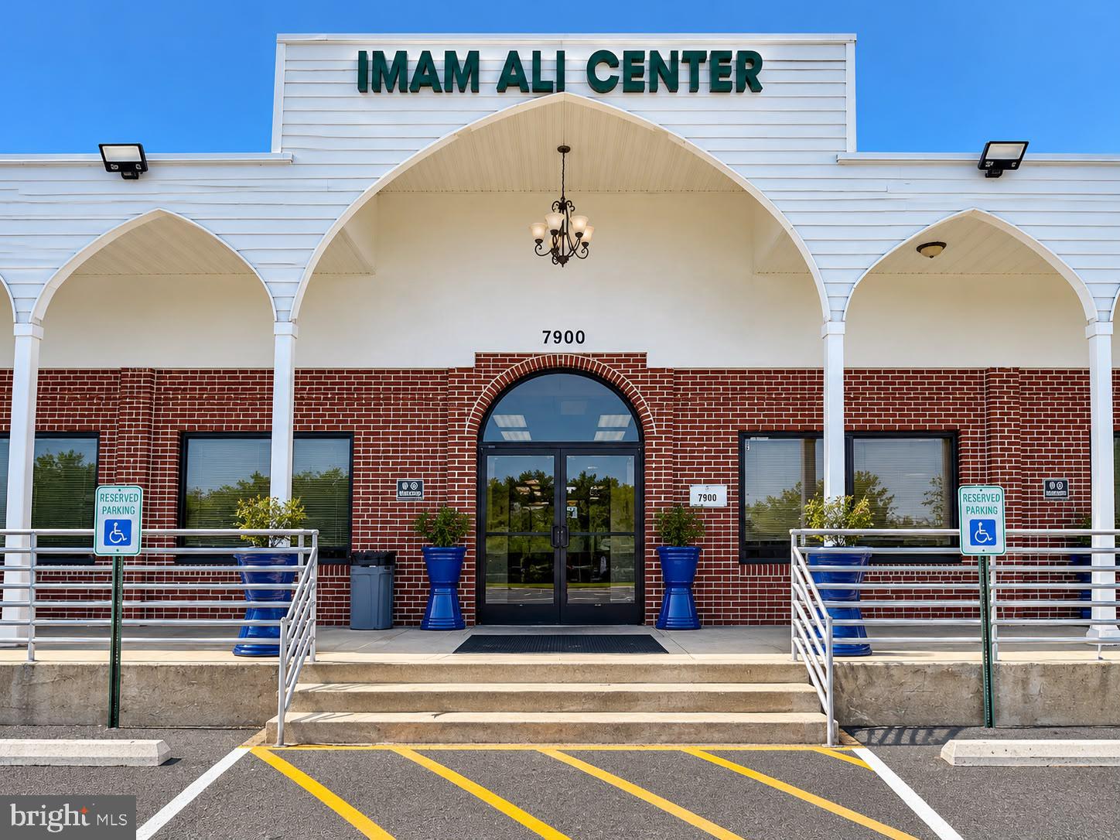
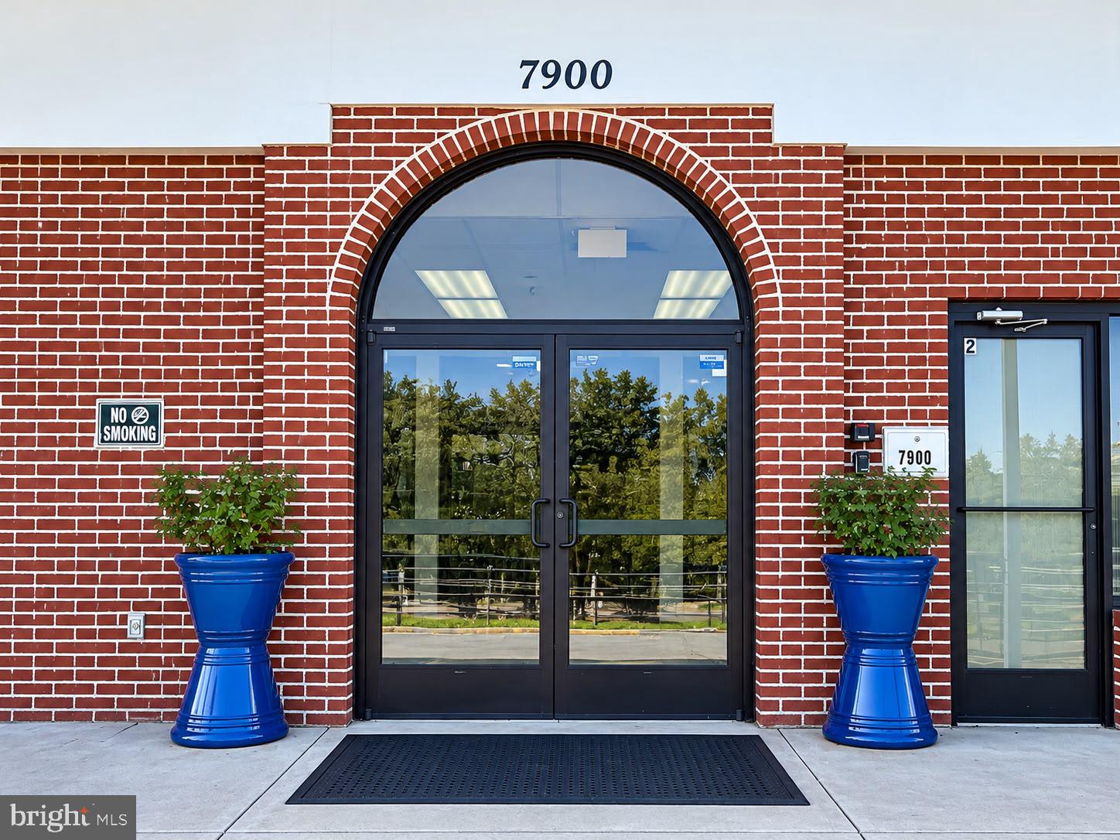
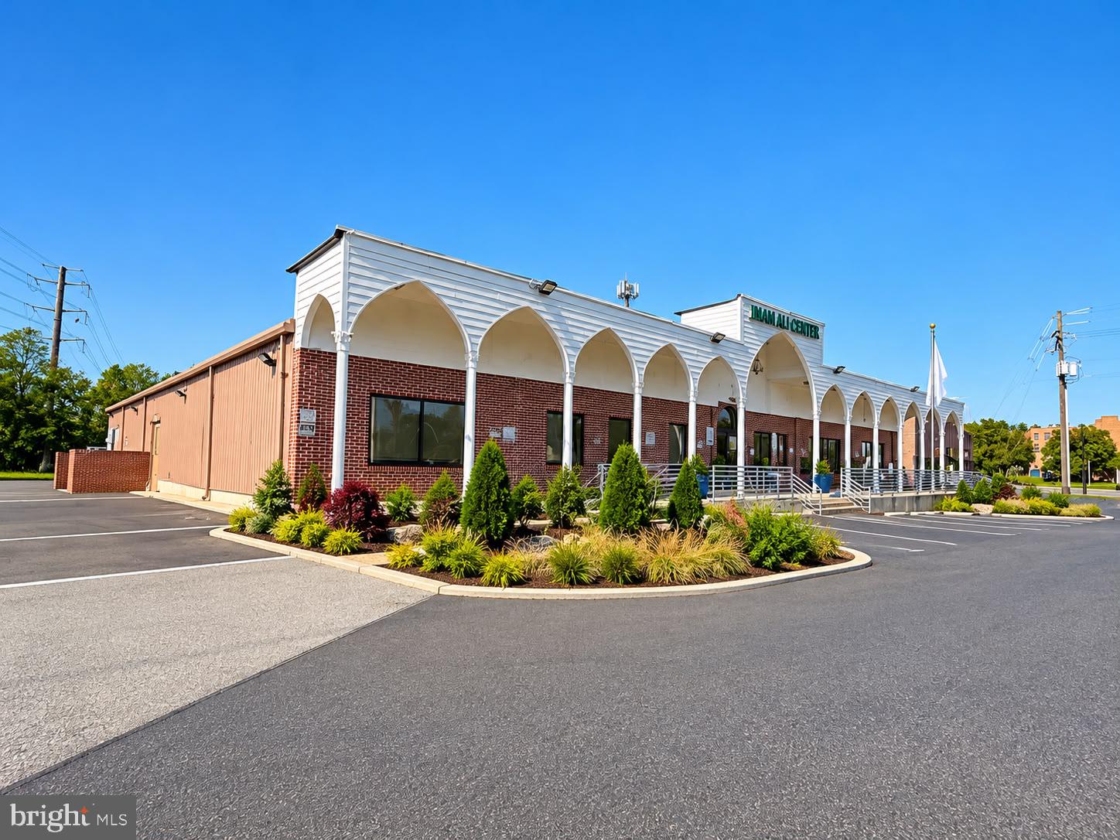
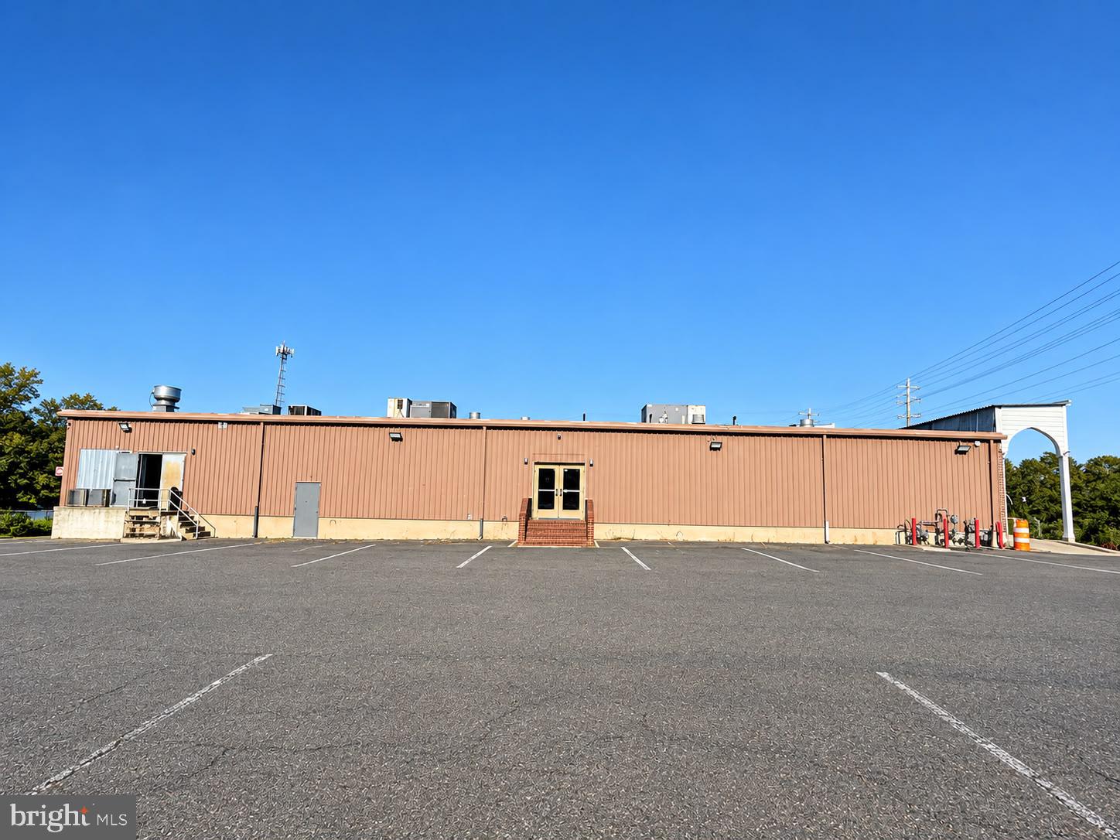
Exceptionally rare commercial opportunity on Backlick Road! Discover the potential of this 28,800-square-foot property situated on 1.72 acres in the heart of Springfield, Virginia. Formerly a furniture showroom and currently modified as a busy house of worship, this versatile property offers exceptional flexibility for commercial, industrial, and institutional uses. Strategically positioned along the bustling Backlick Road corridor, with approximately 30,000 vehicles passing through the nearby area daily, providing outstanding visibility and exposure. Featuring a private entrance, spacious interiors, and convenient access to I-95, I-395, I-495, and major Northern Virginia business hubs. Potential uses include warehousing, distribution, manufacturing, religious assembly, educational facilities, professional services, and more, subject to applicable approvals. **An exceptional opportunity for investors, business owners, and organizations. Bring your vision and explore the possibilities!** Add a stronger buyer call to actionClarify the property’s current condition
| 22 hours ago | Status changed to Active | |
| 22 hours ago | Listing updated with changes from the MLS | |
| a week ago | Listing first seen on site |

The real estate listing information is provided by Bright MLS is for the consumer's personal, non-commercial use and may not be used for any purpose other than to identify prospective properties consumer may be interested in purchasing. Any information relating to real estate for sale or lease referenced on this web site comes from the Internet Data Exchange (IDX) program of the Bright MLS. This web site references real estate listing(s) held by a brokerage firm other than the broker and/or agent who owns this web site. The accuracy of all information is deemed reliable but not guaranteed and should be personally verified through personal inspection by and/or with the appropriate professionals. Properties in listings may have been sold or may no longer be available. The data contained herein is copyrighted by Bright MLS and is protected by all applicable copyright laws. Any unauthorized collection or dissemination of this information is in violation of copyright laws and is strictly prohibited. Copyright © 2020 Bright MLS. All rights reserved.
