5412 HELM COURTFAIRFAX, VA 22032
Due to the health concerns created by Coronavirus we are offering personal 1-1 online video walkthough tours where possible.
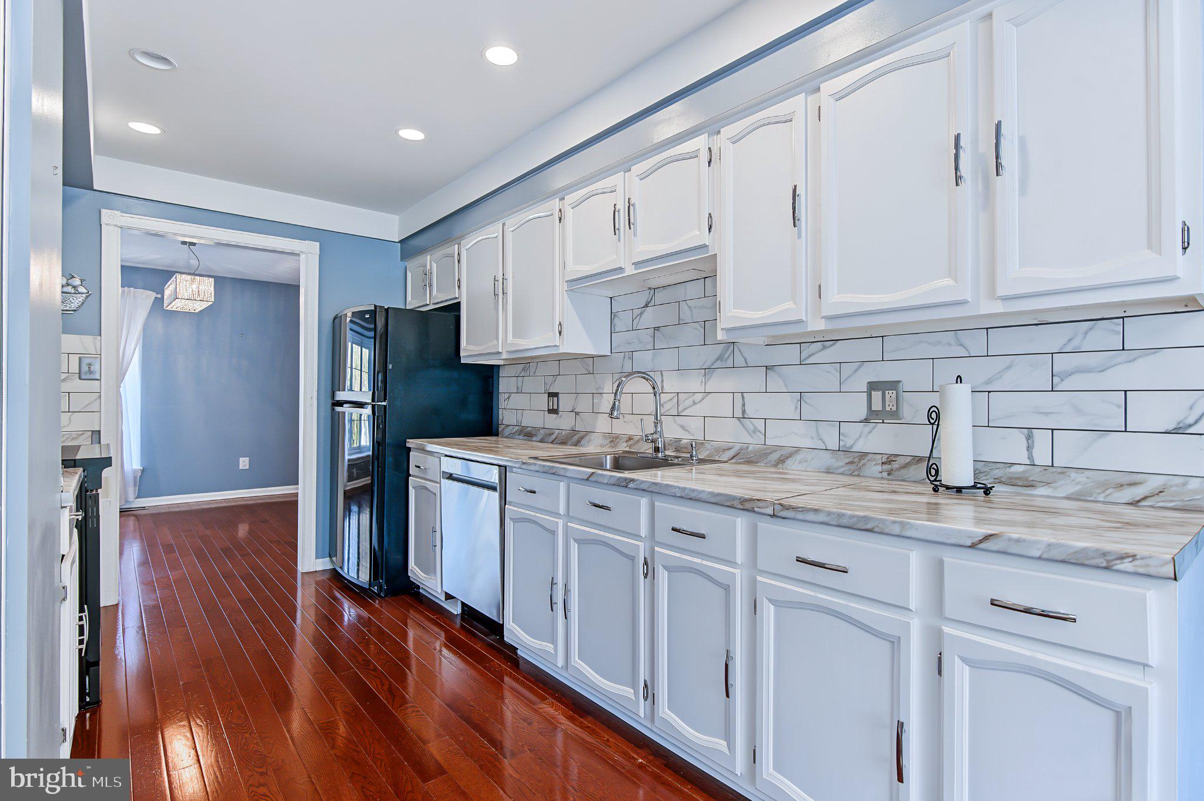
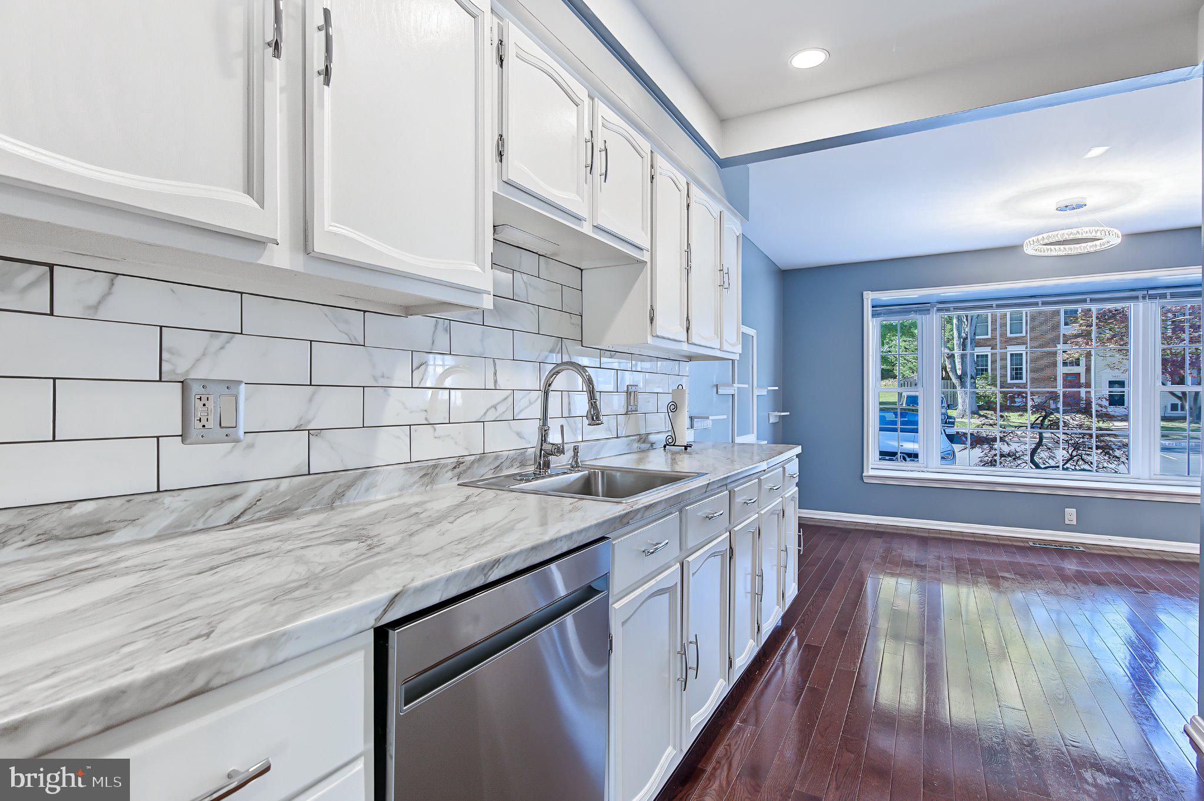
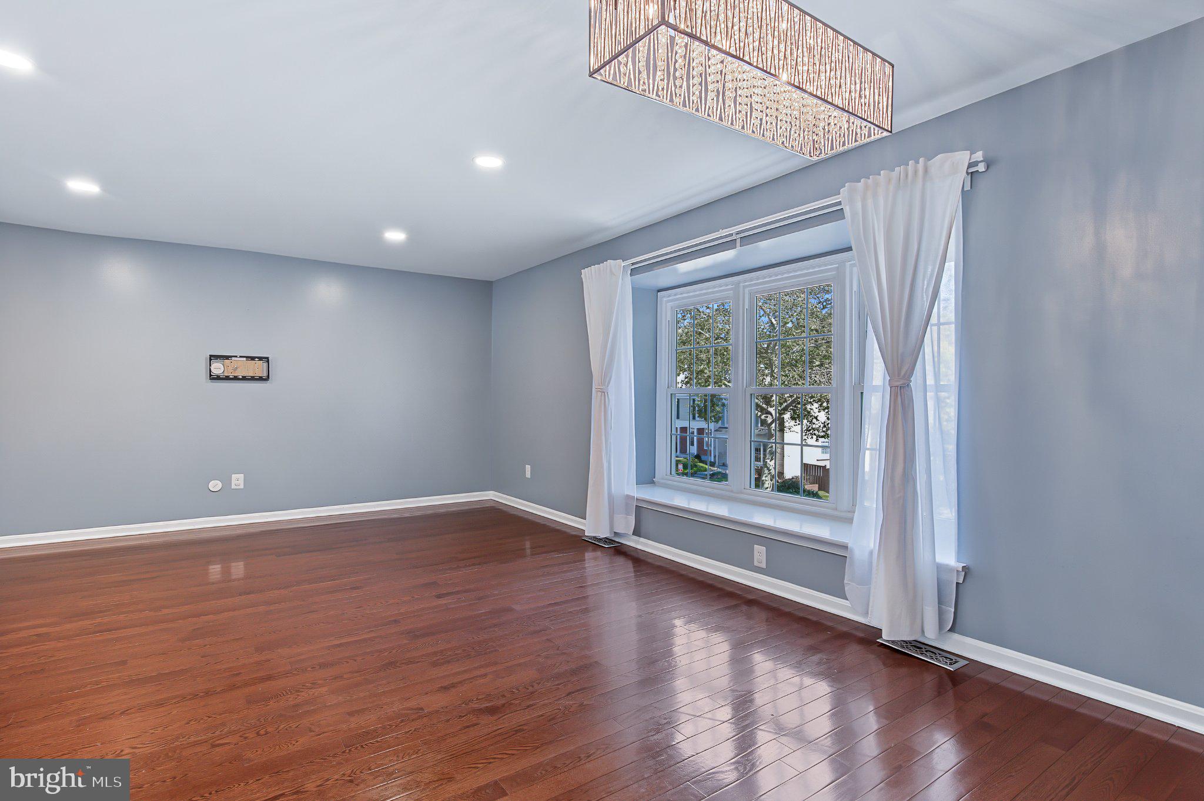
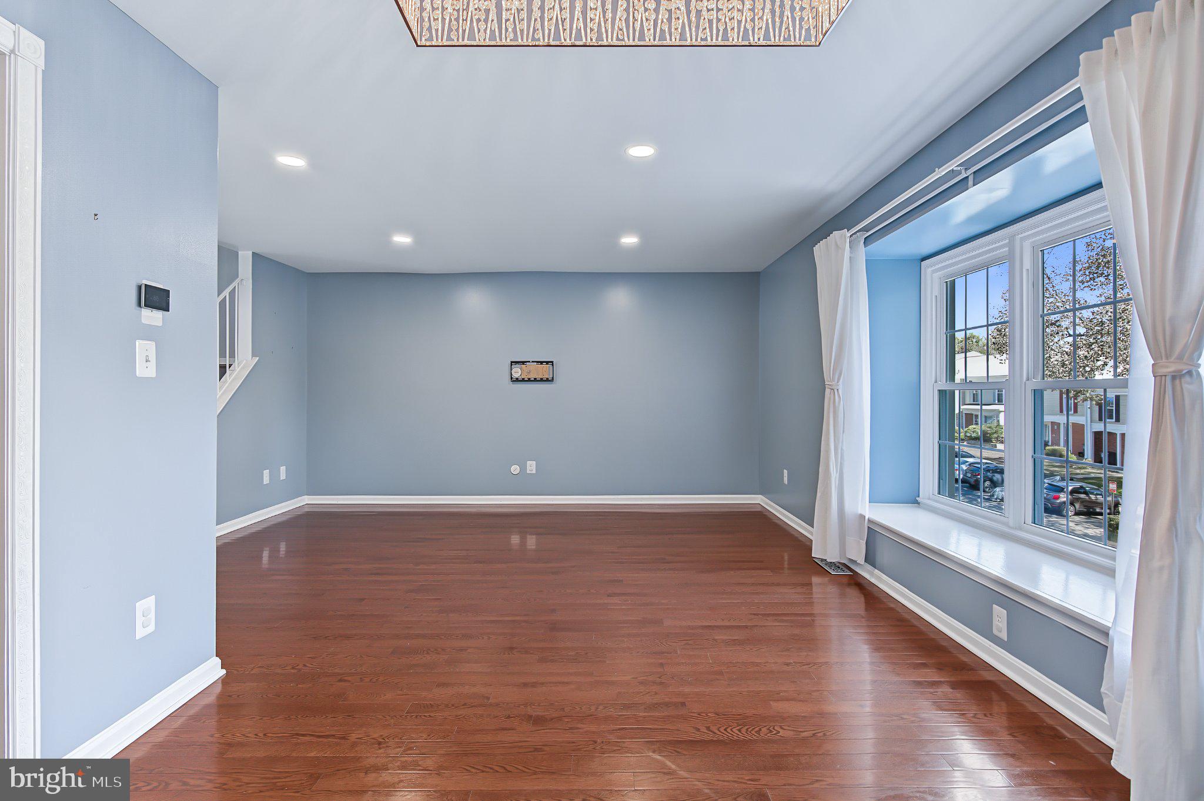
Beautiful 3-level townhouse in the highly sought-after community of Glen Cove. Featuring 3 bedrooms and 2.5 bathrooms. Move in Ready! Well maintained - roof replaced 2026 and new heating and air conditioning system 2025. The main level offers an open and inviting floor plan with beautiful hardwood floors updated kitchen with white cabinets, stainless steel appliances, granite countertops, newer dishwasher and new induction stove w/convection/air fryer. Spacious living room featuring a huge picture window and adjacent dining area. Updated light fixtures throughout. The upper-level primary bedroom includes its own updated en-suite bathroom and 2 additional bedrooms with updated hall bathroom. The finished lower-level basement has rec room and storage area. Nice sized fenced backyard with patio. HOA provides residents with premium neighborhood perks, including a swim club/pool, local playgrounds, tennis courts, trash and snow removal. Minutes from Braddock Road, I-495, and the nearby Burke Centre VRE Station, making your daily travel into Washington, D.C. or across Northern Virginia an absolute breeze. Local shopping centers, dining, and daily conveniences (including Target and Walmart) are just a short distance away. Two assigned parking spaces.
| 19 hours ago | Listing updated with changes from the MLS | |
| a week ago | Status changed to Active | |
| 2 weeks ago | Listing first seen on site |

The real estate listing information is provided by Bright MLS is for the consumer's personal, non-commercial use and may not be used for any purpose other than to identify prospective properties consumer may be interested in purchasing. Any information relating to real estate for sale or lease referenced on this web site comes from the Internet Data Exchange (IDX) program of the Bright MLS. This web site references real estate listing(s) held by a brokerage firm other than the broker and/or agent who owns this web site. The accuracy of all information is deemed reliable but not guaranteed and should be personally verified through personal inspection by and/or with the appropriate professionals. Properties in listings may have been sold or may no longer be available. The data contained herein is copyrighted by Bright MLS and is protected by all applicable copyright laws. Any unauthorized collection or dissemination of this information is in violation of copyright laws and is strictly prohibited. Copyright © 2020 Bright MLS. All rights reserved.
