3179 SUMMIT SQUARE DRIVE 2-C3OAKTON, VA 22124
Due to the health concerns created by Coronavirus we are offering personal 1-1 online video walkthough tours where possible.
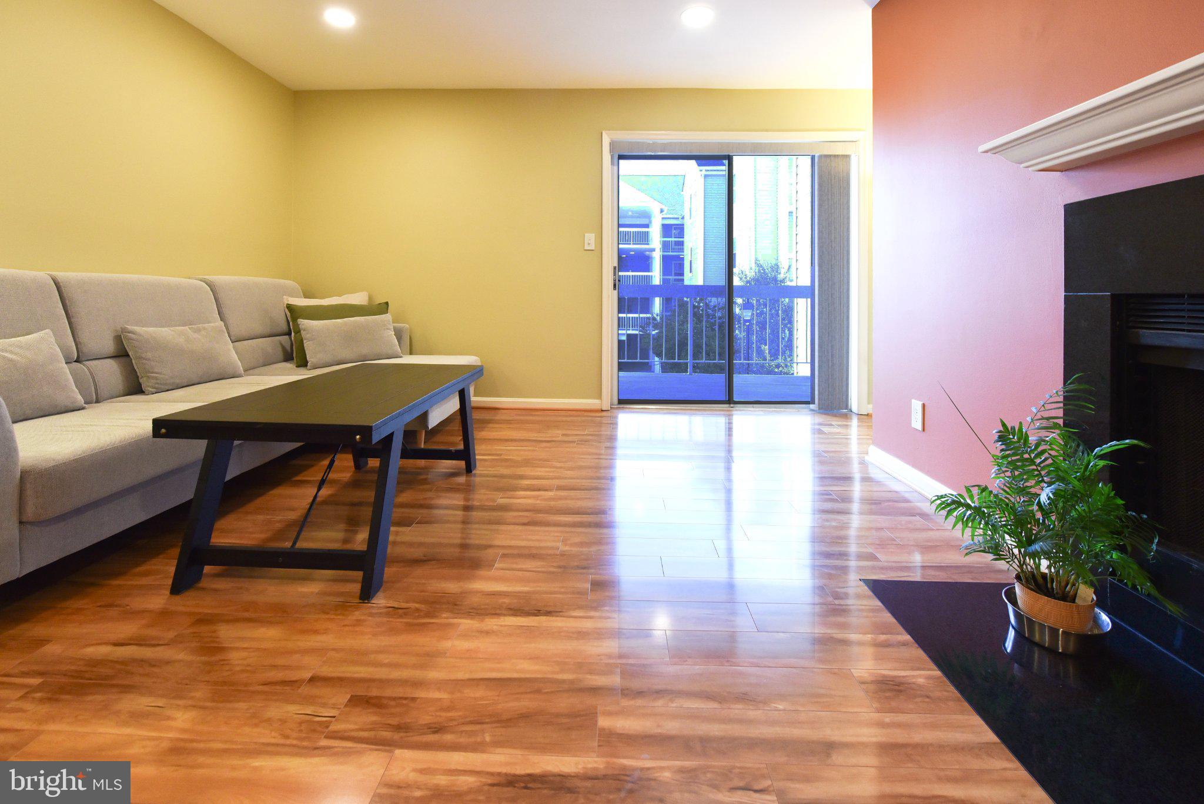
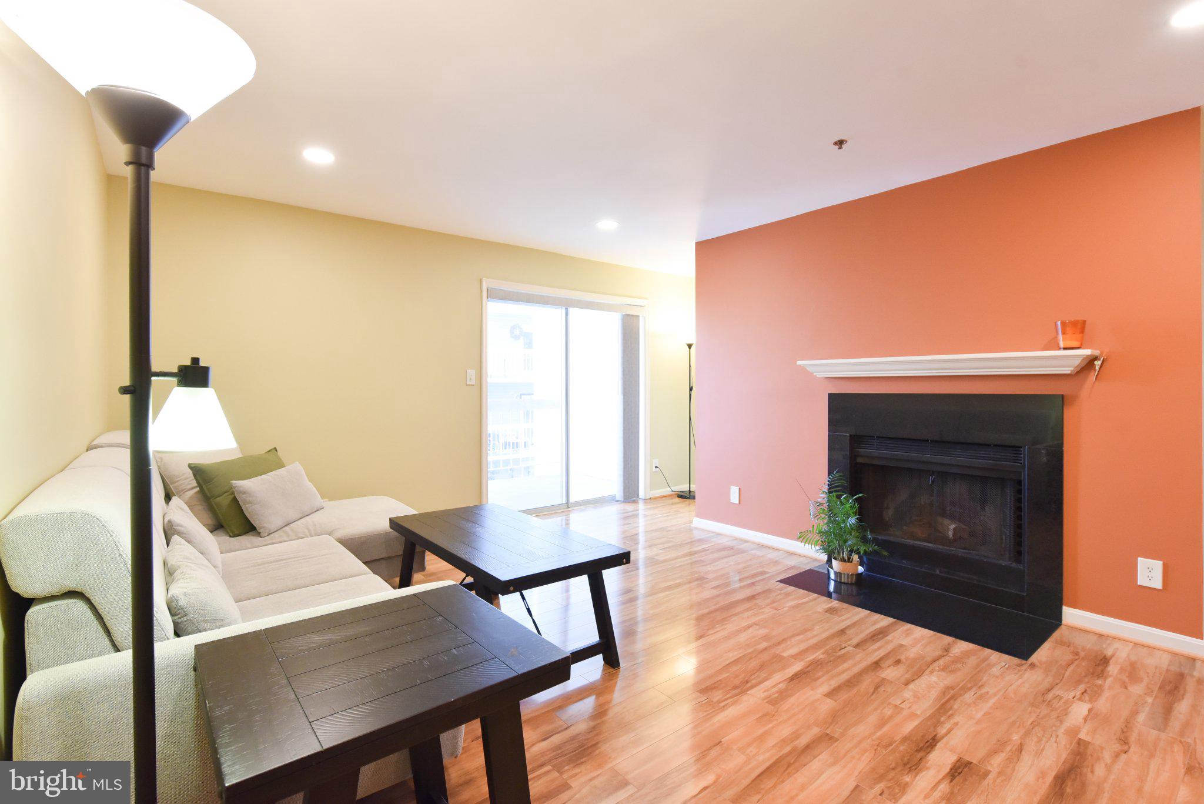
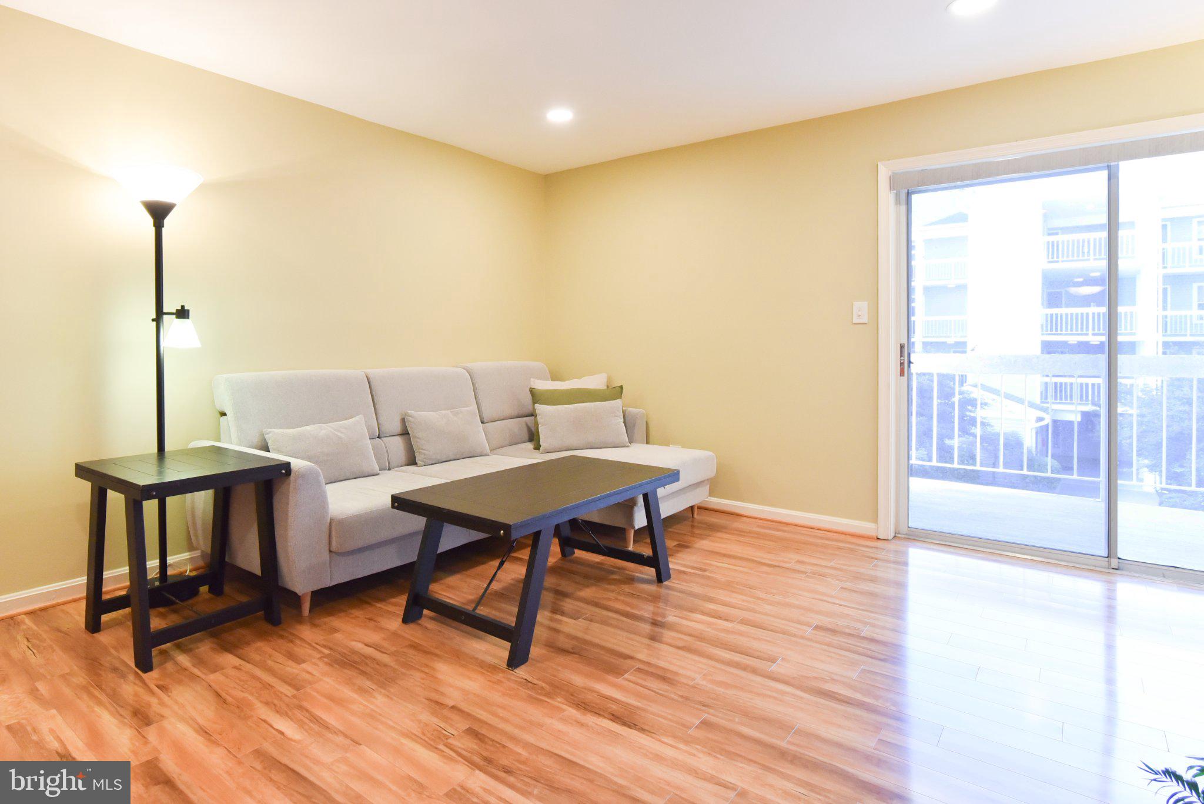
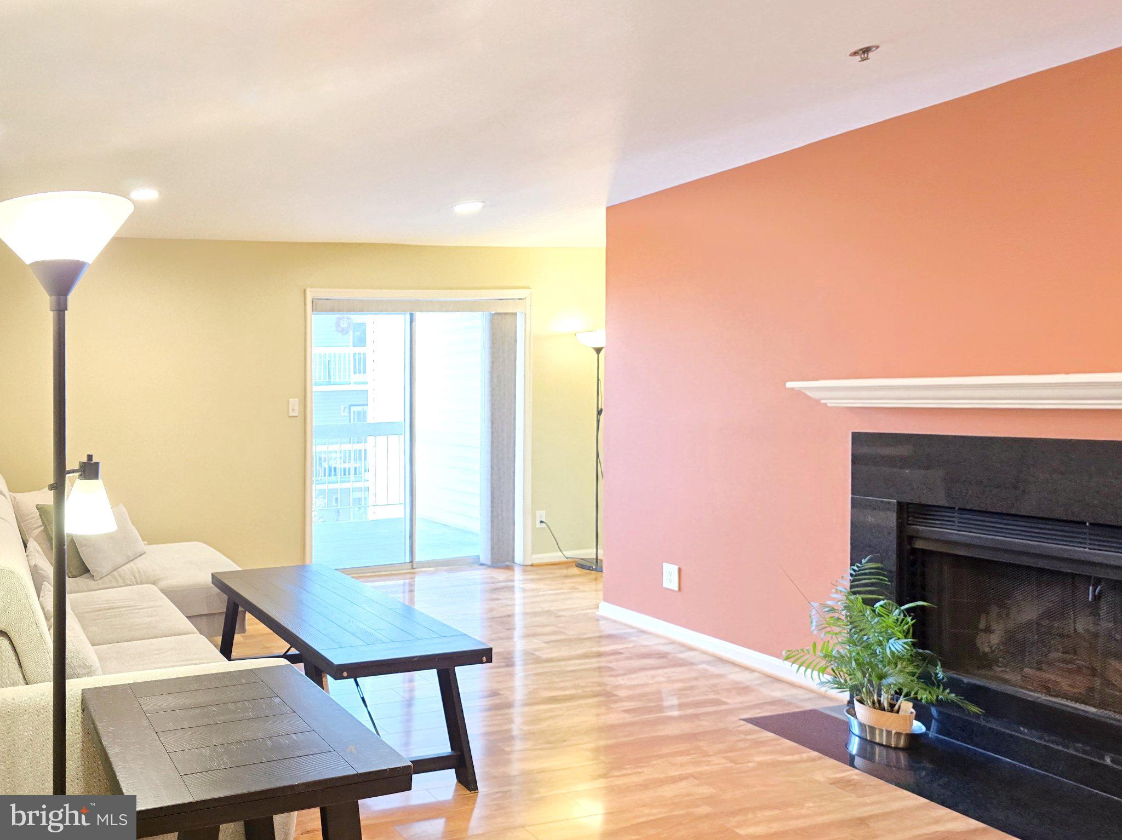
One of the largest condos at Four Winds Oakton, 1,250 square feet, the oversized bright primary bedroom with a big walk-in closet, and the secondly midsized bedroom, share a dual entry access enormous bathroom; Spacious living area connecting to a huge balcony; cozy dining area next to the elegant kitchen boasted of granite countertops; Washer/dryer in unit; fresh painted wall and ceiling, renovated beautiful flooring; elevator in the building, convenient for delivery and senior. Located beside I-66 and minutes to Metro, the community tucked into a peaceful setting with ample free parking, close to cafes, dining, and shopping, and less than 10 minutes from Blake Lane Park, Borge Street Park, and Oakmont Rec Center. Community amenities include a fitness center, outdoor pool, shared garden, picnic and grilling stations.
| 15 hours ago | Listing updated with changes from the MLS | |
| 15 hours ago | Listing first seen on site |

The real estate listing information is provided by Bright MLS is for the consumer's personal, non-commercial use and may not be used for any purpose other than to identify prospective properties consumer may be interested in purchasing. Any information relating to real estate for sale or lease referenced on this web site comes from the Internet Data Exchange (IDX) program of the Bright MLS. This web site references real estate listing(s) held by a brokerage firm other than the broker and/or agent who owns this web site. The accuracy of all information is deemed reliable but not guaranteed and should be personally verified through personal inspection by and/or with the appropriate professionals. Properties in listings may have been sold or may no longer be available. The data contained herein is copyrighted by Bright MLS and is protected by all applicable copyright laws. Any unauthorized collection or dissemination of this information is in violation of copyright laws and is strictly prohibited. Copyright © 2020 Bright MLS. All rights reserved.

Did you know? You can invite friends and family to your search. They can join your search, rate and discuss listings with you.