5441 CHESHIRE MEADOWS WAYFAIRFAX, VA 22032
Due to the health concerns created by Coronavirus we are offering personal 1-1 online video walkthough tours where possible.
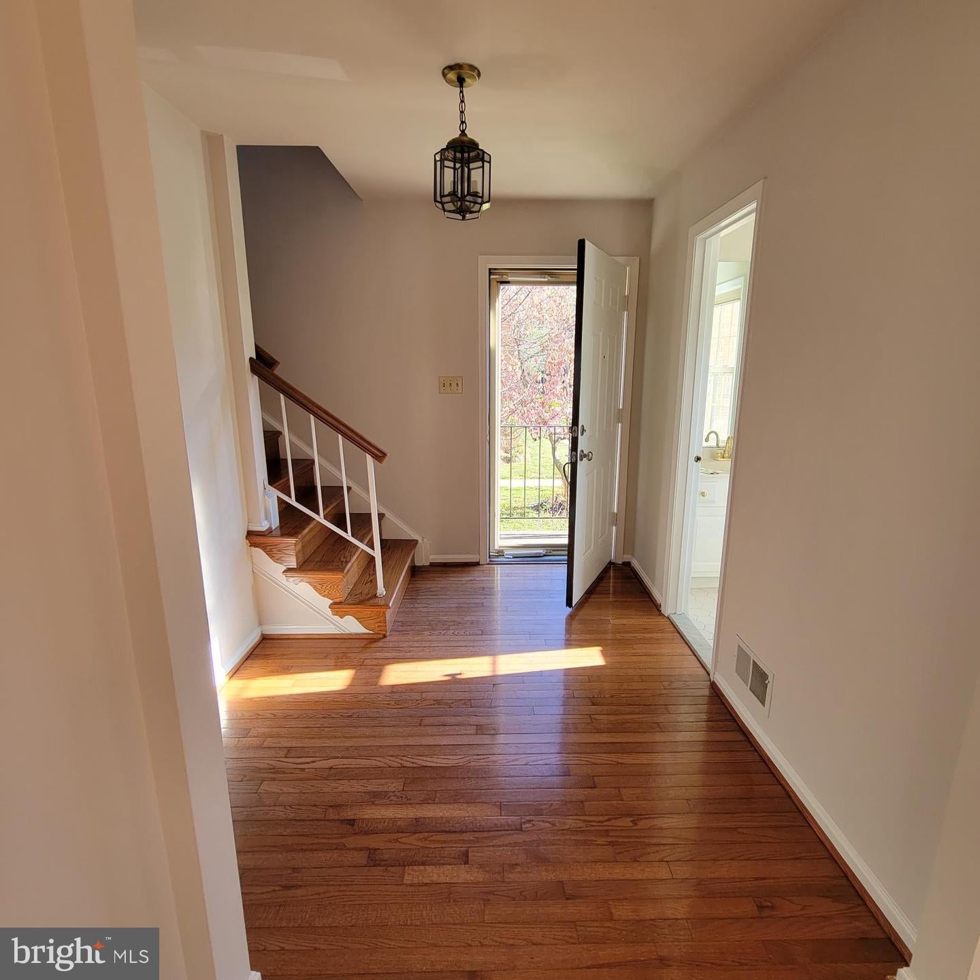
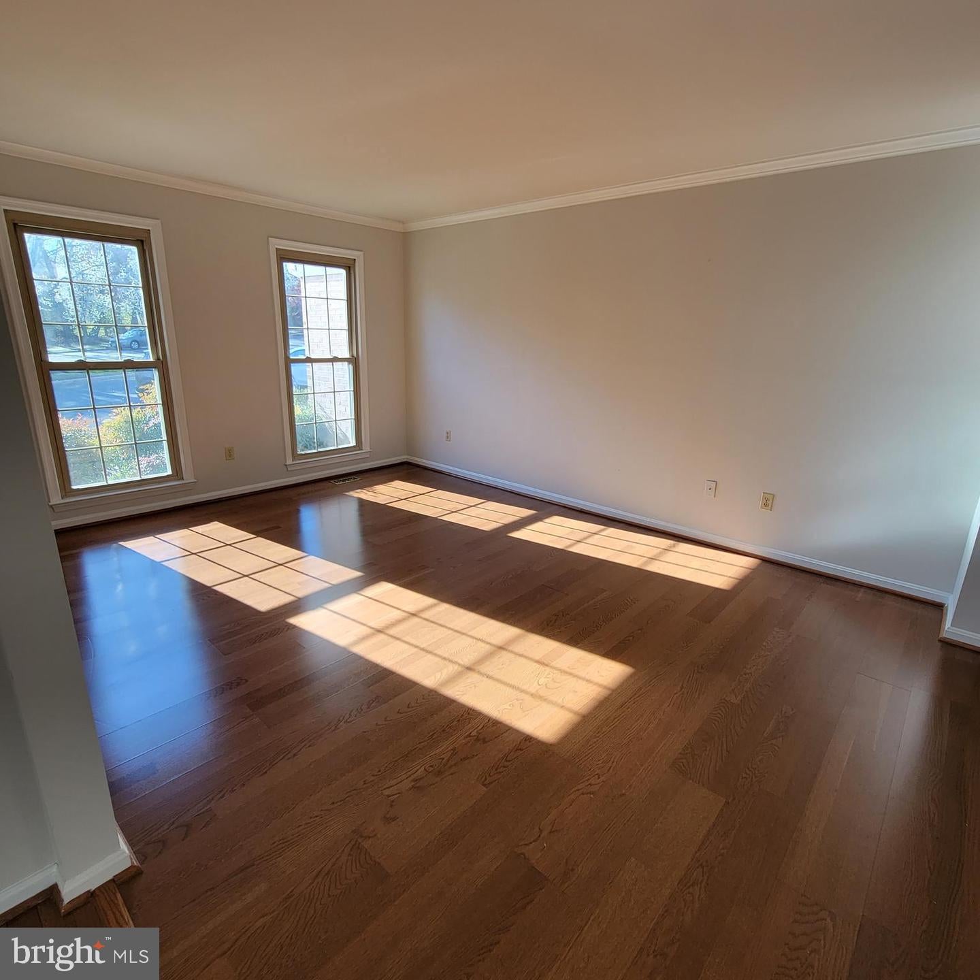
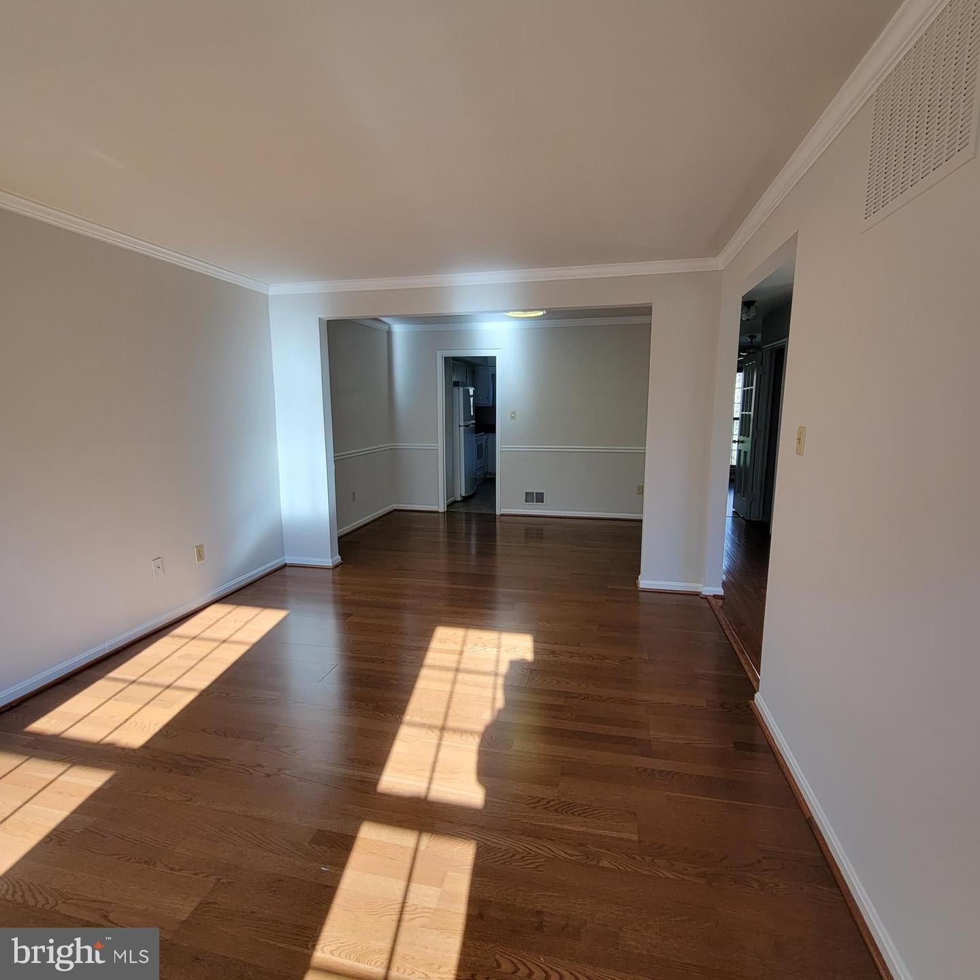
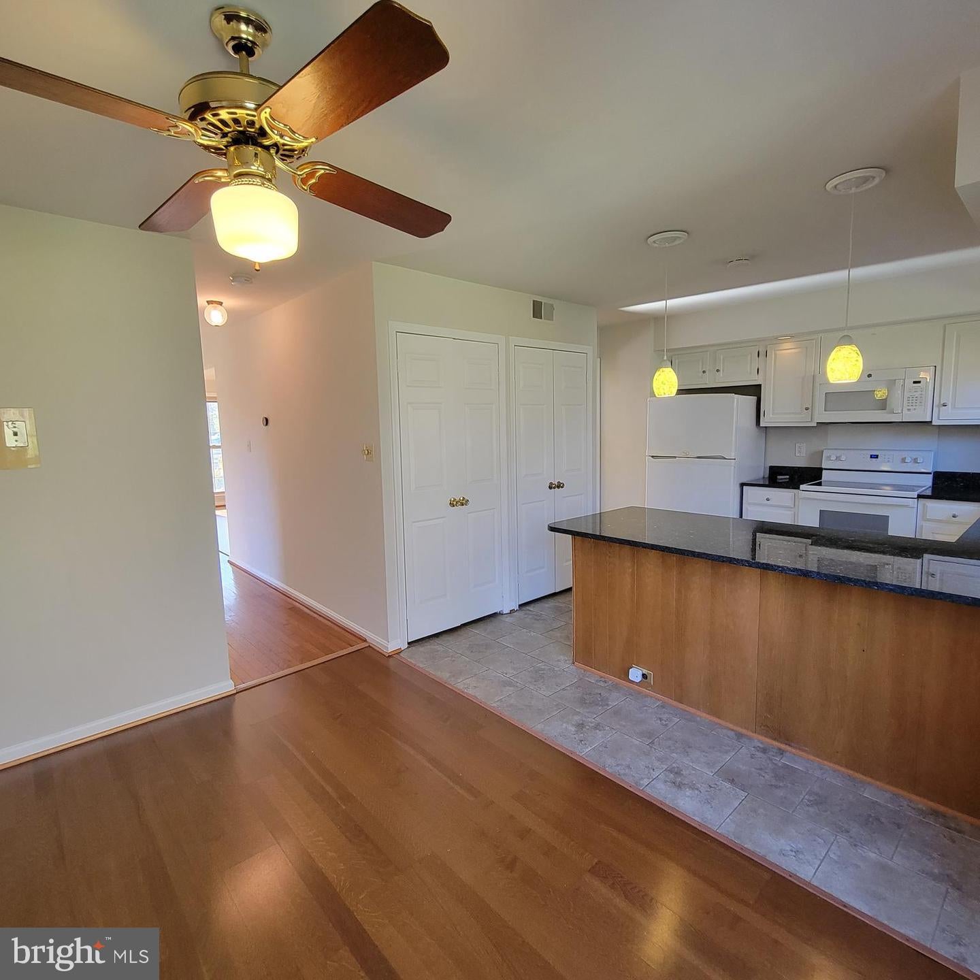
Beautifully updated and move-in ready! This spacious **4-bedroom, 3.5-bathroom home** offers a perfect blend of comfort, functionality, and convenience. Freshly painted throughout, the home features a brand-new roof and beautiful hardwood flooring. The bright and airy living room, separate formal dining room, and inviting family room with a cozy fireplace and built-in bookcase provide wonderful spaces for everyday living and entertaining. The fully finished lower level offers new carpet and exceptional flexibility, featuring a **fourth bedroom with full bathroom**, ideal for a private guest suite, home office, or multipurpose retreat. An expansive recreation room with a second fireplace and French doors opens directly to a spacious, fully fenced backyard, perfect for outdoor enjoyment and gatherings. Conveniently located just one mile from the VRE, making commuting a breeze! Two assigned parking spaces plus additional off-street parking add to the home's appeal. Professionally cleaned and ready for immediate occupancy. **Available now!**
| 7 days ago | Listing updated with changes from the MLS | |
| 7 days ago | Listing first seen on site |

The real estate listing information is provided by Bright MLS is for the consumer's personal, non-commercial use and may not be used for any purpose other than to identify prospective properties consumer may be interested in purchasing. Any information relating to real estate for sale or lease referenced on this web site comes from the Internet Data Exchange (IDX) program of the Bright MLS. This web site references real estate listing(s) held by a brokerage firm other than the broker and/or agent who owns this web site. The accuracy of all information is deemed reliable but not guaranteed and should be personally verified through personal inspection by and/or with the appropriate professionals. Properties in listings may have been sold or may no longer be available. The data contained herein is copyrighted by Bright MLS and is protected by all applicable copyright laws. Any unauthorized collection or dissemination of this information is in violation of copyright laws and is strictly prohibited. Copyright © 2020 Bright MLS. All rights reserved.

Did you know? You can invite friends and family to your search. They can join your search, rate and discuss listings with you.