IVYMOUNT COURT4345 IVYMOUNT COURT 42ANNANDALE, VA 22003
Due to the health concerns created by Coronavirus we are offering personal 1-1 online video walkthough tours where possible.
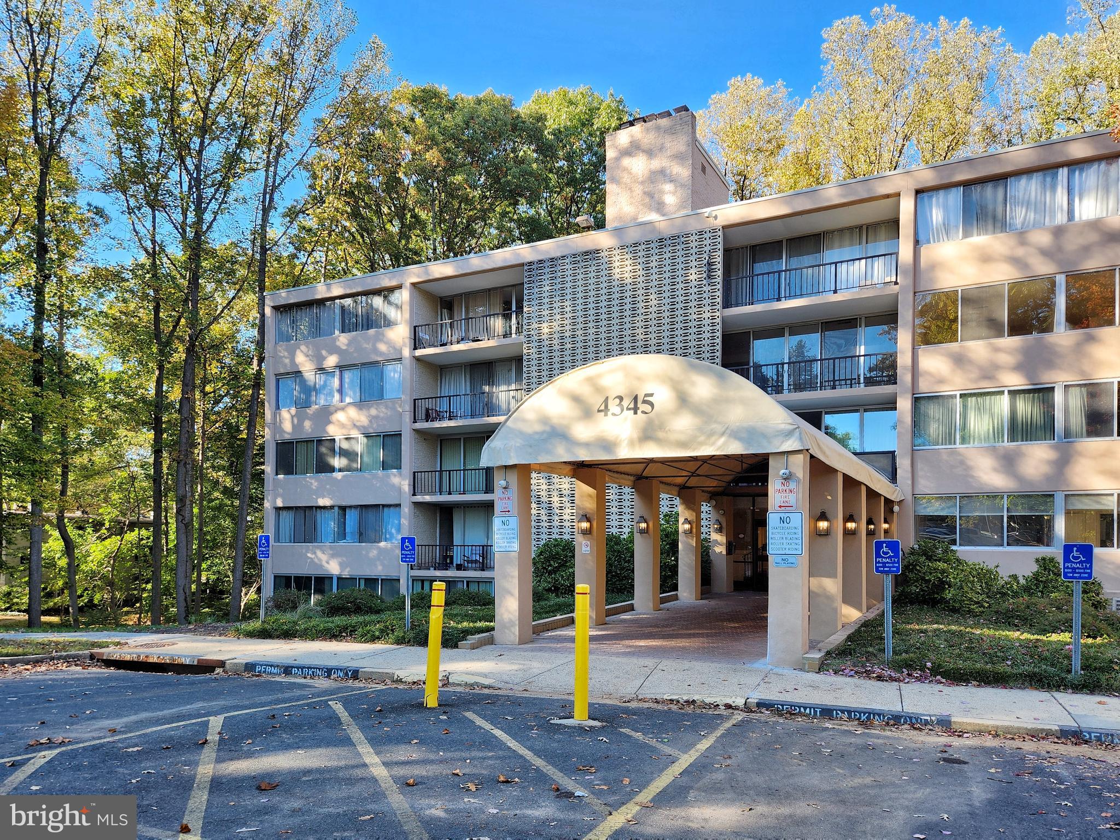
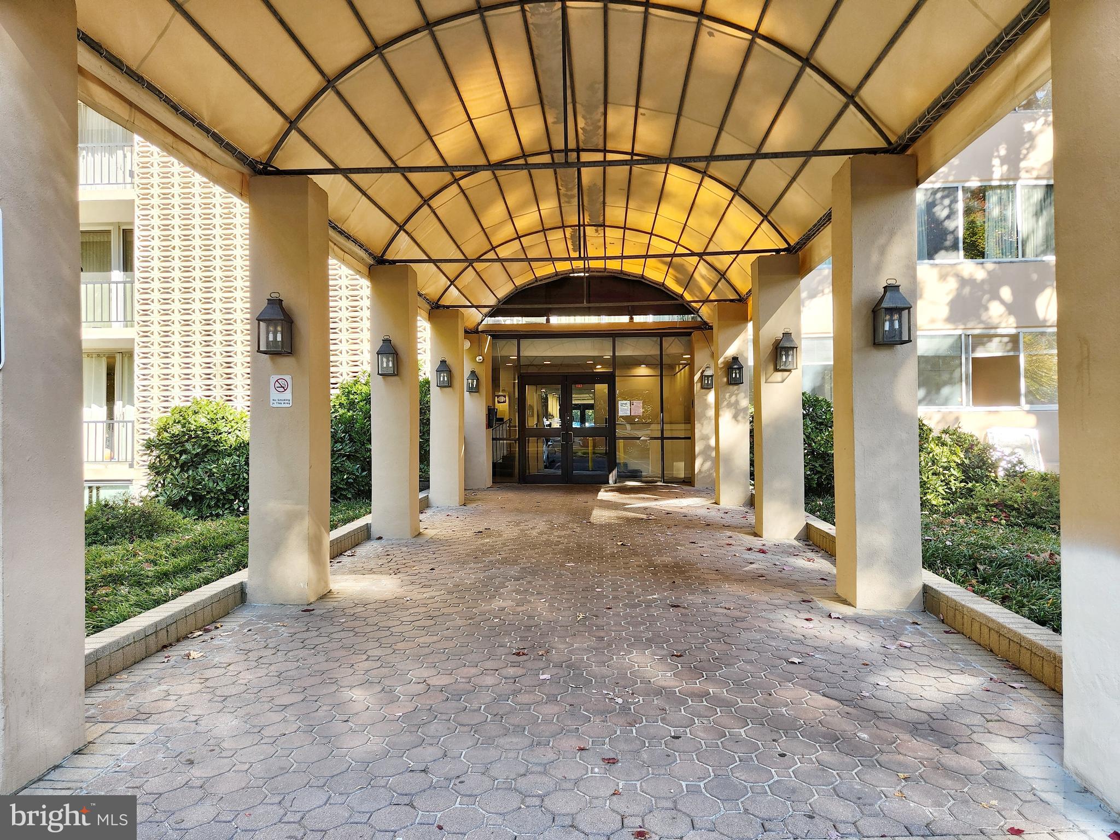
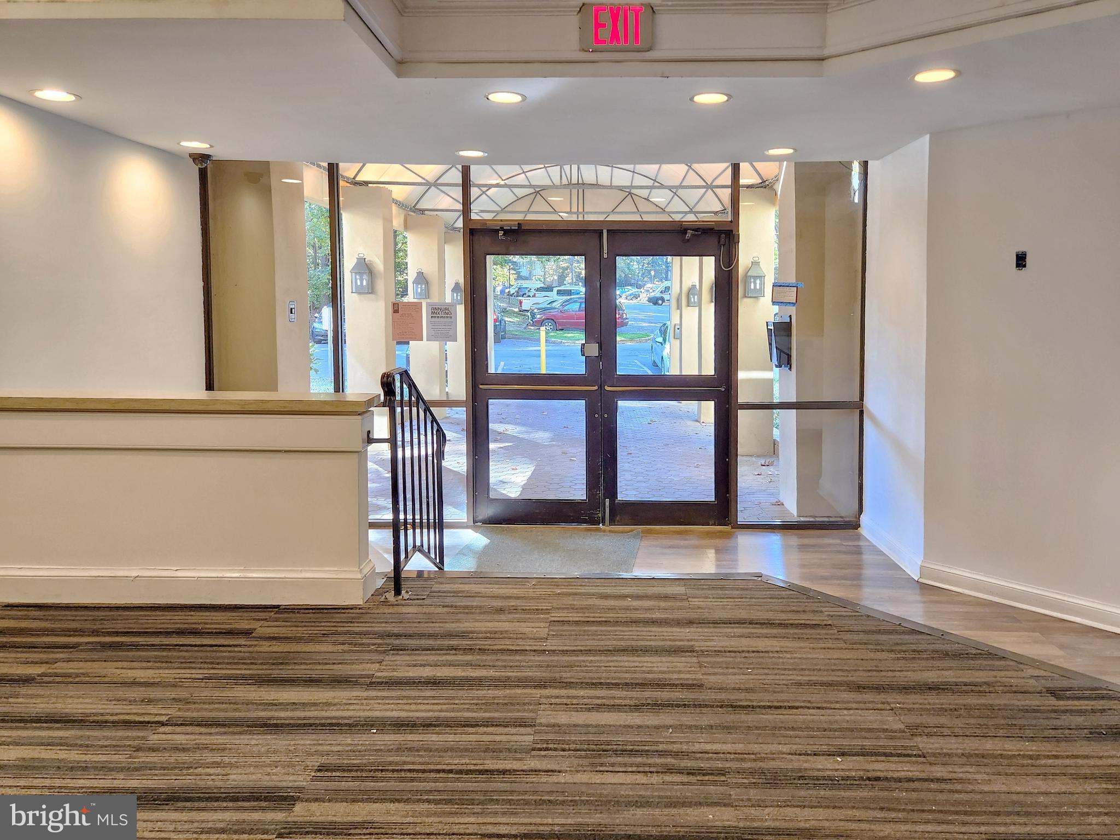
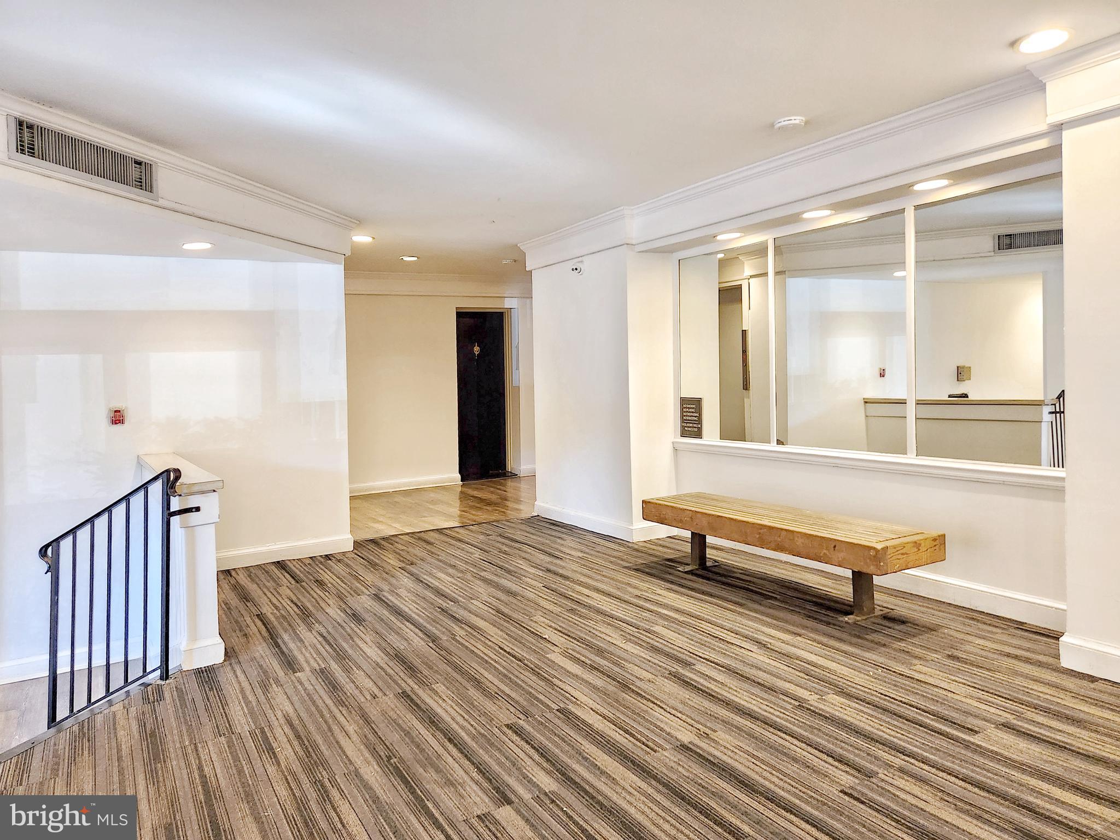
** UNBEATABLE VALUE AT $199,900! RARE TOP-FLOOR 2 BED, 1.5 BATH CONDO! ** An astonishing price for a spacious 938 sq. ft. home in the heart of Annandale! ** Perched on the top floor with no neighbors above, this unit delivers a warm, inviting, and highly private penthouse-style atmosphere. The sunlit living room offers sweeping, picturesque views of mature trees, filling the space with bright natural light all day long. ** Fully Remodeled & Move-In Ready: Features a stunning kitchen with brand-new cabinets, sleek granite countertops, and stainless-steel appliances, plus crisp, updated bathrooms! Enjoy modern flooring, a luxurious elevator, and a secure building with Key Fob entry. Ultimate daily convenience with a laundry room on every floor—no carrying loads up or down stairs! Unbeatable Utility Savings: The condo fee covers gas—for both heating and cooking—plus water and sewer! Owners only pay for electricity. Unbeatable location with easy access to shopping, dining, parks, and major routes (I-495, Rt 236). Note: Cash buyers or portfolio financing programs with 25% down payment. Incredible opportunity at $199,900—schedule your showing before it's gone!
| yesterday | Listing updated with changes from the MLS | |
| yesterday | Status changed to Active | |
| 2 days ago | Listing first seen on site |

The real estate listing information is provided by Bright MLS is for the consumer's personal, non-commercial use and may not be used for any purpose other than to identify prospective properties consumer may be interested in purchasing. Any information relating to real estate for sale or lease referenced on this web site comes from the Internet Data Exchange (IDX) program of the Bright MLS. This web site references real estate listing(s) held by a brokerage firm other than the broker and/or agent who owns this web site. The accuracy of all information is deemed reliable but not guaranteed and should be personally verified through personal inspection by and/or with the appropriate professionals. Properties in listings may have been sold or may no longer be available. The data contained herein is copyrighted by Bright MLS and is protected by all applicable copyright laws. Any unauthorized collection or dissemination of this information is in violation of copyright laws and is strictly prohibited. Copyright © 2020 Bright MLS. All rights reserved.

Did you know? You can invite friends and family to your search. They can join your search, rate and discuss listings with you.