3100 S MANCHESTER STREET 410FALLS CHURCH, VA 22044
Due to the health concerns created by Coronavirus we are offering personal 1-1 online video walkthough tours where possible.
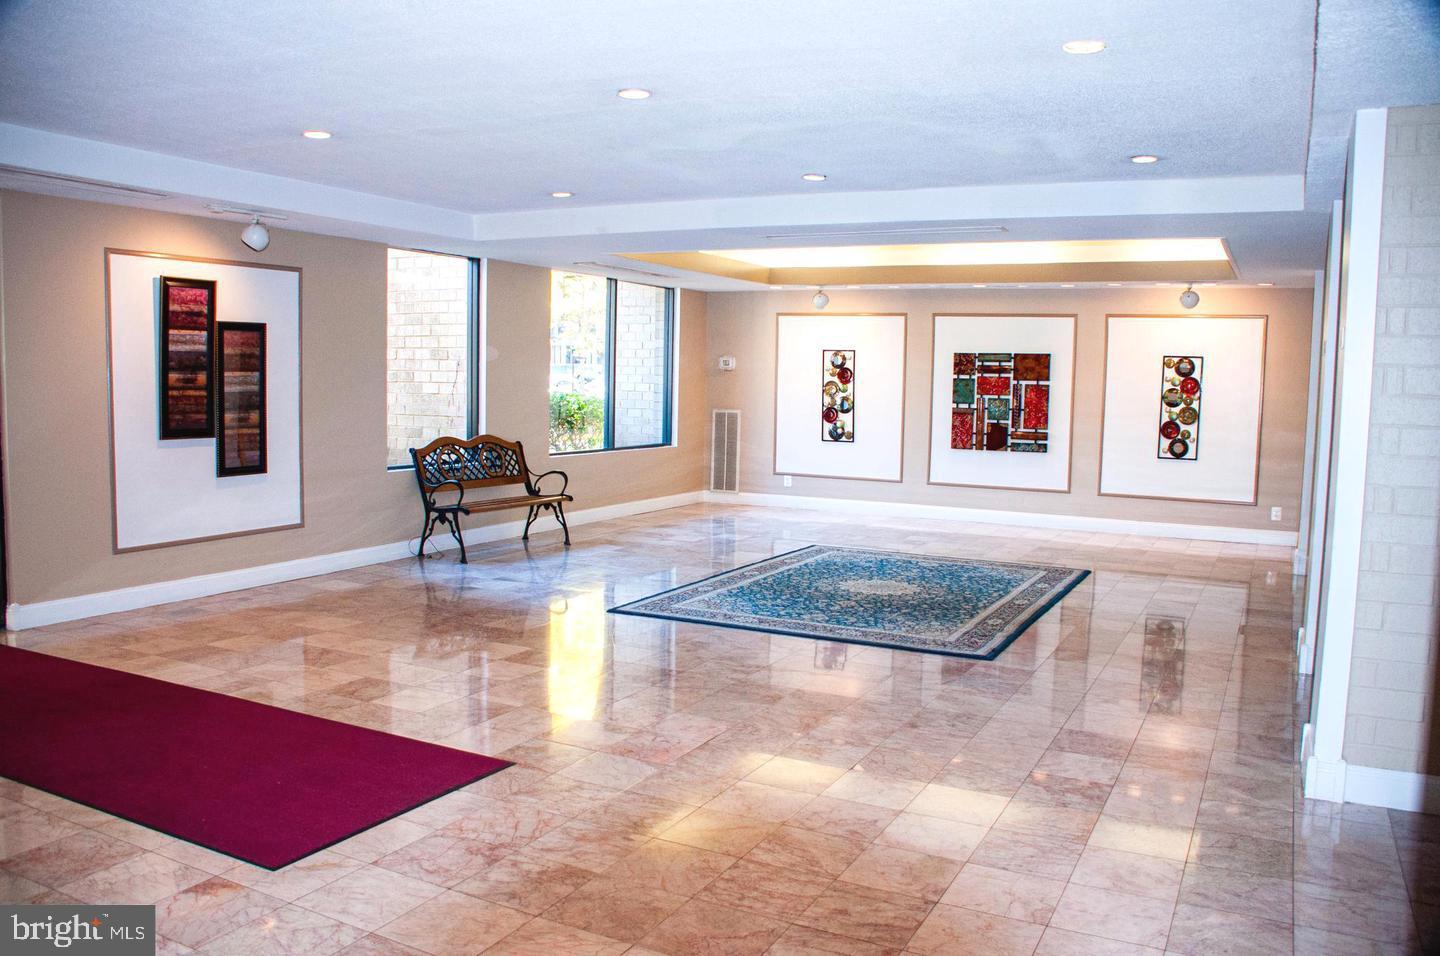
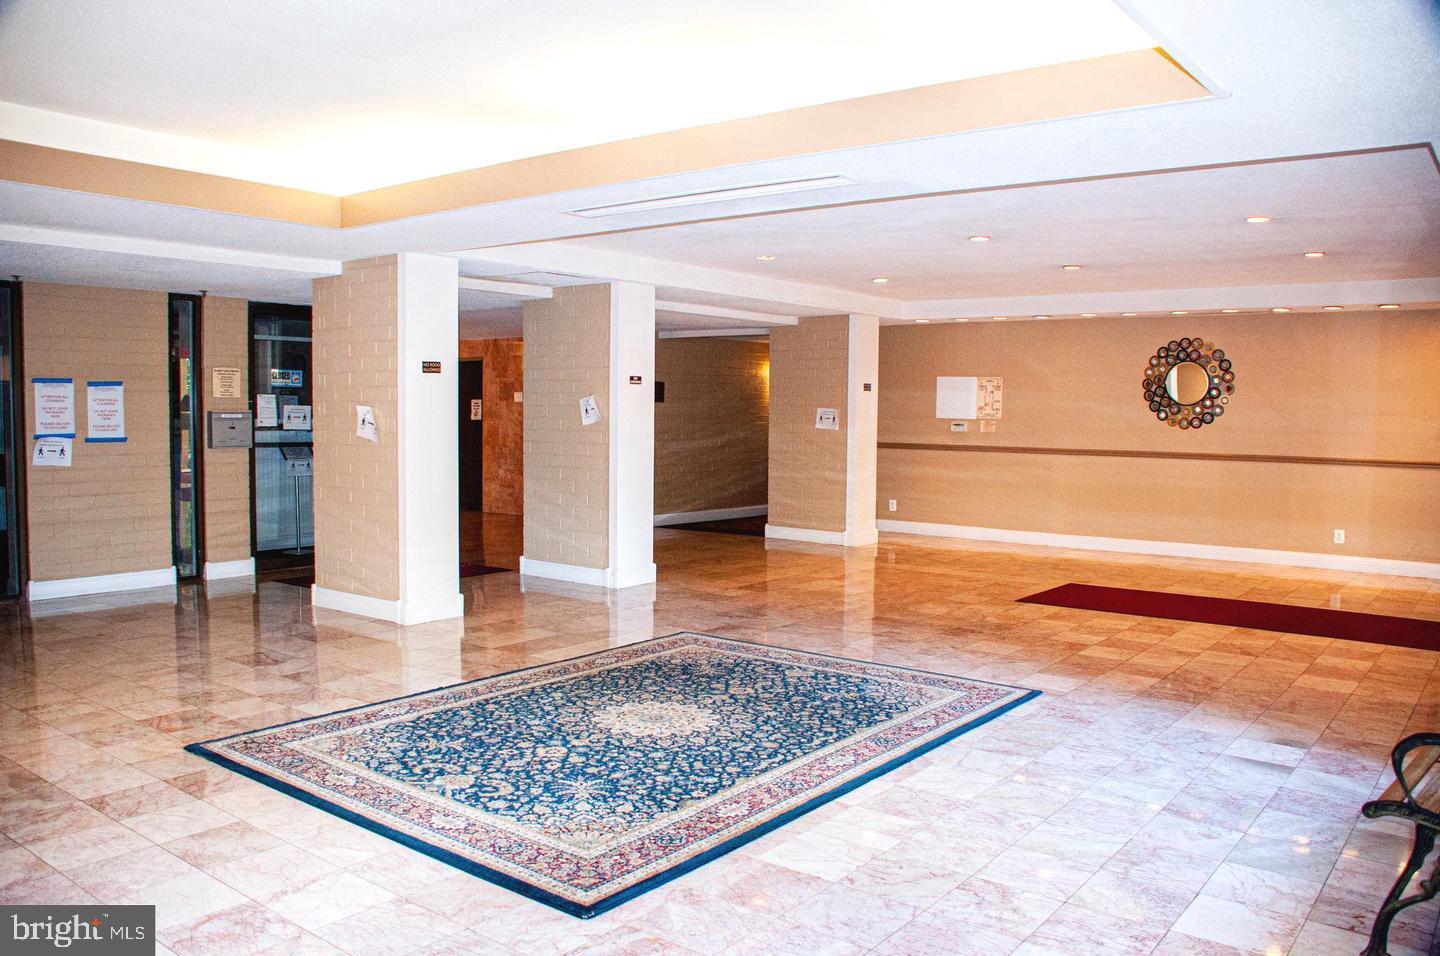
Investors, take note: Unit 410 at Woodlake Towers is rented and earning from day one. This fourth-floor, 1-bedroom, 1-bath condo at 3100 S Manchester Street is tenant-occupied, so you get rental income right away with no vacancy or tenant search. It suits an investor growing a portfolio, and move-in after settlement is also negotiable. The unit has about 785 square feet of bright, open space and a private balcony. Every floor has a laundry room. All Utilities are included in the condo fee... covers heat, air conditioning, electricity, water, hot water, and sewer, which keeps owner costs predictable. Building amenities include a front-desk concierge, outdoor pools, a fitness room, sauna, tennis and basketball courts, a party room, guest suites, extra storage, and an on-site convenience store. Bluemont Park and Upton Hill Regional Park are nearby. Route 50, I-66, and local buses are close, and Ballston Metro is about 2.5 miles away. Please do not disturb the tenant. Schedule all your showings online. Thank you.
| 11 hours ago | Listing updated with changes from the MLS | |
| yesterday | Status changed to Active | |
| yesterday | Listing first seen on site |

The real estate listing information is provided by Bright MLS is for the consumer's personal, non-commercial use and may not be used for any purpose other than to identify prospective properties consumer may be interested in purchasing. Any information relating to real estate for sale or lease referenced on this web site comes from the Internet Data Exchange (IDX) program of the Bright MLS. This web site references real estate listing(s) held by a brokerage firm other than the broker and/or agent who owns this web site. The accuracy of all information is deemed reliable but not guaranteed and should be personally verified through personal inspection by and/or with the appropriate professionals. Properties in listings may have been sold or may no longer be available. The data contained herein is copyrighted by Bright MLS and is protected by all applicable copyright laws. Any unauthorized collection or dissemination of this information is in violation of copyright laws and is strictly prohibited. Copyright © 2020 Bright MLS. All rights reserved.
