7834 MONTVALE WAYMCLEAN, VA 22102
Due to the health concerns created by Coronavirus we are offering personal 1-1 online video walkthough tours where possible.
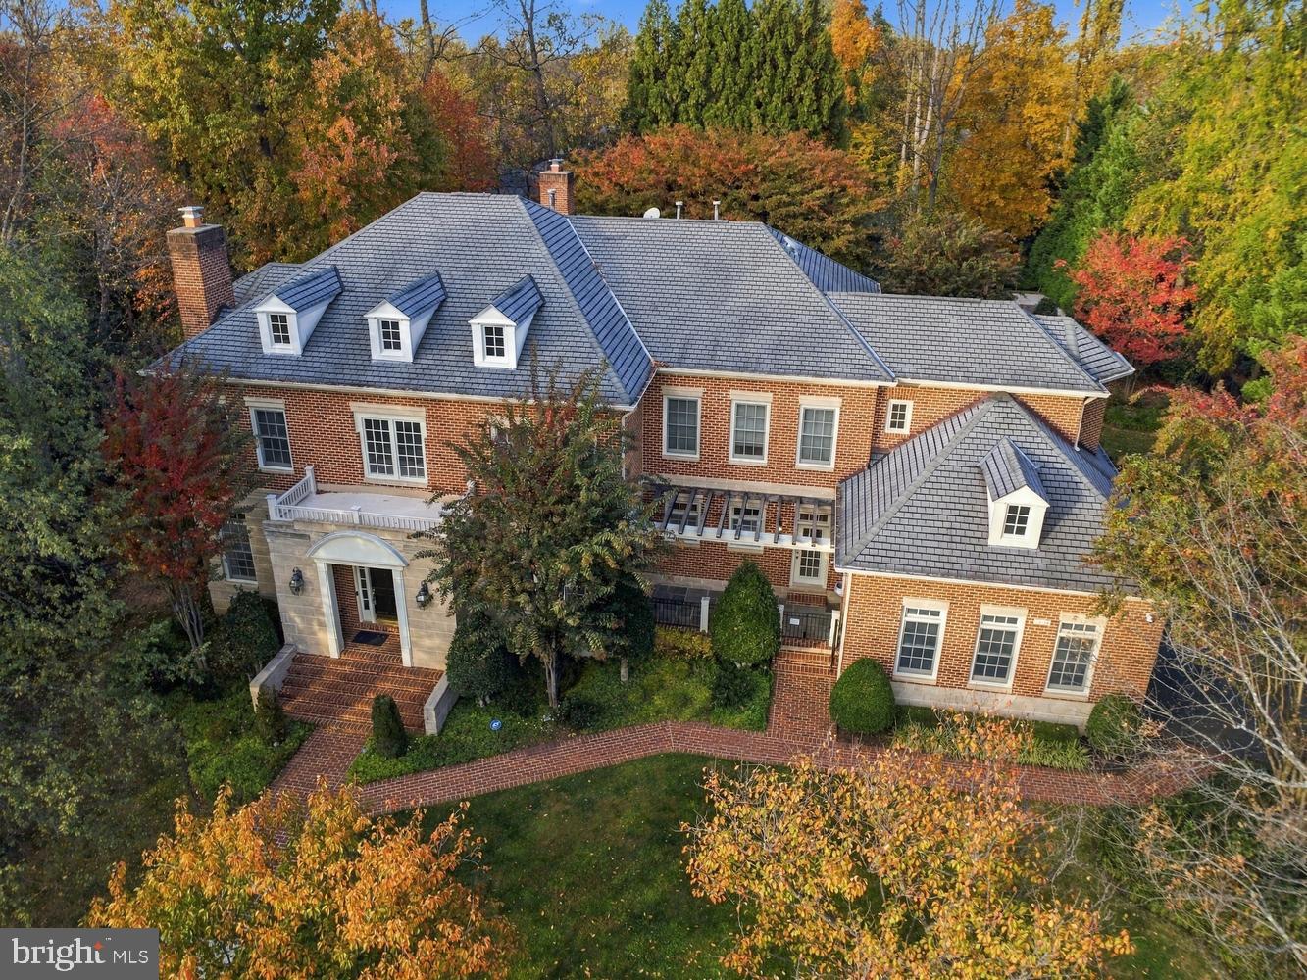
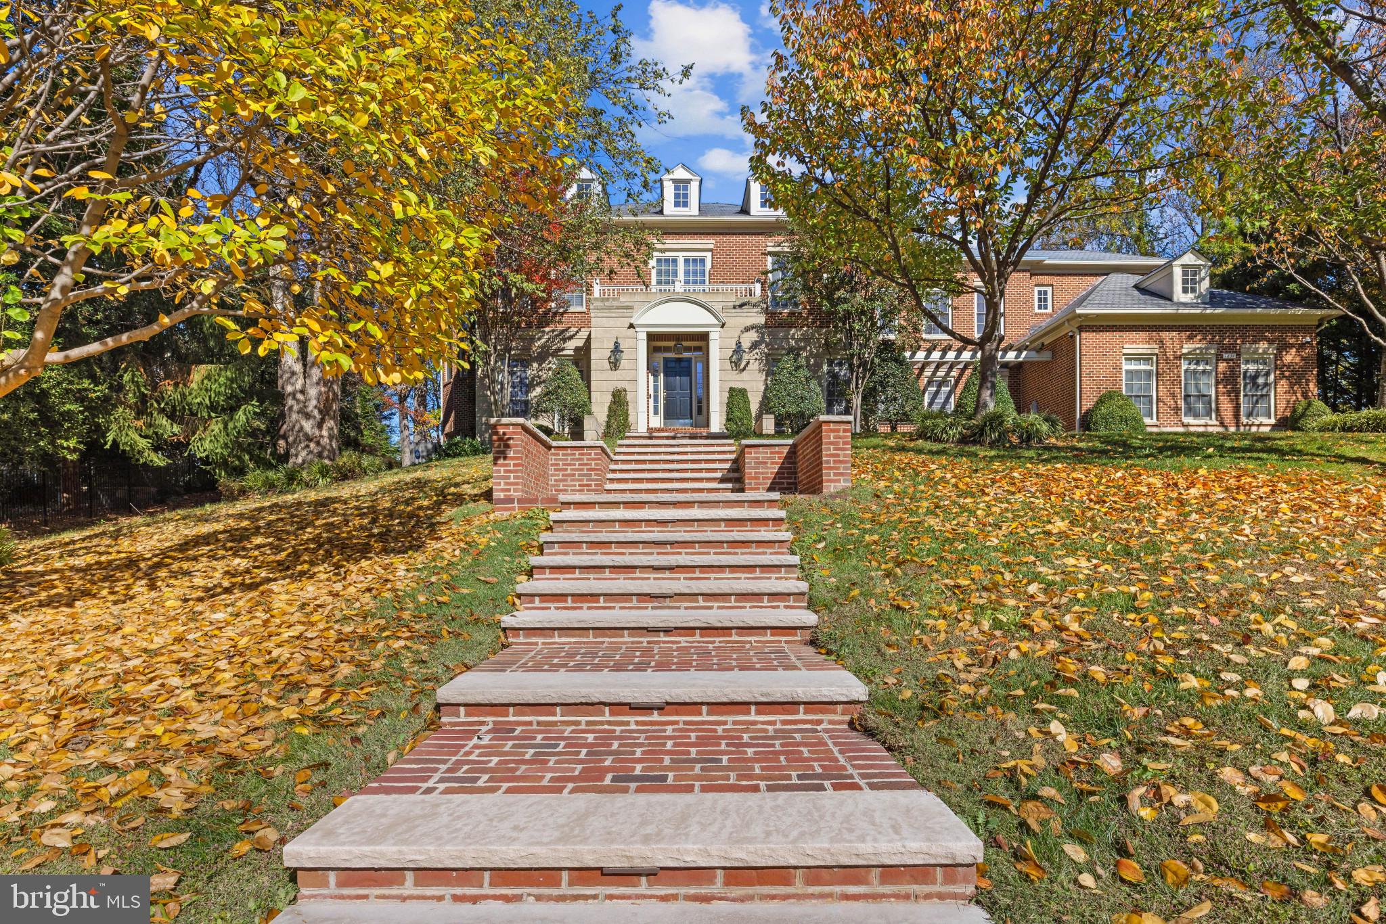
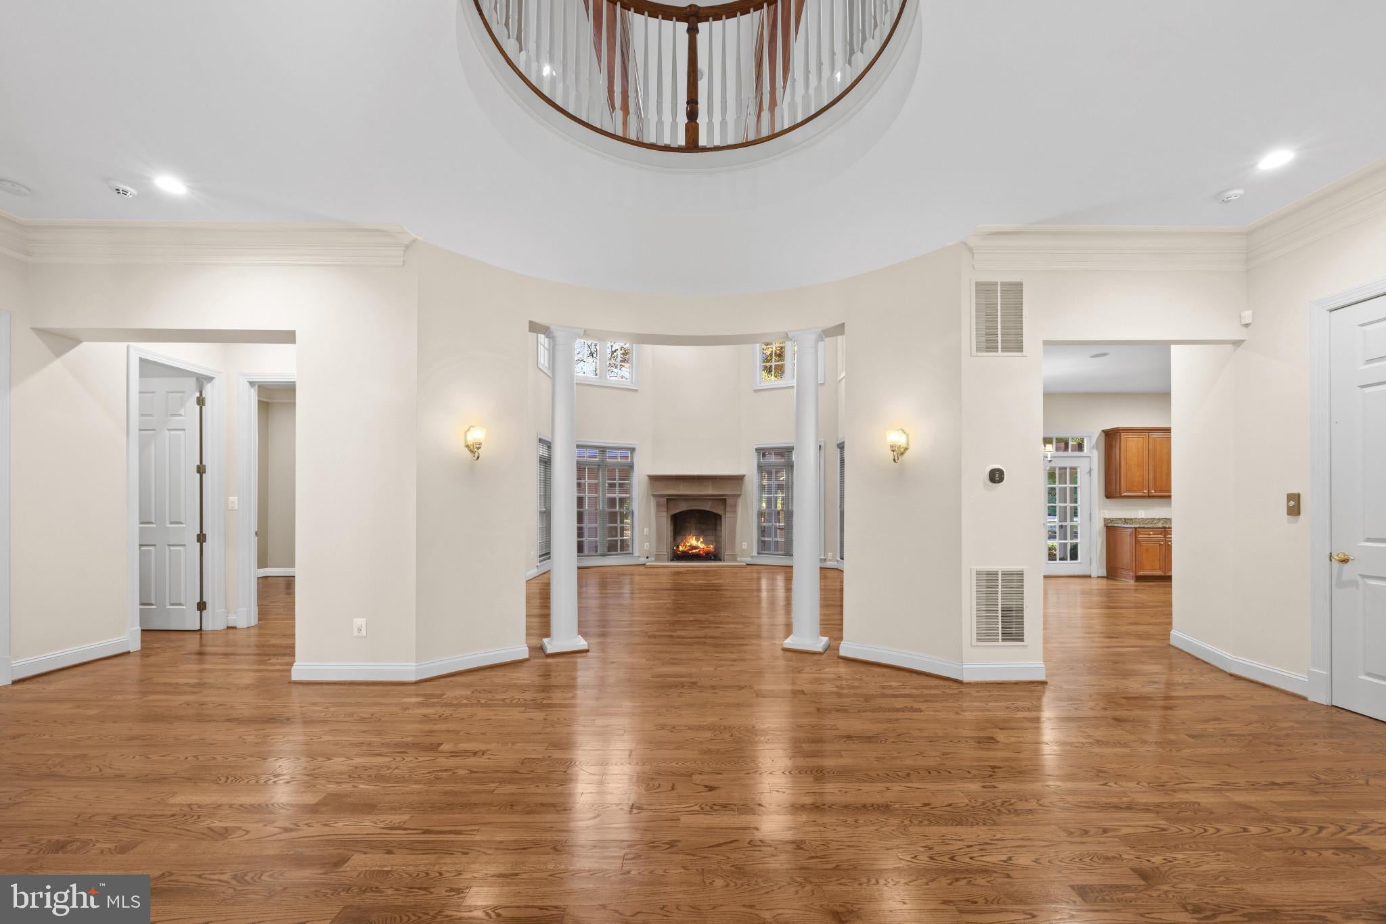

Within the 24/7 guarded gates of The Reserve, one of McLean’s most coveted enclaves, this stately brick estate sits on 0.88 private, wooded acres. A lit walk leads from Montvale Way through a gated front garden to an elegant cast stone entry, setting the tone for a residence of rare quality and quiet sophistication. Inside, a domed rotunda and columned gallery open to formal living and dining rooms, a sitting room with fireplace, and a private main-level office. A butler’s pantry with storage connects to the heart of the home: a dramatic two-story great room beneath a 40-foot beamed ceiling, the kitchen and sunlit breakfast room, and a climate-controlled glass fireplace pavilion overlooking the grounds. An elevator serves all three levels. Upstairs, the primary suite offers a sitting area, generous dressing closets and a spa bath, joined by three additional bedrooms. In all, five bedrooms, five full and three half baths. The lower level is designed for entertaining, with a custom bar and lounge, an illuminated wine gallery behind iron gates, a 3,000-bottle Bordeaux cellar with tasting island, a second kitchen and an exercise room. Outdoors, a covered pergola terrace with fireplace and an outdoor kitchen (Big Green Egg and hibachi) overlook the pool with automatic cover and pool house. Full irrigation, landscape lighting and fenced, mature grounds create a remarkably private setting. More than $1 million in improvements completed in 2019 include new Bosch HVAC systems, a whole-house generator, advanced security, built-in speakers and blackout blinds. Three-car garage. Life in The Reserve pairs gated privacy with an exceptional location: minutes to Tysons, Langley and Washington, DC, with easy access to Dulles and Reagan National. Churchill Road Elementary, Cooper Middle and Langley High School pyramid.
| yesterday | Listing updated with changes from the MLS | |
| 2 weeks ago | Listing first seen on site |

The real estate listing information is provided by Bright MLS is for the consumer's personal, non-commercial use and may not be used for any purpose other than to identify prospective properties consumer may be interested in purchasing. Any information relating to real estate for sale or lease referenced on this web site comes from the Internet Data Exchange (IDX) program of the Bright MLS. This web site references real estate listing(s) held by a brokerage firm other than the broker and/or agent who owns this web site. The accuracy of all information is deemed reliable but not guaranteed and should be personally verified through personal inspection by and/or with the appropriate professionals. Properties in listings may have been sold or may no longer be available. The data contained herein is copyrighted by Bright MLS and is protected by all applicable copyright laws. Any unauthorized collection or dissemination of this information is in violation of copyright laws and is strictly prohibited. Copyright © 2020 Bright MLS. All rights reserved.

Did you know? You can invite friends and family to your search. They can join your search, rate and discuss listings with you.