MANCHESTER LAKES6915 MARY CAROLINE CIRCLE EALEXANDRIA, VA 22310
Due to the health concerns created by Coronavirus we are offering personal 1-1 online video walkthough tours where possible.

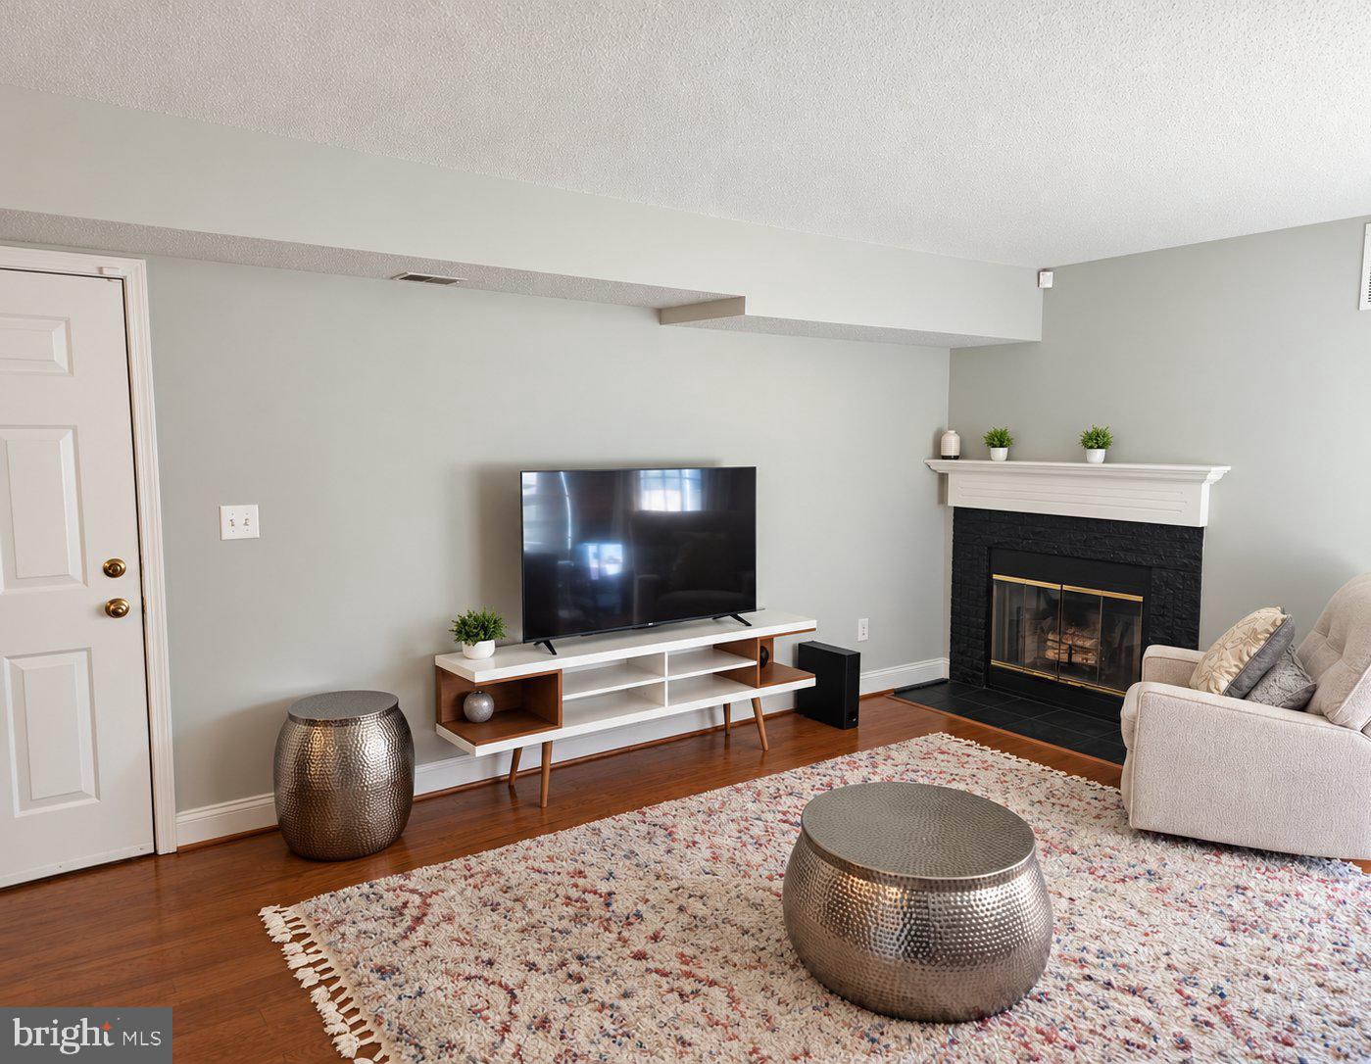
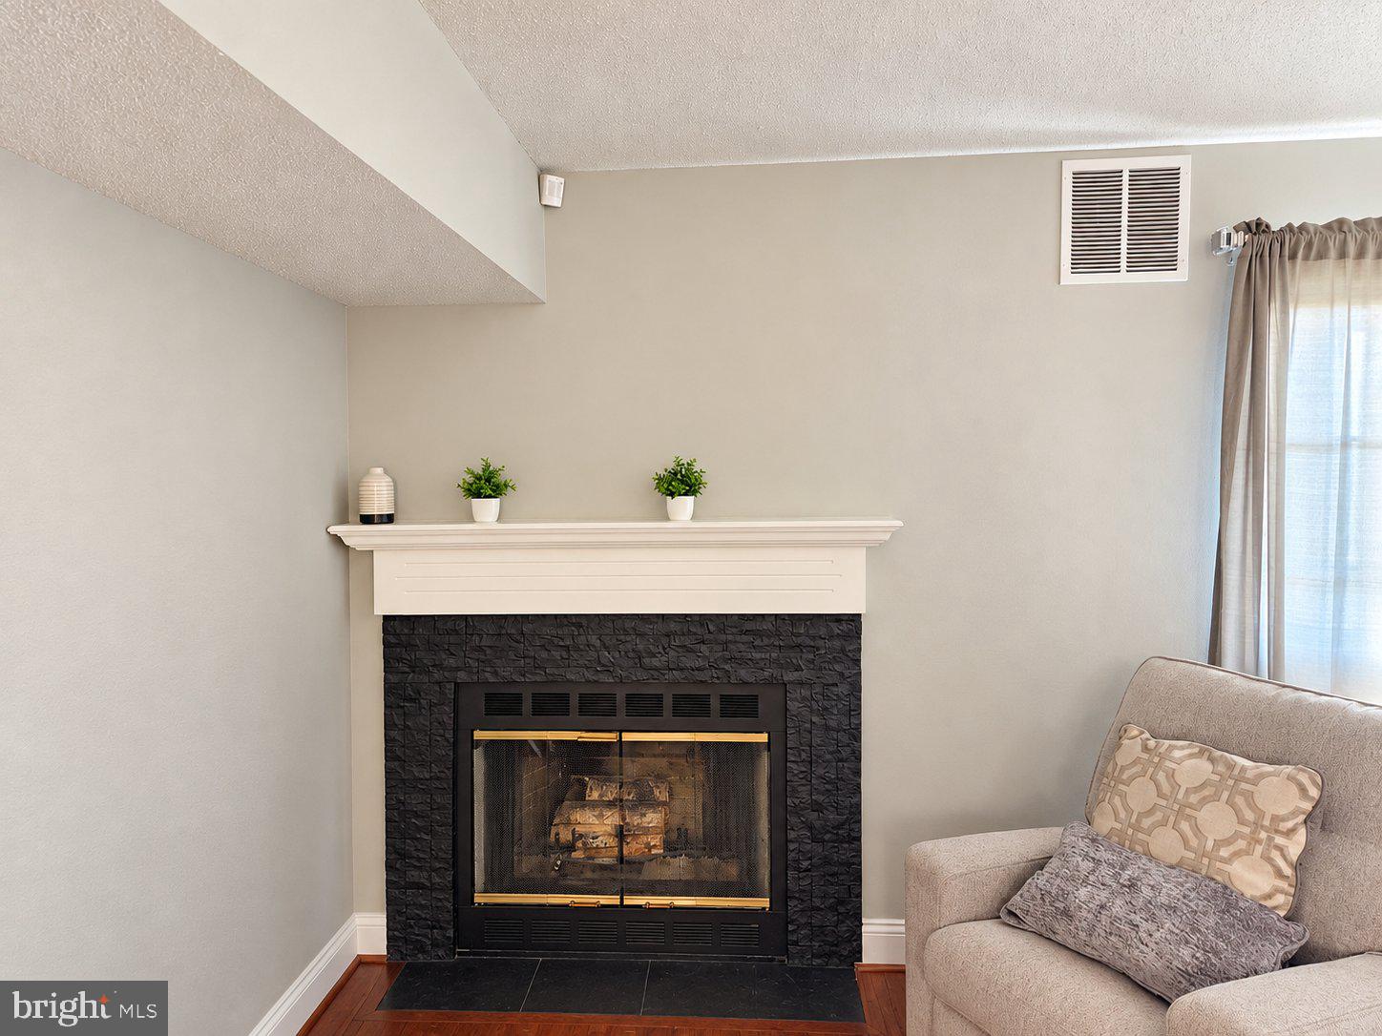
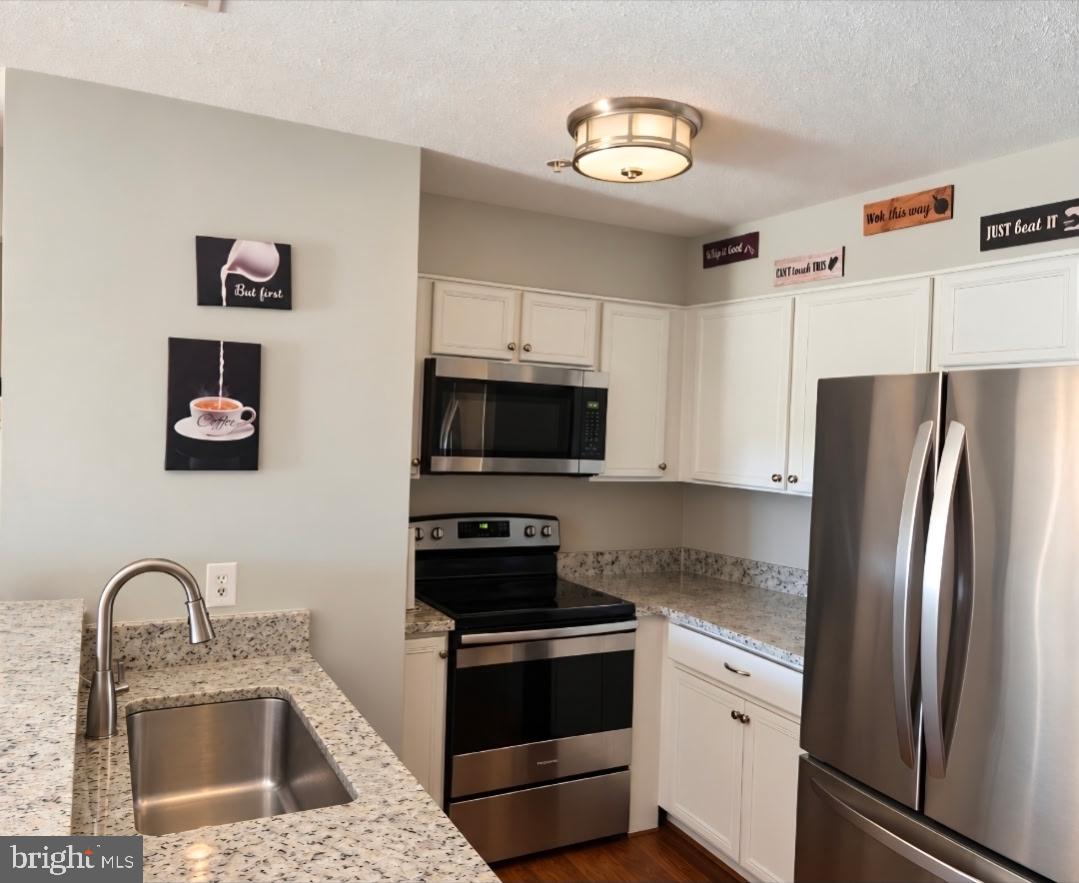
Condo in a prime location! The most desirable 2nd floor stainless steel unit appliances (2021), and newly installed granite countertops (July 2021). Gorgeous brand new updated hot water heater (June 2026). Washer and Dryer newly installed (May 2025). Freshly Spacious living room with wood burning fireplace. Sliding glass doors lead to the private balcony with an open view and a large additional storage space. Quiet pet friendly neighborhood. One assigned parking space and plenty of visitor parking. Low monthly HOA fee includes: use of community center/clubhouse, two outdoor pools, tennis courts, an exercise facility, tot lots, ponds throughout the community, snow removal, trash, and recycling services. Walking distance to Kingstowne Towne Center, Safeway, Giant, and Walmart, restaurants, bike paths, gorgeous lakes & ponds, stadium-seating movie theater.
| 12 hours ago | Listing updated with changes from the MLS | |
| yesterday | Listing first seen on site |

The real estate listing information is provided by Bright MLS is for the consumer's personal, non-commercial use and may not be used for any purpose other than to identify prospective properties consumer may be interested in purchasing. Any information relating to real estate for sale or lease referenced on this web site comes from the Internet Data Exchange (IDX) program of the Bright MLS. This web site references real estate listing(s) held by a brokerage firm other than the broker and/or agent who owns this web site. The accuracy of all information is deemed reliable but not guaranteed and should be personally verified through personal inspection by and/or with the appropriate professionals. Properties in listings may have been sold or may no longer be available. The data contained herein is copyrighted by Bright MLS and is protected by all applicable copyright laws. Any unauthorized collection or dissemination of this information is in violation of copyright laws and is strictly prohibited. Copyright © 2020 Bright MLS. All rights reserved.
