THE ROTONDA CONDO8340 GREENSBORO DRIVE 801MCLEAN, VA 22102
Due to the health concerns created by Coronavirus we are offering personal 1-1 online video walkthough tours where possible.
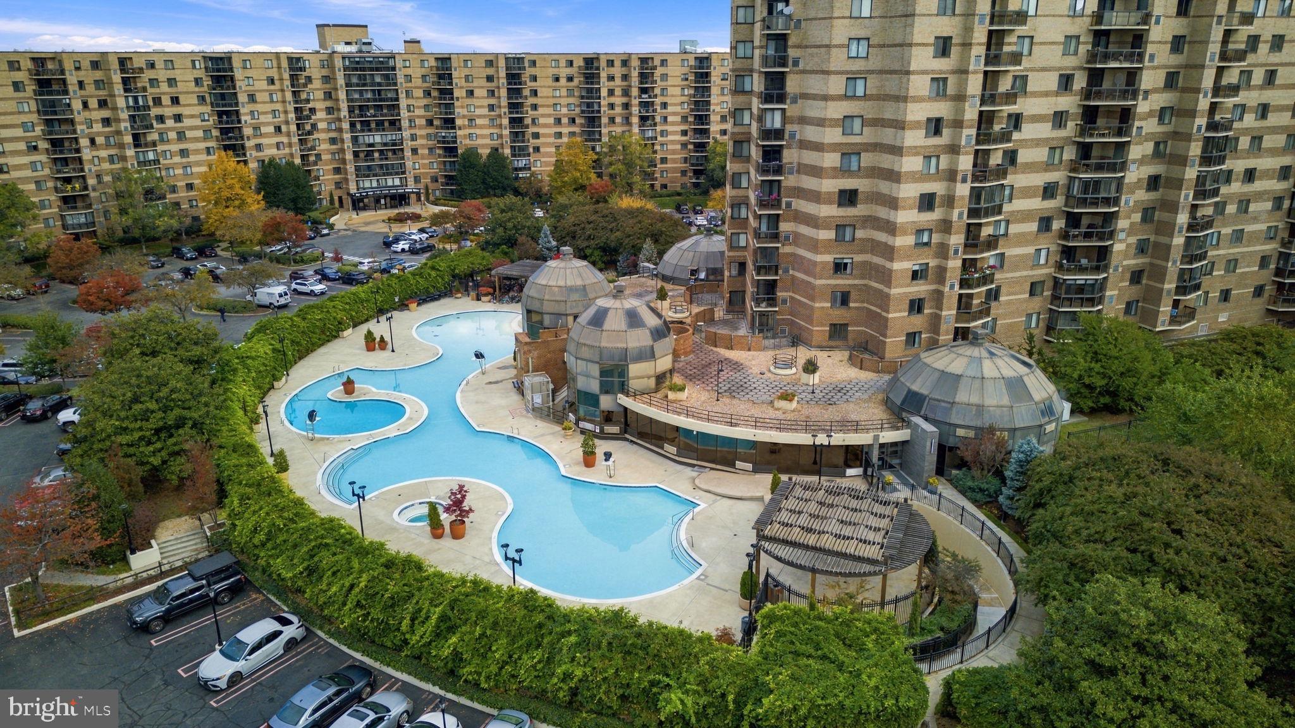
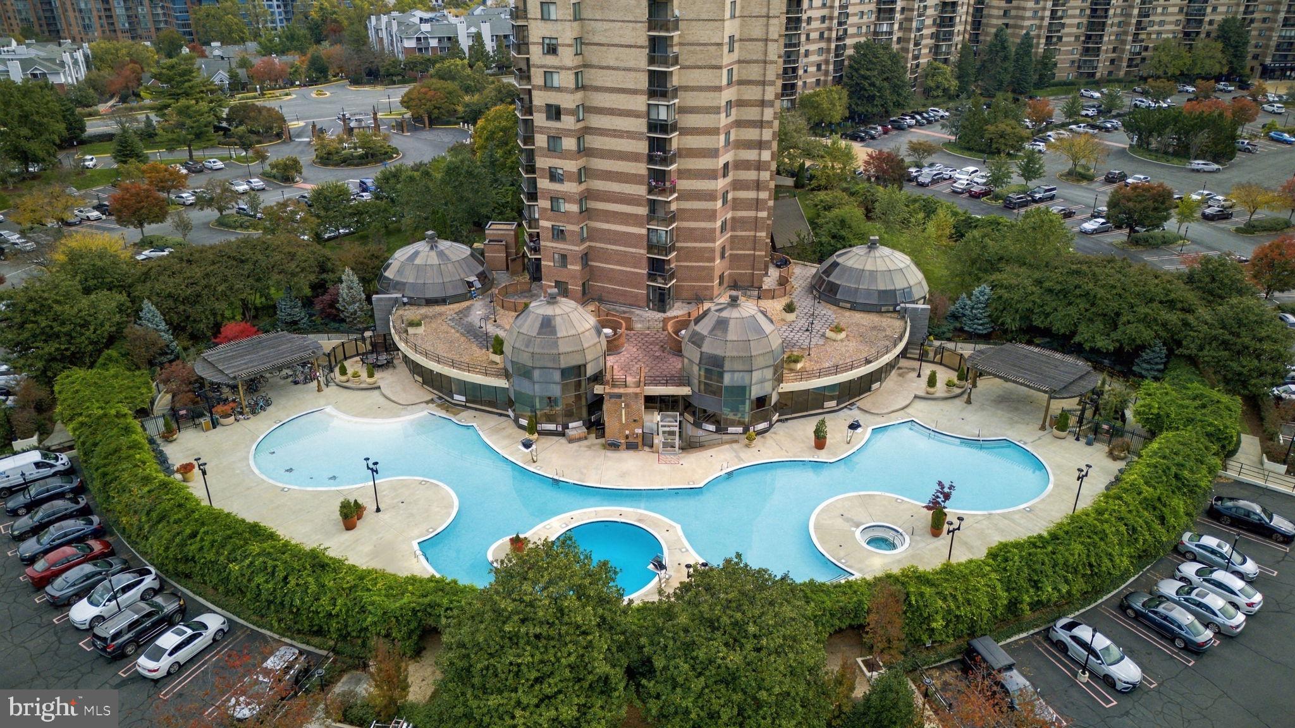
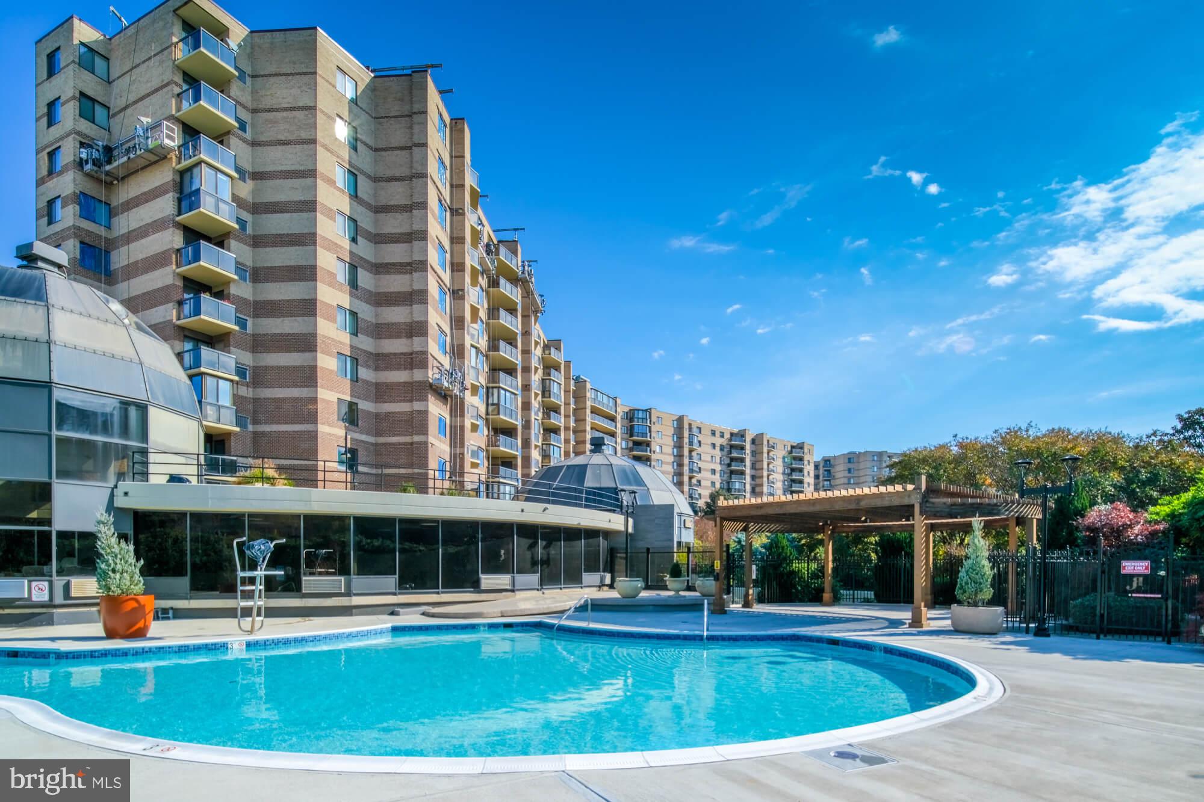
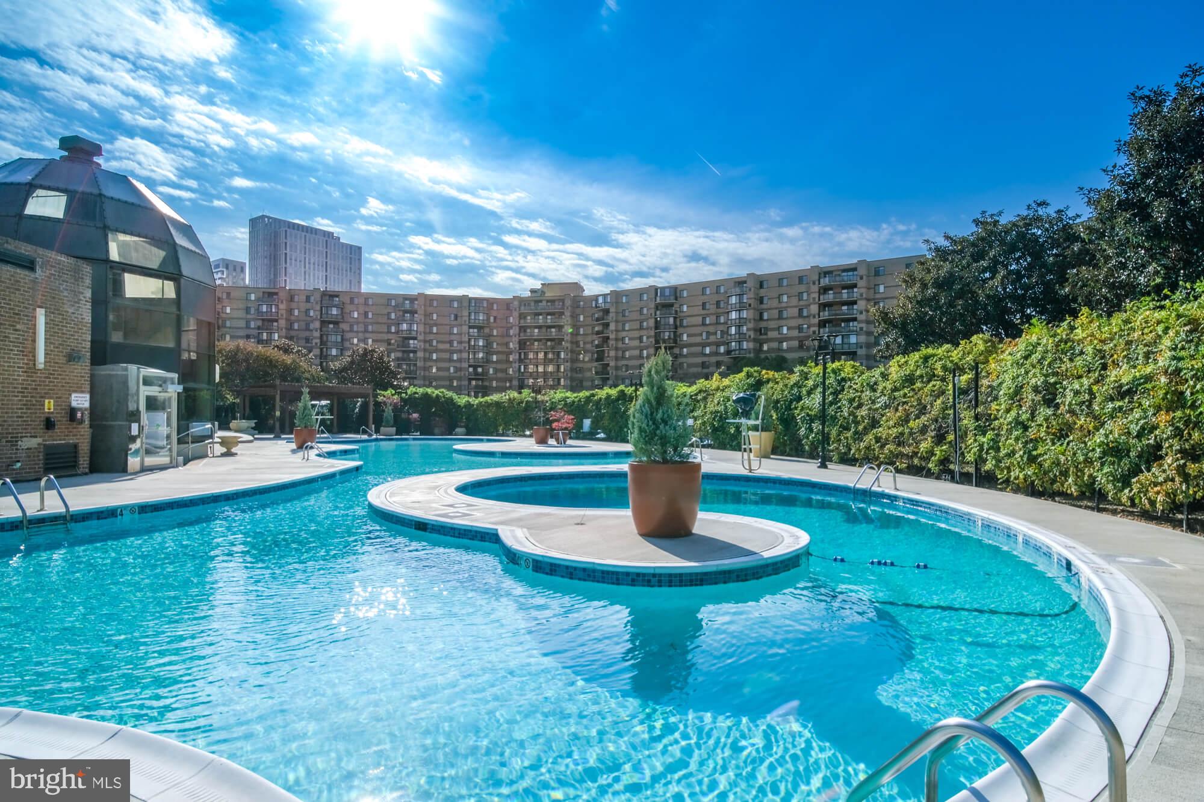
Rarely available 3-Bedroom, 3-Bath "AA" Model with a large enclosed balcony ($25K value) and 2 Garage spaces valued at $35K each! This unit features 1,780 sq ft of living space + 248 sq. ft. of enclosed balcony. STORAGE UNIT is also available. <p> As you enter, a formal foyer ushers you into the large light filled Living Room with $1M views from the 8th floor. Here, you will also find a large formal Dining room, Kitchen, and an entrance to the secondary Bedroom Suite with a large bedroom, full bath, and walk-in closet. The kitchen is adjacent to dining room and features built-in cabinet for washer & dryer, ample storage, and updated cabinetry From the foyer down the hallway, you will find another bedroom, hallway bath and a Primary suite. The Primary Suite features spacious bedroom, two (2) walk-in closets, a full bath, and a dressing room. As one of the most versatile layouts, this model is perfect for creating a spacious and contemporary open-concept living space: the wall between the kitchen and the living room can be replaced with a large island! <p> ***The adjoining 2-bedroom, 2-bathroom condo, Unit #803 (on the right side), is also for sale by the same owners. The two units were previously connected to form one large residence and are now being offered for sale separately, with the opportunity to purchase both together.***<p> COMMUNITY. Situated on 34 acres, this private gated community has beautifully landscaped grounds and Resort-like amenities. 2016 renovated Community Center (Domes in the center of the community) offers Library, Kids Play area, Fitness Center, Yoga Room, Indoor Pool, Sauna, Game Room, and more! Outdoor you’ll find Basketball, Tennis/Pickleball & Volleyball Courts, Outdoor Pool, and a Walking Trails, Car Charging Stations, Putting Green, Fenced-in Dog Play area. Please find outdoor amenities behind buildings #8340 & #8380. The community renovations include: new carpets in every building on every floor; new tile flooring; new security system; new windows and balcony doors; new Front Door awnings on every building; and new Gate Houses. <p> LOCATION: This is the closest building to The Boro Center with Whole Foods Market, Shops, Restaurants and Movie Theater. The Rotonda is surrounded by the best of Norther Virginia’s shopping, dining and entertainment, putting you at the center of it all. Just outside the gates, you will find The Boro Center Short drive to Tysons Shopping Center and Tysons Galleria and Capital One Center. Easy access to I-495 and Silver Line Metro stations. <p> INTERIOR PHOTOS AND ADDITIONAL INFORMATION WILL BE ADDED SOON.
| yesterday | Listing first seen on site | |
| yesterday | Listing updated with changes from the MLS |

The real estate listing information is provided by Bright MLS is for the consumer's personal, non-commercial use and may not be used for any purpose other than to identify prospective properties consumer may be interested in purchasing. Any information relating to real estate for sale or lease referenced on this web site comes from the Internet Data Exchange (IDX) program of the Bright MLS. This web site references real estate listing(s) held by a brokerage firm other than the broker and/or agent who owns this web site. The accuracy of all information is deemed reliable but not guaranteed and should be personally verified through personal inspection by and/or with the appropriate professionals. Properties in listings may have been sold or may no longer be available. The data contained herein is copyrighted by Bright MLS and is protected by all applicable copyright laws. Any unauthorized collection or dissemination of this information is in violation of copyright laws and is strictly prohibited. Copyright © 2020 Bright MLS. All rights reserved.
