5312 RIDLEY COURTALEXANDRIA, VA 22315
Due to the health concerns created by Coronavirus we are offering personal 1-1 online video walkthough tours where possible.
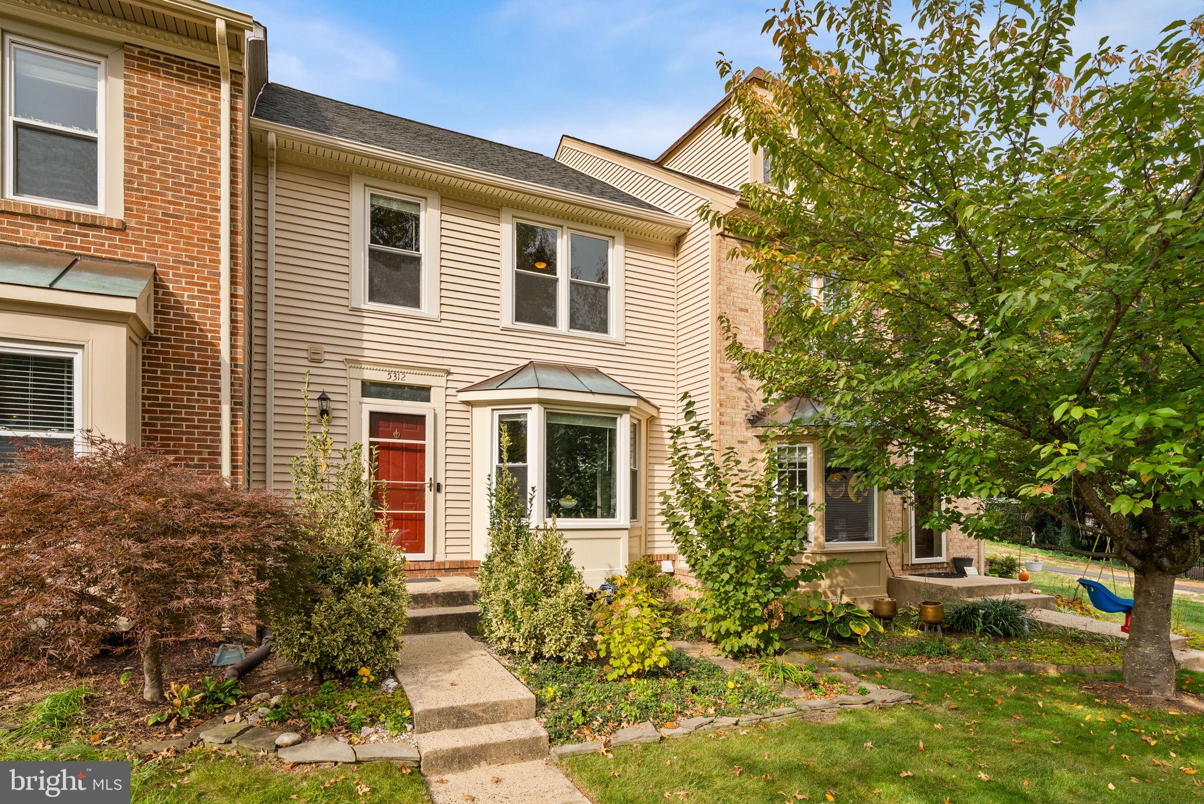
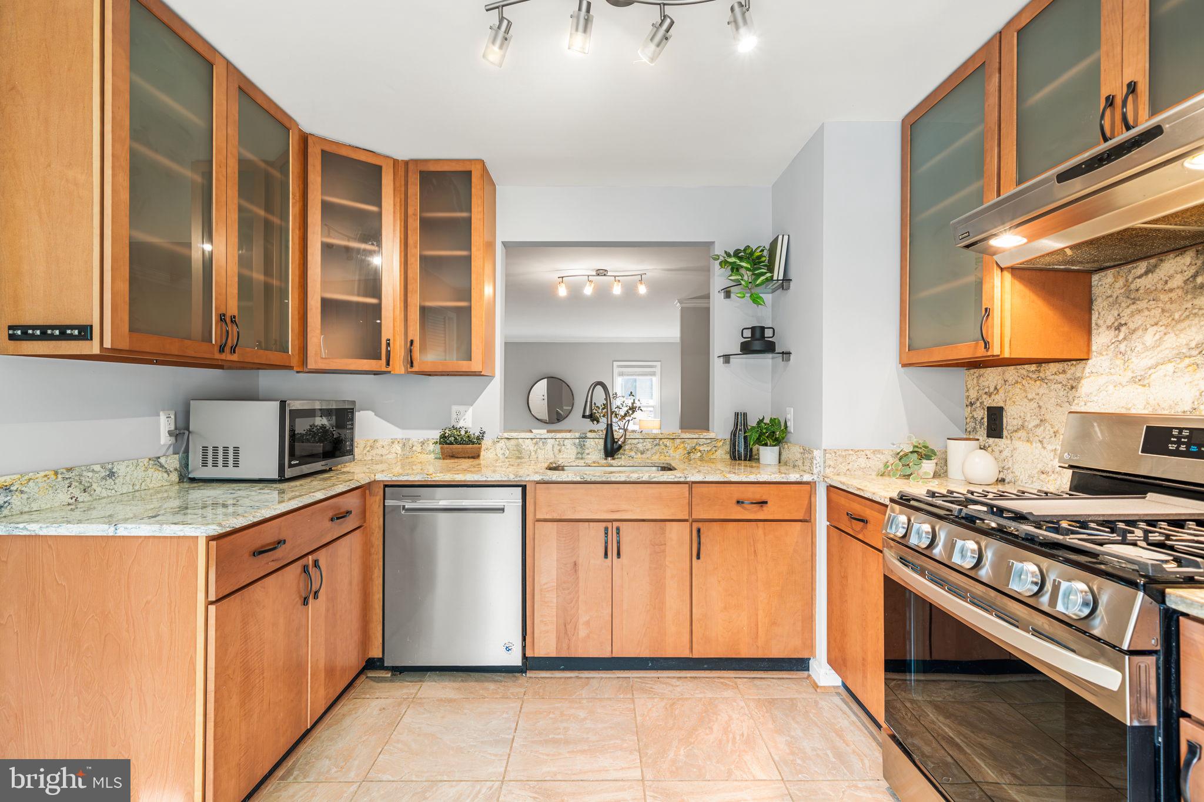
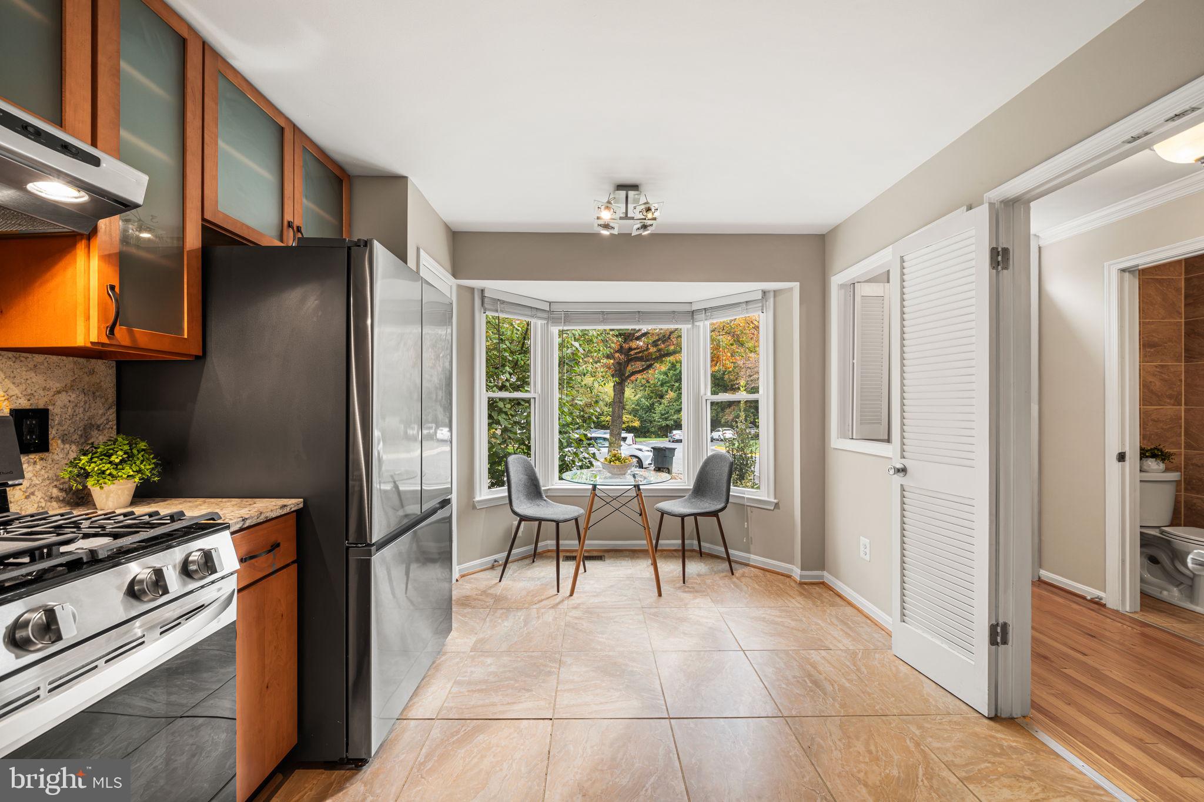
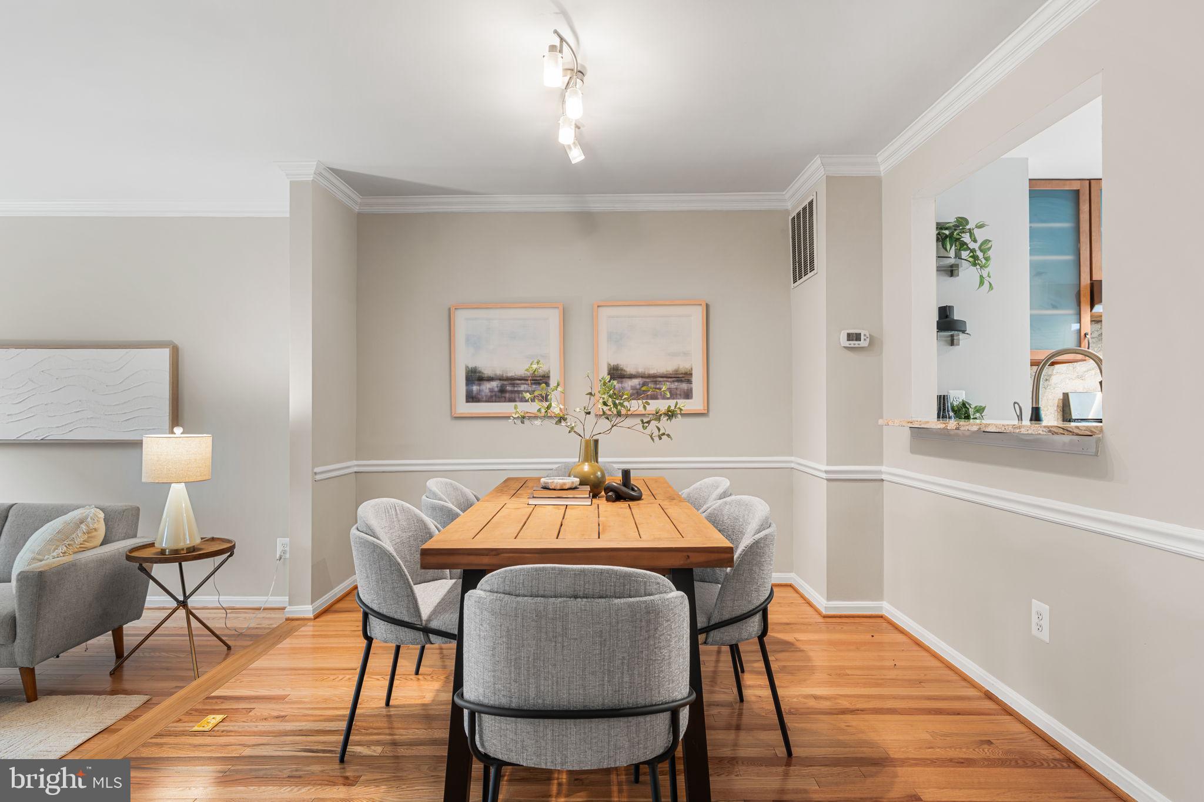
Three-level townhome in the Kingstowne community of Alexandria with three bedrooms, 3.5 bathrooms, an updated kitchen, a finished lower level with a fireplace, a fenced brick paver patio, and two assigned parking spaces. The main level opens to a foyer with the renovated kitchen to the right. Updated in 2020, the kitchen features soft-close cabinetry, frosted glass-front upper cabinets, granite countertops and backsplash, and stainless steel appliances, including an LG gas range and a refrigerator replaced in 2026. Ceramic tile flooring extends into the breakfast area, which sits beside a front-facing bay window. A pass-through connects the kitchen to the separate dining room, where oak hardwood floors continue into the step-down living room. Sliding glass doors provide access to the rear patio, and a half bathroom off the foyer completes the main level. Upstairs, hardwood floors extend throughout all three bedrooms. The primary bedroom features a vaulted ceiling, ceiling fan, and two closets. The en-suite bathroom includes tiled walls, a glass vessel sink, and a glass-enclosed shower with a rainfall showerhead and shower panel. Two additional bedrooms and a full bathroom with a tiled tub surround and glass vessel sink complete the upper level. The finished lower level offers additional living space with a family room featuring a fireplace and luxury vinyl flooring. This level also includes a full bathroom with ceramic tile floors and walls and a glass-enclosed shower, along with a laundry room with a washer and dryer replaced in 2025, a utility room, and two storage rooms. Outside, the fenced brick paver patio provides private outdoor space and includes a storage shed added in 2014. The HVAC system was replaced in 2019, and two assigned parking spaces, numbers 410 and 423, convey with the home. Kingstowne community amenities include two outdoor swimming pools, fitness centers, tennis and pickleball courts, sand volleyball courts, playgrounds, community centers, and miles of walking trails. The home is located approximately 1 mile from the shops and restaurants at Kingstowne Town Center and a 10-minute drive from the Franconia-Springfield Metro station (Blue Line). Major commuter routes include I-95, I-495, Franconia-Springfield Parkway, and Fairfax County Parkway.
| 13 hours ago | Listing updated with changes from the MLS | |
| 13 hours ago | Status changed to Active | |
| 4 days ago | Listing first seen on site |

The real estate listing information is provided by Bright MLS is for the consumer's personal, non-commercial use and may not be used for any purpose other than to identify prospective properties consumer may be interested in purchasing. Any information relating to real estate for sale or lease referenced on this web site comes from the Internet Data Exchange (IDX) program of the Bright MLS. This web site references real estate listing(s) held by a brokerage firm other than the broker and/or agent who owns this web site. The accuracy of all information is deemed reliable but not guaranteed and should be personally verified through personal inspection by and/or with the appropriate professionals. Properties in listings may have been sold or may no longer be available. The data contained herein is copyrighted by Bright MLS and is protected by all applicable copyright laws. Any unauthorized collection or dissemination of this information is in violation of copyright laws and is strictly prohibited. Copyright © 2020 Bright MLS. All rights reserved.

Did you know? You can invite friends and family to your search. They can join your search, rate and discuss listings with you.