13845 LAURA RATCLIFF COURTCENTREVILLE, VA 20121
Due to the health concerns created by Coronavirus we are offering personal 1-1 online video walkthough tours where possible.
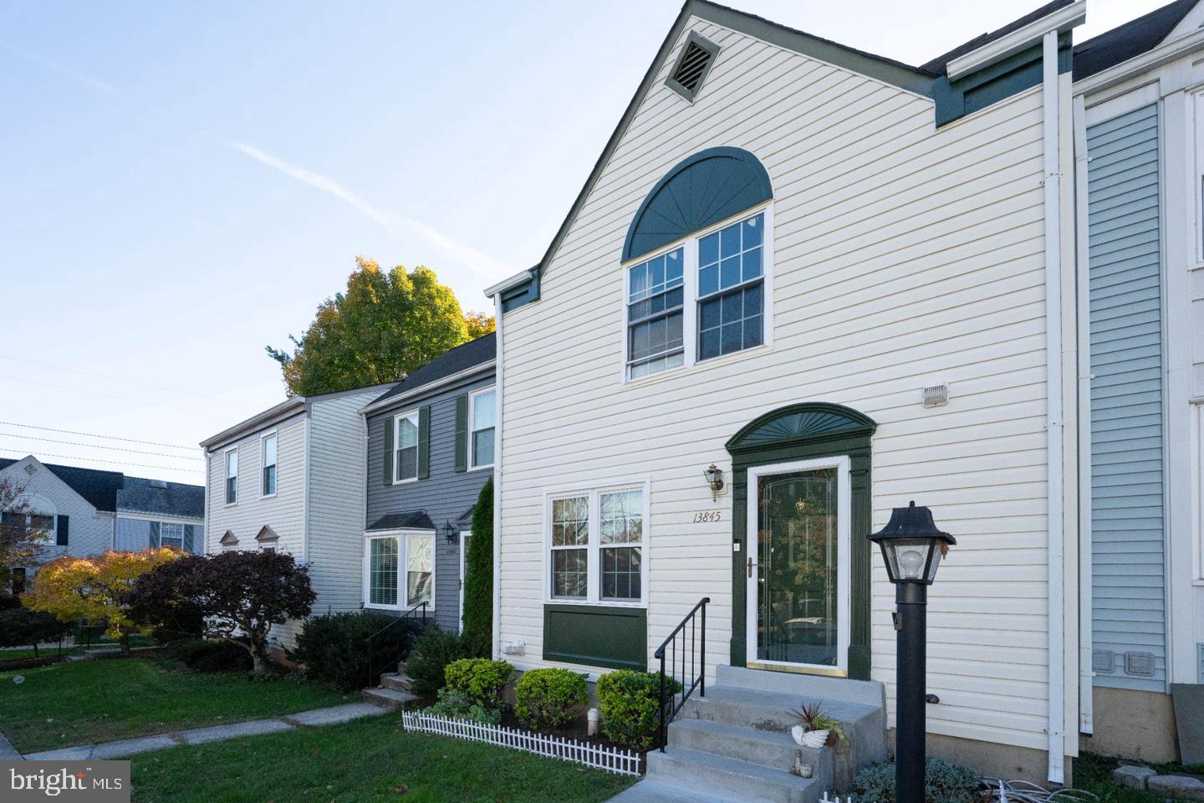
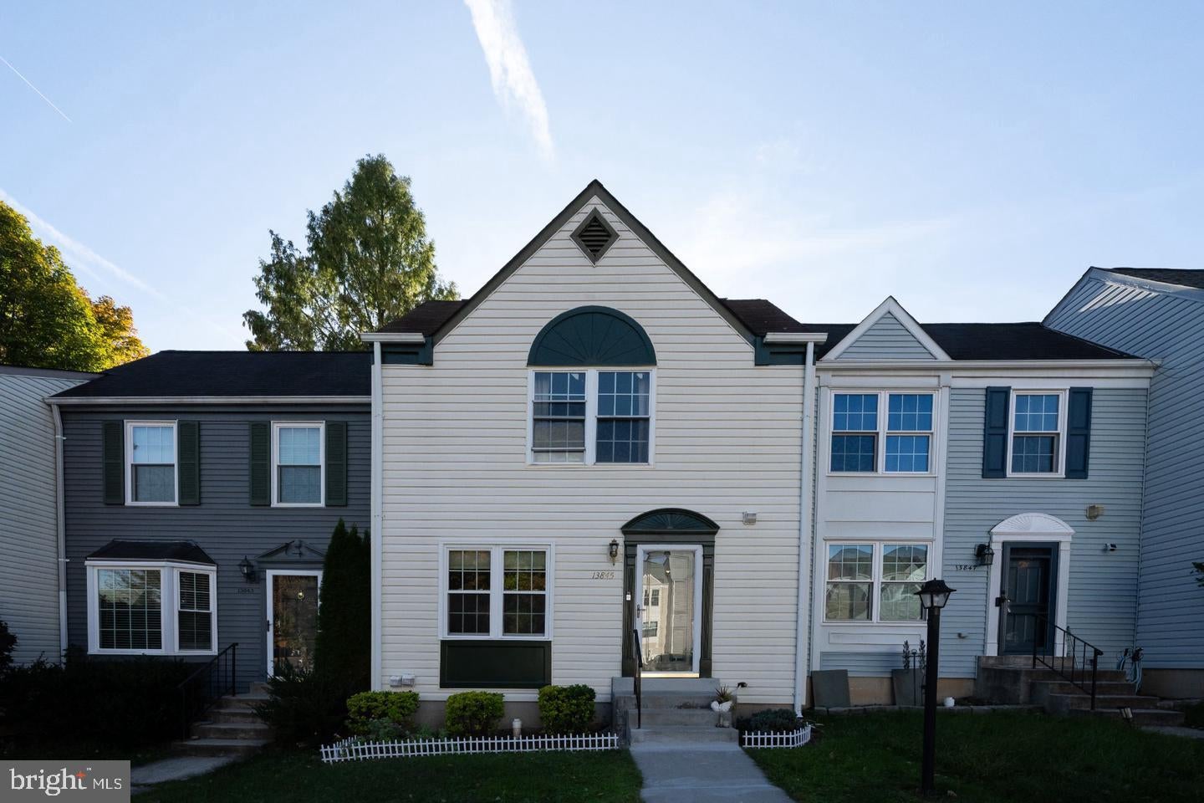
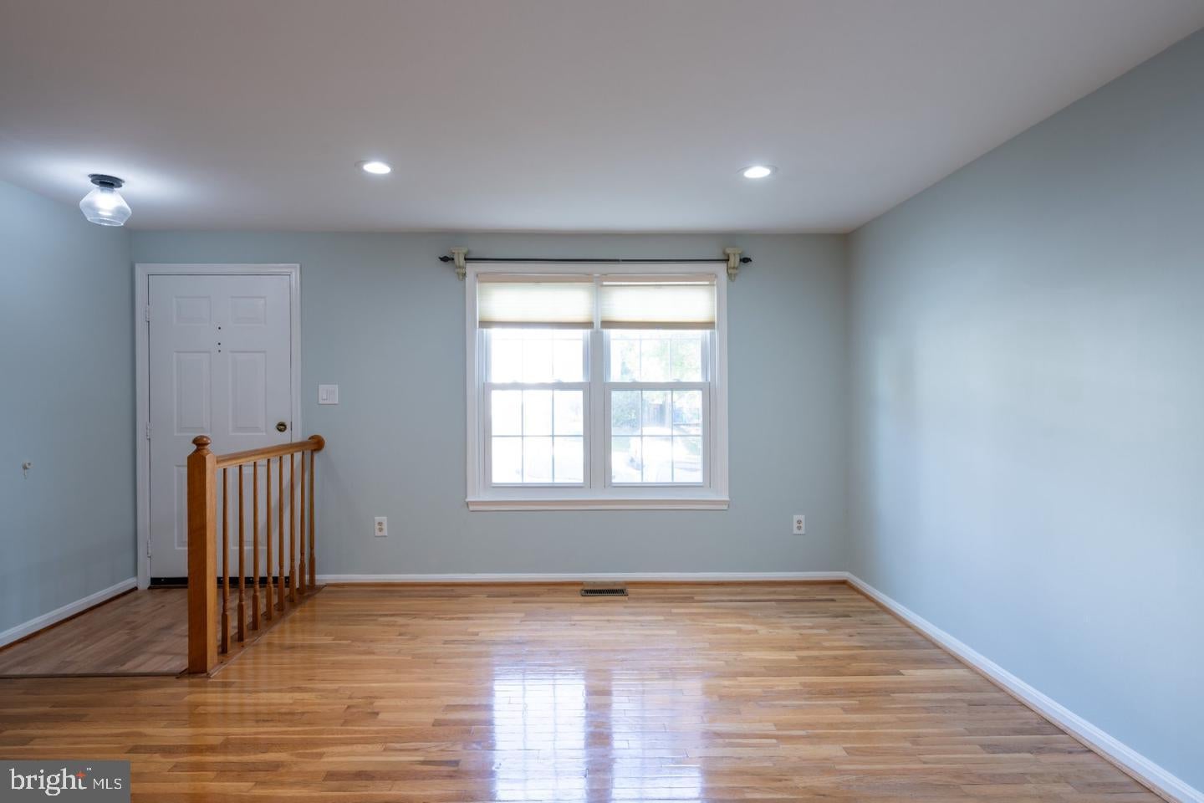
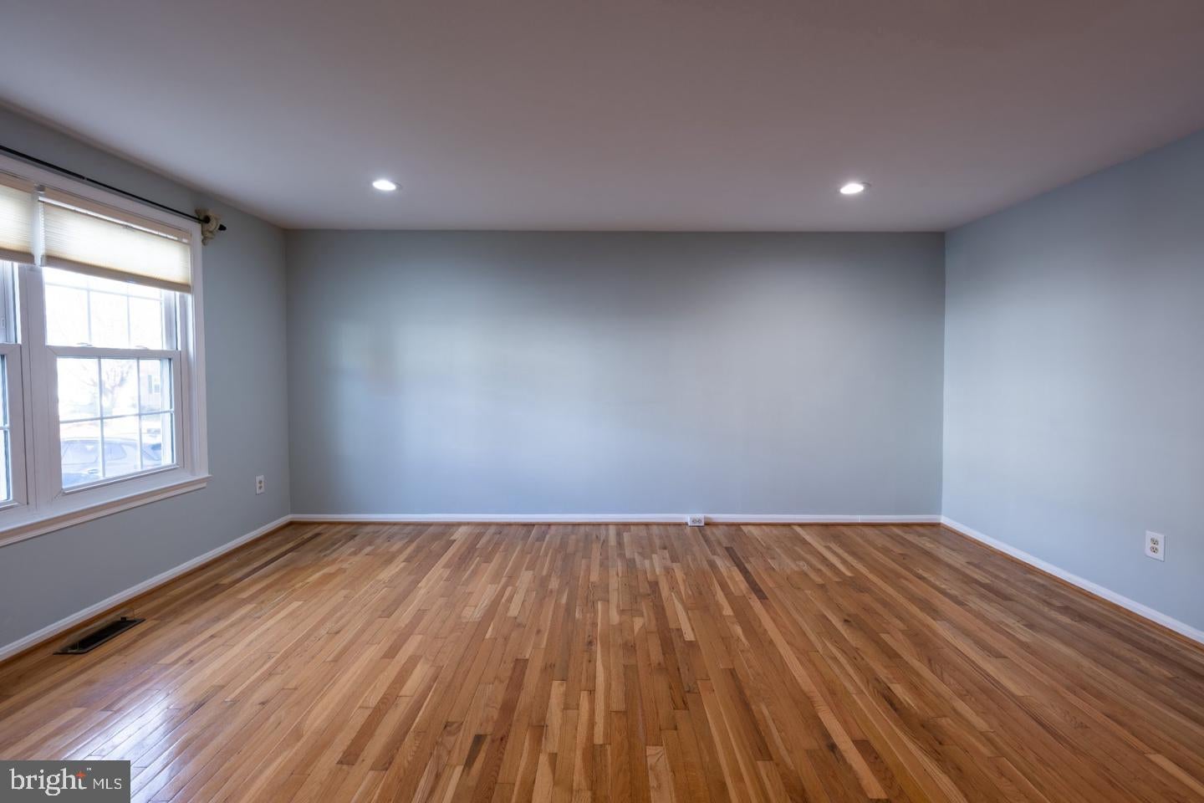
Welcome to this move-in-ready home featuring 2 spacious bedrooms, 3.5 bathrooms, and stylish updates throughout. Recently refreshed with fresh paint throughout the entire house and fully renovated bathrooms, this home offers a modern, clean, and inviting living space. The well-designed floor plan provides comfortable living with ample natural light, generously sized bedrooms, and the convenience of a private bathroom for each level. The updated bathrooms showcase contemporary finishes, while the fresh interior paint creates a bright and welcoming atmosphere. Perfect for first-time homebuyers, downsizers, or investors, this property offers low-maintenance living in a sought-after Centreville community with easy access to shopping, dining, major commuter routes, and local amenities. Property Highlights: 2 Bedrooms 3 Full Bathrooms + 1 Half Bathroom Newly renovated bathrooms Freshly painted throughout Move-in ready condition Bright and functional floor plan Convenient Centreville location Close to Route 28, I-66, shopping, restaurants, and parks Don't miss this opportunity to own a beautifully updated home in the heart of Centreville. Schedule your private tour today!
| 2 days ago | Listing updated with changes from the MLS | |
| 2 days ago | Listing first seen on site |

The real estate listing information is provided by Bright MLS is for the consumer's personal, non-commercial use and may not be used for any purpose other than to identify prospective properties consumer may be interested in purchasing. Any information relating to real estate for sale or lease referenced on this web site comes from the Internet Data Exchange (IDX) program of the Bright MLS. This web site references real estate listing(s) held by a brokerage firm other than the broker and/or agent who owns this web site. The accuracy of all information is deemed reliable but not guaranteed and should be personally verified through personal inspection by and/or with the appropriate professionals. Properties in listings may have been sold or may no longer be available. The data contained herein is copyrighted by Bright MLS and is protected by all applicable copyright laws. Any unauthorized collection or dissemination of this information is in violation of copyright laws and is strictly prohibited. Copyright © 2020 Bright MLS. All rights reserved.
