MOSBYS LANDING CONDO2702 GLENGYLE DRIVE 20VIENNA, VA 22181
Due to the health concerns created by Coronavirus we are offering personal 1-1 online video walkthough tours where possible.
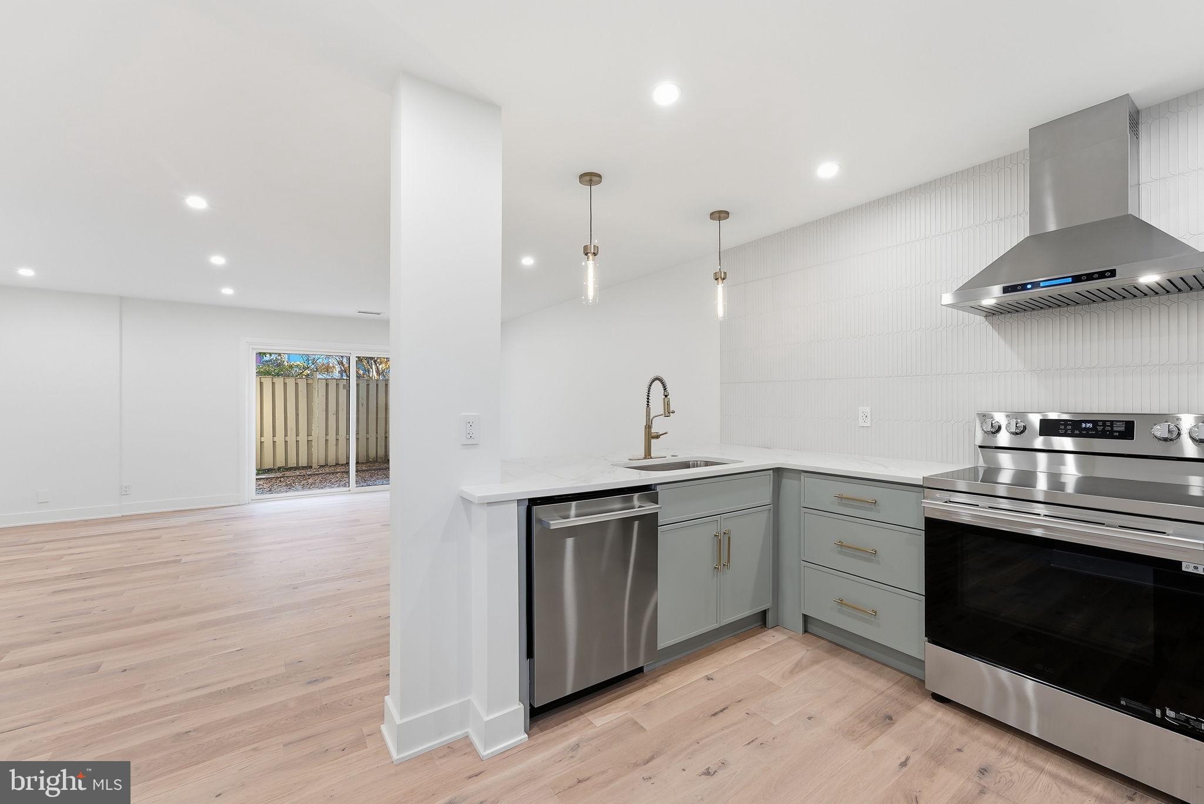
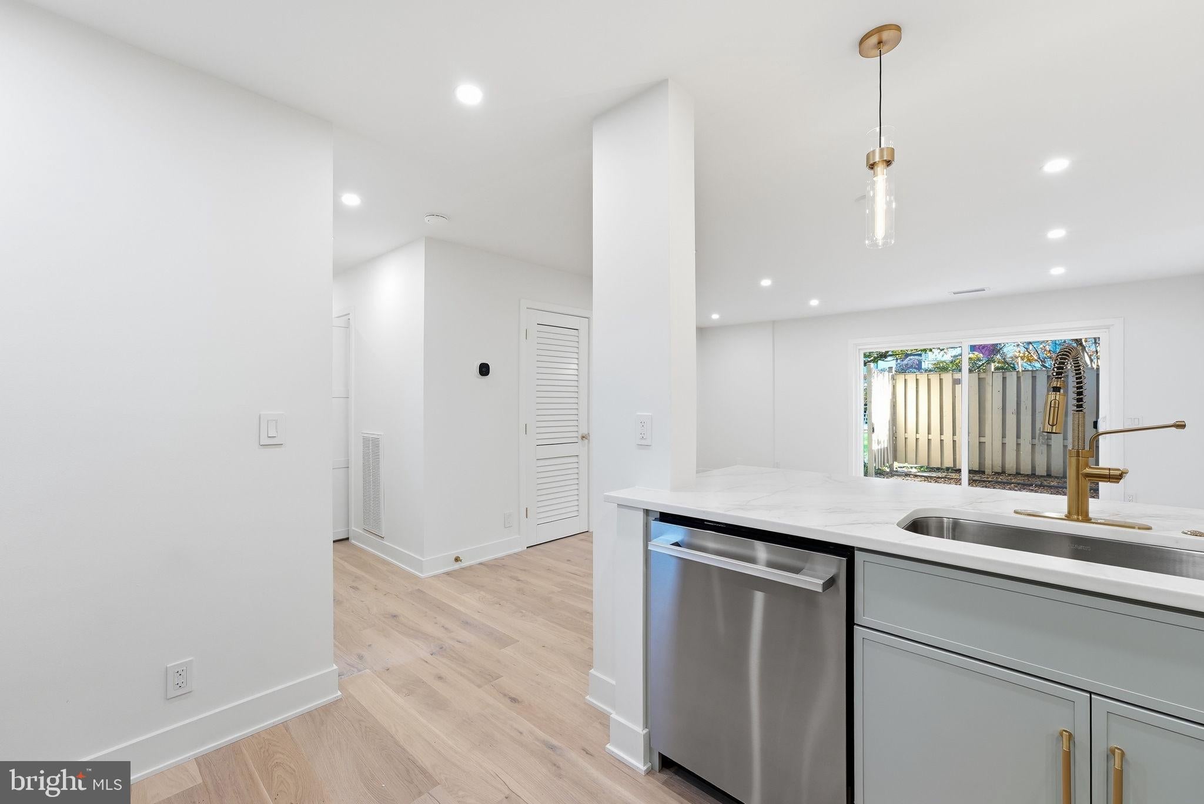
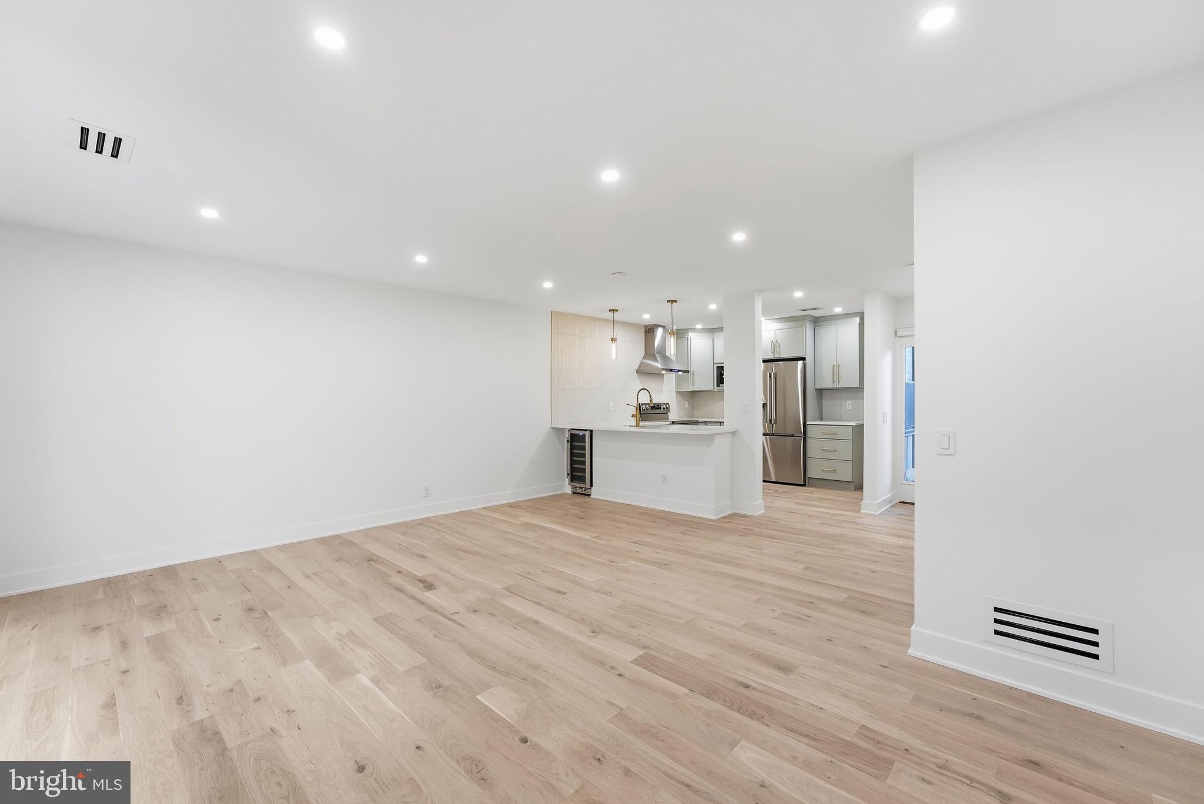
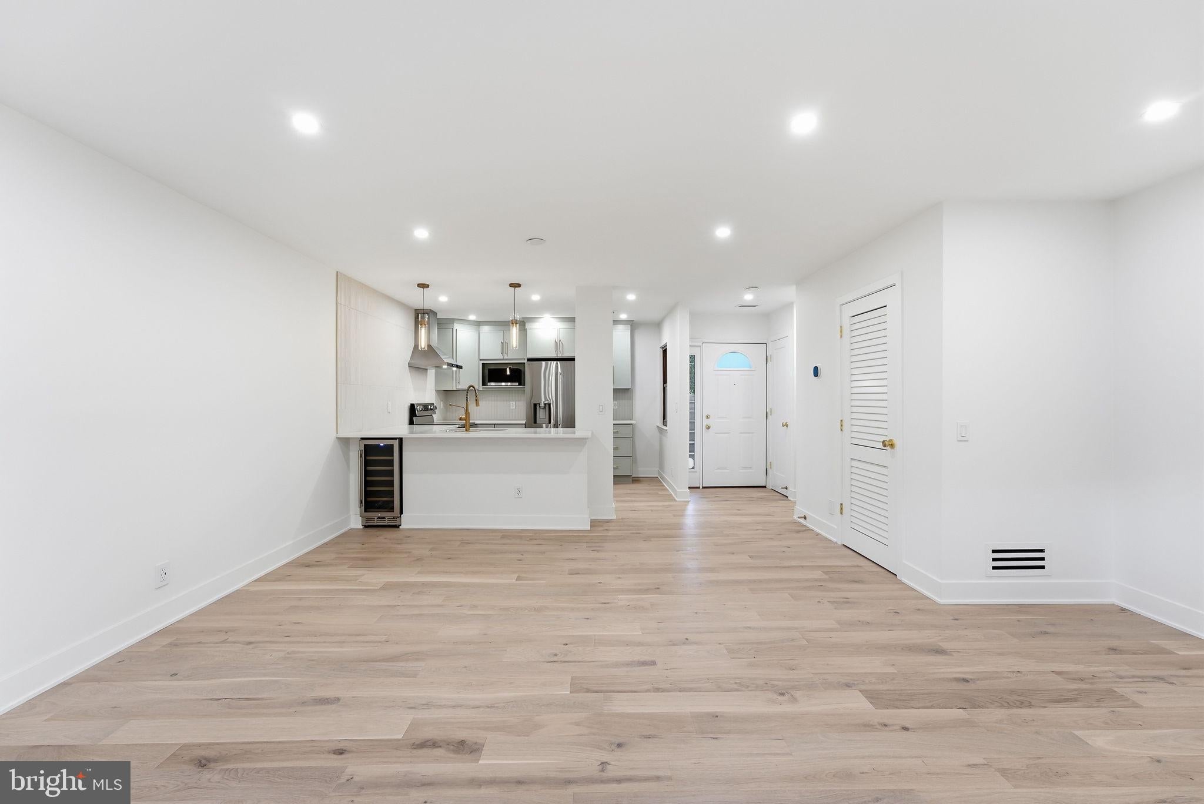
Discover an exquisite blend of luxury and comfort in this stunning 3-bedroom, 2-bathroom condo located in Mosby's Landing Condo within Vienna. COMPLETELY renovated in 2026 (New Kitchen Cabinets, New Quartz Countertops, Freshly Painted, New Wood Floor, New Appliances, New Interior Doors, New Hardware, Newly Renovated Baths, New Lighting throughout); this residence boasts an impeccable design that elevates everyday living to an art form. Step inside to find an open floor plan adorned with engineered wood throughout the unit and marble flooring and luxury tile in the bathrooms, creating a seamless flow throughout. The gourmet kitchen is a chef's dream, featuring a spacious countertop with room for bar stools, brand-new appliances, and elegant recessed lighting that sets the perfect ambiance for entertaining. Enjoy the convenience of a walk-in closet and luxurious bathrooms with both a tub shower and a walk-in shower, designed for relaxation and rejuvenation. This home is not just about aesthetics; it offers practical features like in-unit laundry, one level living and an outdoor patio space for al fresco dining. The community amenities are equally impressive, with access to beautifully maintained common grounds, a refreshing outdoor pool, and multiple paths that invite an active lifestyle. With assigned parking and a low association fee covering maintenance, snow removal, and more, this property ensures a hassle-free living experience. Embrace the exclusive lifestyle that awaits you in this exceptional condo, where luxury meets convenience in every detail. The Town of Vienna and Tyson's Corner is a short distance away along with easy access to all major routes. Don't miss your chance to call this remarkable residence your home!
| 13 hours ago | Listing updated with changes from the MLS | |
| 13 hours ago | Status changed to Active | |
| 4 days ago | Listing first seen on site |

The real estate listing information is provided by Bright MLS is for the consumer's personal, non-commercial use and may not be used for any purpose other than to identify prospective properties consumer may be interested in purchasing. Any information relating to real estate for sale or lease referenced on this web site comes from the Internet Data Exchange (IDX) program of the Bright MLS. This web site references real estate listing(s) held by a brokerage firm other than the broker and/or agent who owns this web site. The accuracy of all information is deemed reliable but not guaranteed and should be personally verified through personal inspection by and/or with the appropriate professionals. Properties in listings may have been sold or may no longer be available. The data contained herein is copyrighted by Bright MLS and is protected by all applicable copyright laws. Any unauthorized collection or dissemination of this information is in violation of copyright laws and is strictly prohibited. Copyright © 2020 Bright MLS. All rights reserved.
