SKYLINE HOUSE CONDO3709 S GEORGE MASON DRIVE 504 EFALLS CHURCH, VA 22041
Due to the health concerns created by Coronavirus we are offering personal 1-1 online video walkthough tours where possible.
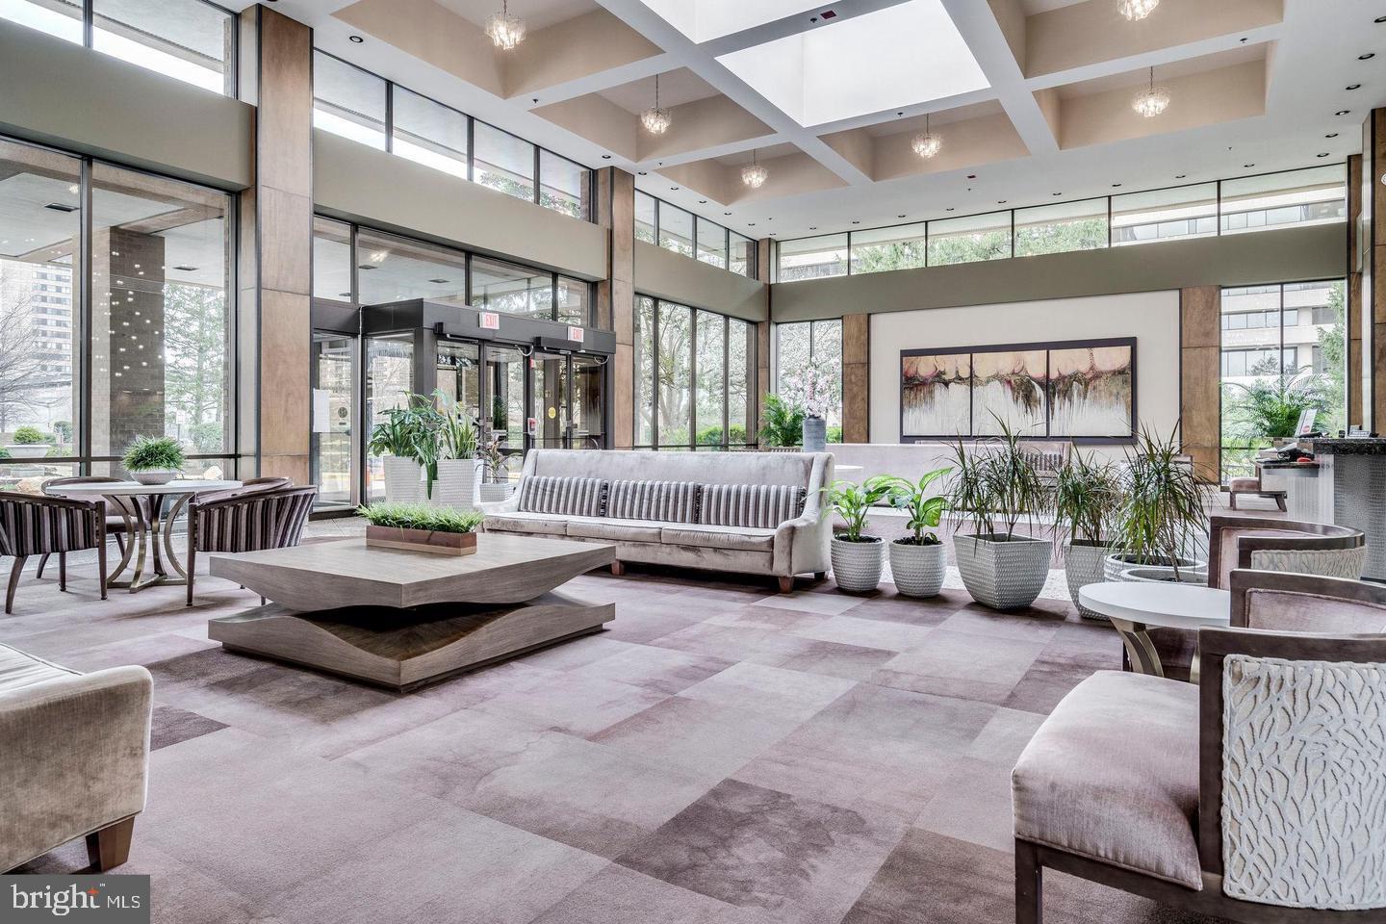
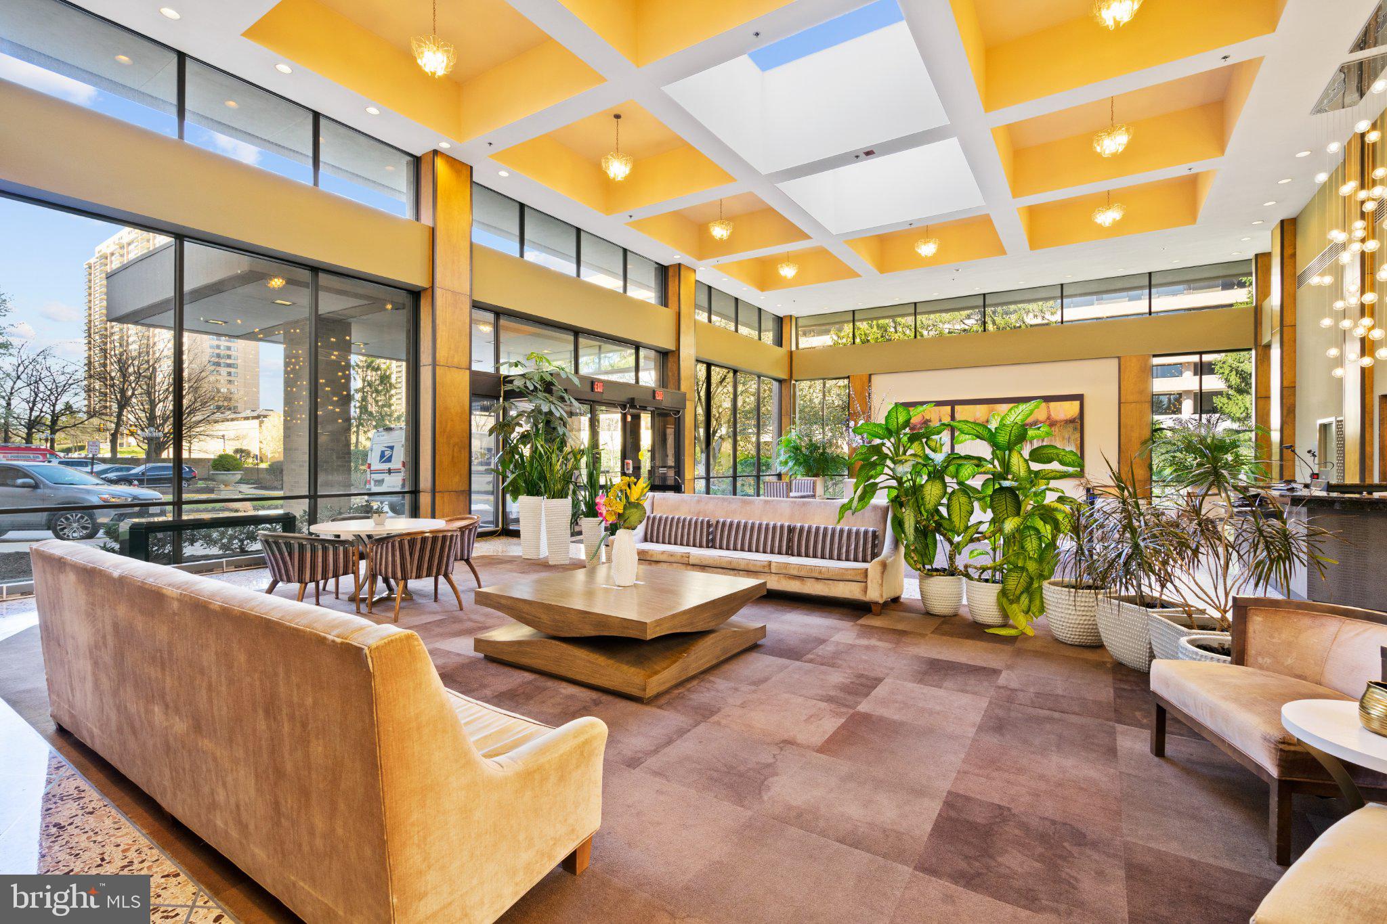

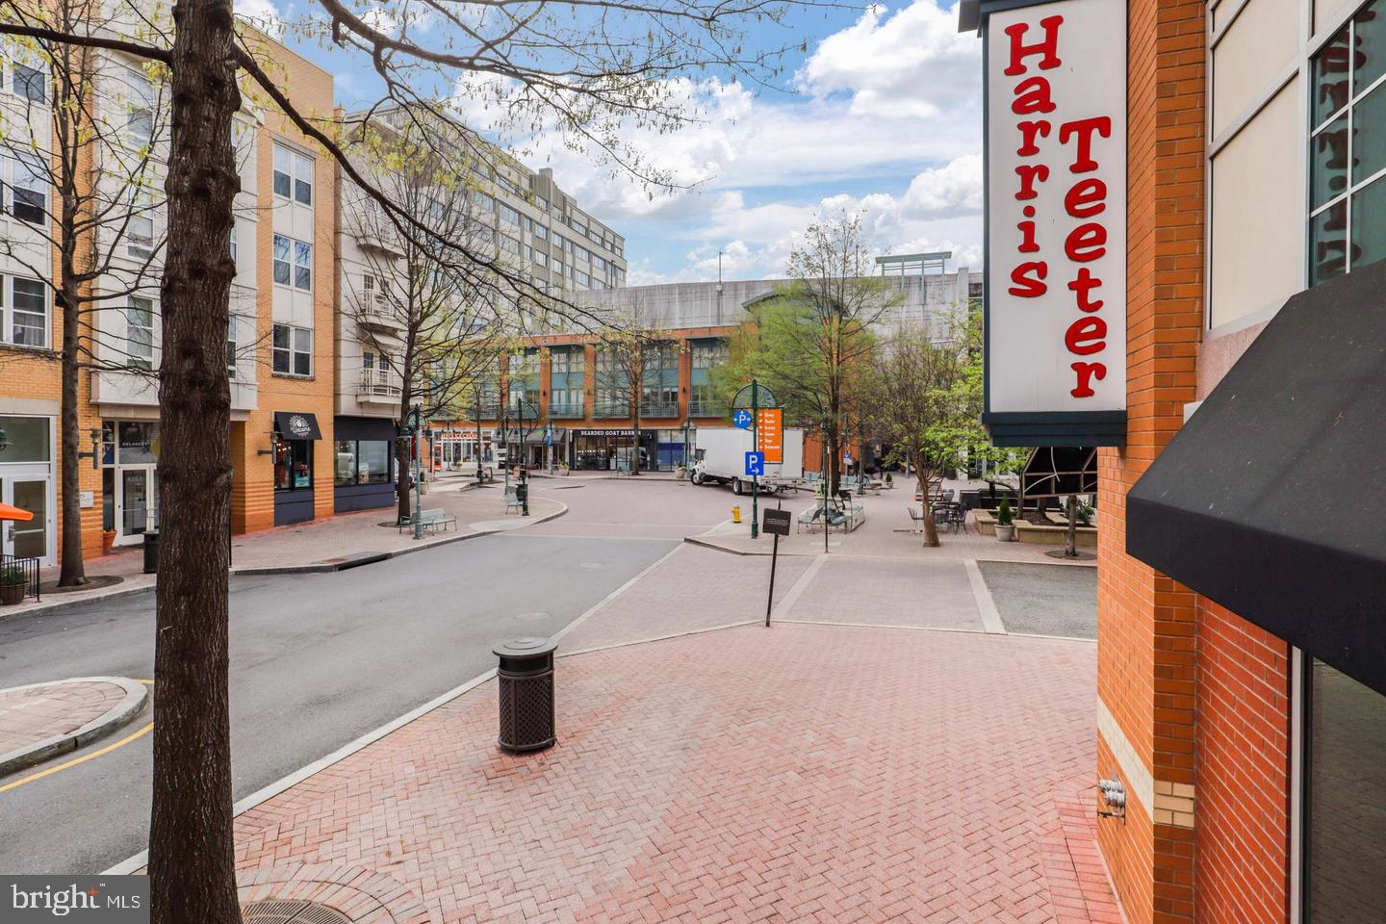
Step into a world of vibrant elegance and effortless chic with this stunning, top-to-bottom renovation. No expense was spared in this comprehensive $70,000 transformation, featuring premium materials and designer touches throughout. Every inch of this condo has been meticulously reimagined for modern living, boasting a full kitchen renovation with grey-veined quartz countertops, premium LG kitchen appliances, a Bosch dishwasher, and Ivory Park Grey porcelain floor tiles. A convenient full-size LG washer and dryer are also included. Both bathrooms are custom-made: the primary bathroom features a Kohler curved tub with a sliding glass door, Glacier Lake Blue porcelain wall tile, and Electric Linen Super White porcelain floor tile. The second bathroom shower is equally high-end. Designer style shines in every room, from sophisticated LED light fixtures to Bali top-down, bottom-up sun- and heat-protecting shades. Updated HVAC unit and Water Heater, popcorn-free ceiling and a stylish glass balcony door are sure to impress the new owner. This is a true move-in-ready masterpiece designed for the most discerning buyer. Seize this rare opportunity to enjoy a property that also provides an impressive list of unique amenities, including access to the community's exclusive EV charging station—a highly sought-after feature in the area. Come see the quality for yourself and prepare to fall in love! What a location! Minutes from Shirlington, Pentagon City, Ballston Quarter, Old Town, downtown DC, I-395, I-495, and Reagan National Airport. Situated in the heart of Northern Virginia, it offers a convenient lifestyle in a serene setting. Envisioned by developer Charles E. Smith in the early 1970s, Skyline in Bailey's Crossroads, Falls Church, provides a complete living environment with dining, shopping, work, and play all within easy reach. Enjoy an easy commute to DC, the Pentagon, and all points in Northern Virginia. Luxury, location, and a carefree lifestyle – Skyline has it all! The condo fees include everything except electricity. This luxury condominium also offers the convenience and peace of mind of 24-hour concierge service. It is in a prime location with direct access to I-395 and just 4 miles from the Pentagon and Amazon's National Landing HQ2. Nestled in a superb Fairfax County location bordering Arlington/Shirlington and Alexandria, it's within walking distance to restaurants, and shopping. The nearby Gateway Alexandria development, anchored by a Harris Teeter grocery store with retail and dining, adds to the convenience. With convenience, comfort, and sophistication, this condo is an exceptional opportunity for a new owner. Welcome home to a truly great place to live.
| 3 hours ago | Listing updated with changes from the MLS | |
| 5 hours ago | Listing first seen on site |

The real estate listing information is provided by Bright MLS is for the consumer's personal, non-commercial use and may not be used for any purpose other than to identify prospective properties consumer may be interested in purchasing. Any information relating to real estate for sale or lease referenced on this web site comes from the Internet Data Exchange (IDX) program of the Bright MLS. This web site references real estate listing(s) held by a brokerage firm other than the broker and/or agent who owns this web site. The accuracy of all information is deemed reliable but not guaranteed and should be personally verified through personal inspection by and/or with the appropriate professionals. Properties in listings may have been sold or may no longer be available. The data contained herein is copyrighted by Bright MLS and is protected by all applicable copyright laws. Any unauthorized collection or dissemination of this information is in violation of copyright laws and is strictly prohibited. Copyright © 2020 Bright MLS. All rights reserved.

Did you know? You can invite friends and family to your search. They can join your search, rate and discuss listings with you.