Save
Ask
Tour
Hide
Share
$3,750
9 Days On Site

VIENNA, VA 22180

For Rent|Single Family Residence|Active
4
Beds
3
Total Baths
3
Full Baths
1,301
SqFt
$3
/SqFt
1961
Built
Subdivision:
DUNN LORING WOODS
County:
FAIRFAX
Listing courtesy of Fairfax Realty Select

Due to the health concerns created by Coronavirus we are offering personal 1-1 online video walkthough tours where possible.
Call Now: 703-539-2053
Is this the listing for you? We can help make it yours.
703-539-2053
Save
Ask
Tour
Hide
Share

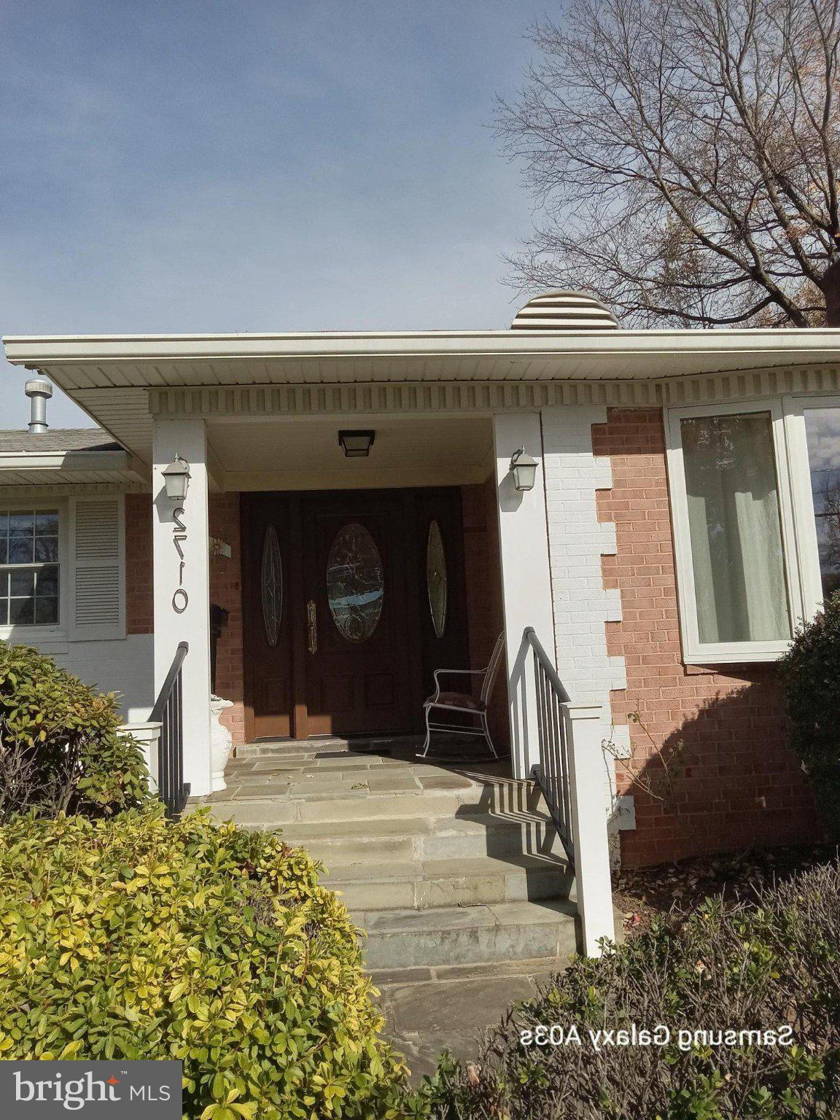
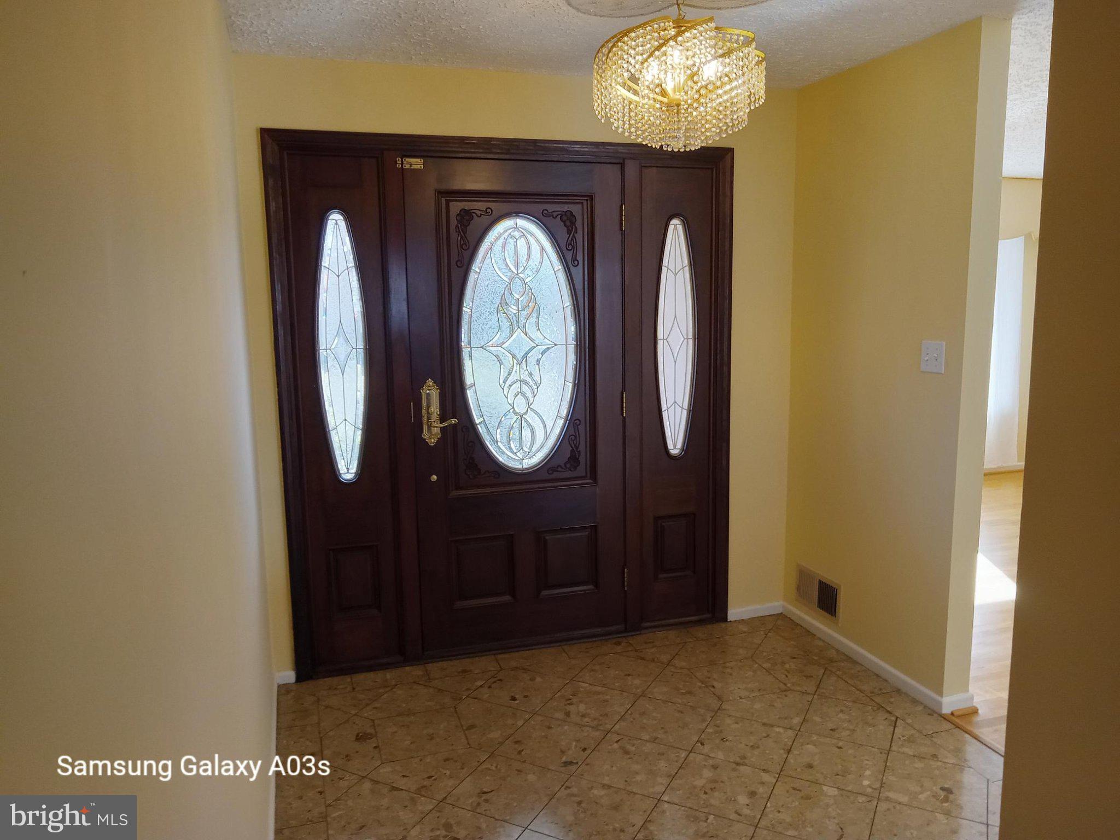
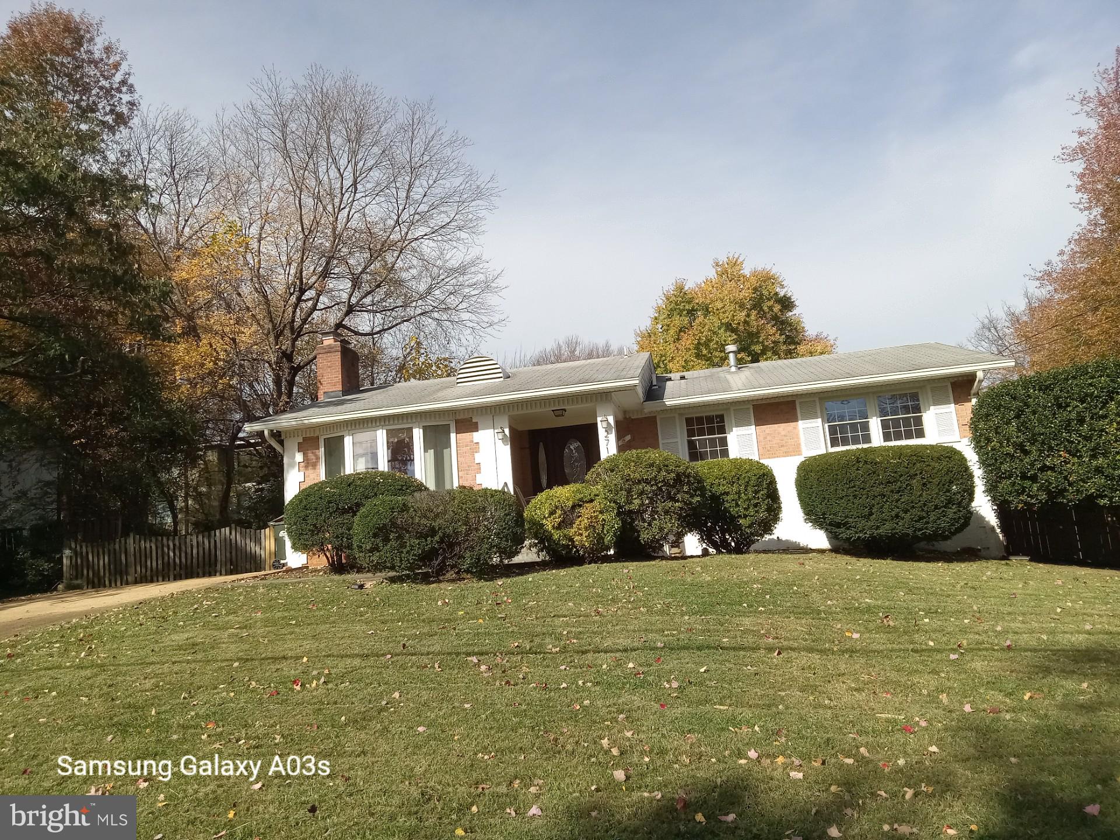
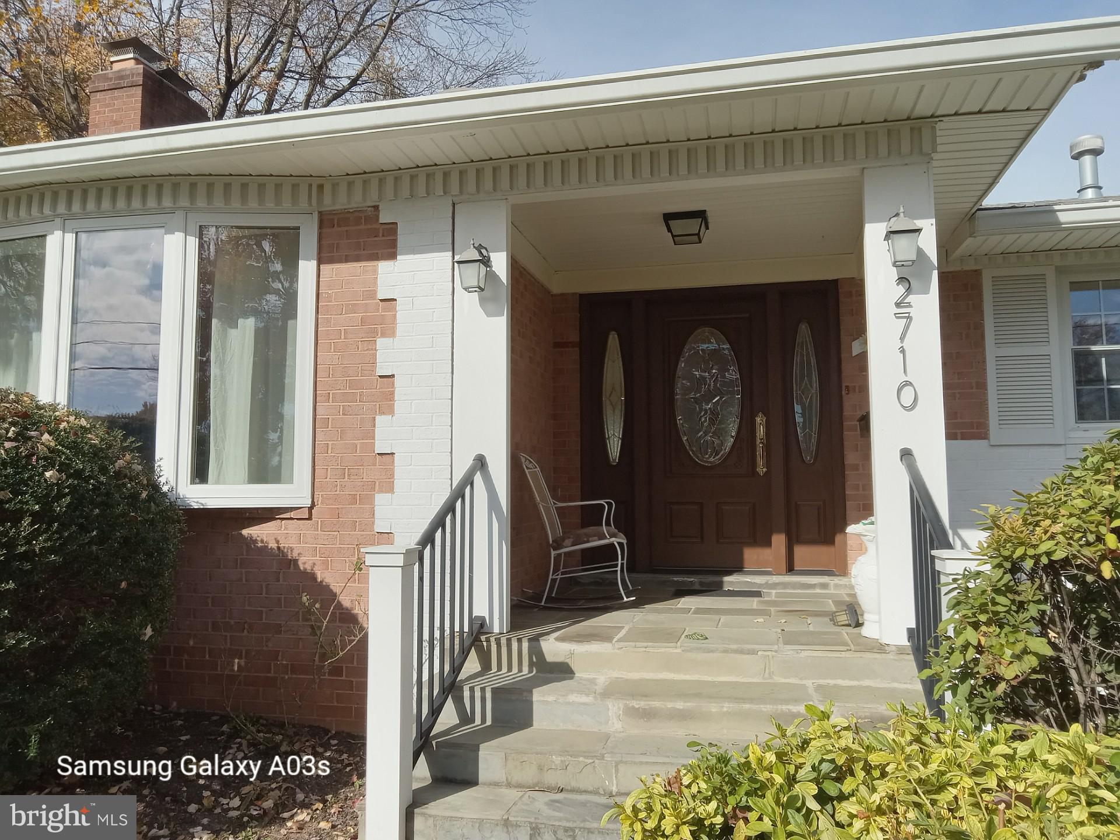
Prime Location single family home in the heart of VIENNA-- Dunn Loring Woods Community. Near Tysons. Close to the bus stops to 2 Metro stations. Commuter's dream! Good for big family, 4 bedrooms and 3 full bath. Washer/dryer in basement. The main level has a tiled foyer leading to the kitchen with oak hardwood floors throughout the whole living area, dining area and all bedrooms. The basement offers a den that was used as the 4th bedroom. The Rec room has Fireplace and Bar table for family entertainment. Fully fenced flat yard offers great lawn space for fire pit, rear patio and Outdoor cookout and entertainment. The side patio can easily access to the living/dining room area . House features 2 woodburning fireplaces offer warms and cozy in the winter. Basement decorated with full bar and entertainment with fireplace. Long driveway can fit many cars. Location tells it all--go to shops, major road, beltway, metro stations, schools... Max of 2 persons to qualify, GOOD STANDING CREDIT HISTORY REQUIRED. Clean and some upkeeping jobs completed! Sentrick lock box at rear house railing.--KEY FOR KITCHEN DOOR!!

Save
Ask
Tour
Hide
Share
Listing Snapshot
Price 
$3,750
Days On Site 
9 Days
Bedrooms 
4
Inside Area (SqFt) 
1,301 sqft
Total Baths 
3
Full Baths 
3
Partial Baths 
N/A
Lot Size 
0.26 Acres
Year Built 
1961
MLS Number 
VAFX2349176
Status 
Active
Property Tax 
N/A
HOA/Condo/Coop Fees 
N/A
Sq Ft Source 
Assessor
Friends & Family
Recent Activity
yesterdayListing updated with changes from the MLS
3 days agoStatus changed to Active
3 days agoPrice changed to $3,750
a week agoListing first seen on site
General Features
Acres 
0.26
Available on 
2026-11-10
Cross Street 
Cottage St
Foundation 
Slab
Levels 
Two
Parking 
On StreetDriveway
Parking Spaces 
2
Pets 
Number LimitYes
Property Sub Type 
Single Family Residence
Security 
Smoke Detector(s)Window Bars
Sewer 
Public Sewer
SqFt Above 
1301
SqFt Total 
1301
Style 
Raised Ranch/RamblerRanch/Rambler
Utilities 
Cable AvailableNatural Gas AvailablePhone AvailablePhone ConnectedSewer AvailableWater AvailableElectricity Available
Water Source 
Public
Zoning 
130
Interior Features
Appliances 
Gas Water HeaterCooktopDishwasherDisposalDryerExhaust FanRange HoodRefrigeratorWasher
Basement 
FinishedExterior EntryWalk-Out AccessInterior Entry
Cooling 
Central AirElectric
Electric 
220 Volts
Fireplace 
Yes
Fireplace Features 
Wood Burning
Fireplaces 
2
Flooring 
CarpetHardwoodVinyl
Heating 
Exhaust FanNatural GasForced Air
Interior 
Eat-in KitchenBarBuilt-in FeaturesSoaking Tub
Laundry Features 
Laundry RoomLower Level
Main Level Bedrooms 
3
Window Features 
Window CoveringsInsulated WindowsDouble Pane WindowsBay Window(s)Window Treatments
Bathroom 3 
Bedroom 2 
Level - Main
Bedroom 3 
Level - Main
Bedroom 4 
Dining Room 
Level - Main
Family Room 
Features - Wet Bar
Kitchen 
Level - Main
Laundry 
Living Room 
Level - Main
Office 
Primary Bathroom 
Level - Main
Primary Bedroom 
Level - Main
Recreation Room 
Save
Ask
Tour
Hide
Share
Exterior Features
Construction Details 
BrickFrame
Exterior 
Lighting
Patio And Porch 
Patio
Pool Features 
None
Roof 
Asphalt
Windows/Doors 
Window CoveringsInsulated WindowsDouble Pane WindowsBay Window(s)Window Treatments
Community Features
School District 
FAIRFAX COUNTY PUBLIC SCHOOLS
Schools
School District
FAIRFAX COUNTY PUBLIC SCHOOLS
Elementary School
CUNNINGHAM PARK
Middle School
THOREAU
High School
MARSHALL
Listing courtesy of Fairfax Realty Select


The real estate listing information is provided by Bright MLS is for the consumer's personal, non-commercial use and may not be used for any purpose other than to identify prospective properties consumer may be interested in purchasing. Any information relating to real estate for sale or lease referenced on this web site comes from the Internet Data Exchange (IDX) program of the Bright MLS. This web site references real estate listing(s) held by a brokerage firm other than the broker and/or agent who owns this web site. The accuracy of all information is deemed reliable but not guaranteed and should be personally verified through personal inspection by and/or with the appropriate professionals. Properties in listings may have been sold or may no longer be available. The data contained herein is copyrighted by Bright MLS and is protected by all applicable copyright laws. Any unauthorized collection or dissemination of this information is in violation of copyright laws and is strictly prohibited. Copyright © 2020 Bright MLS. All rights reserved.

Neighborhood & Commute
Source: Walkscore
Disclosure: Community information and market data powered by Constellation Data Labs. Information is deemed reliable but not guaranteed.
Save
Ask
Tour
Hide
Share