10168 MARSHALL POND ROADBURKE, VA 22015
Due to the health concerns created by Coronavirus we are offering personal 1-1 online video walkthough tours where possible.
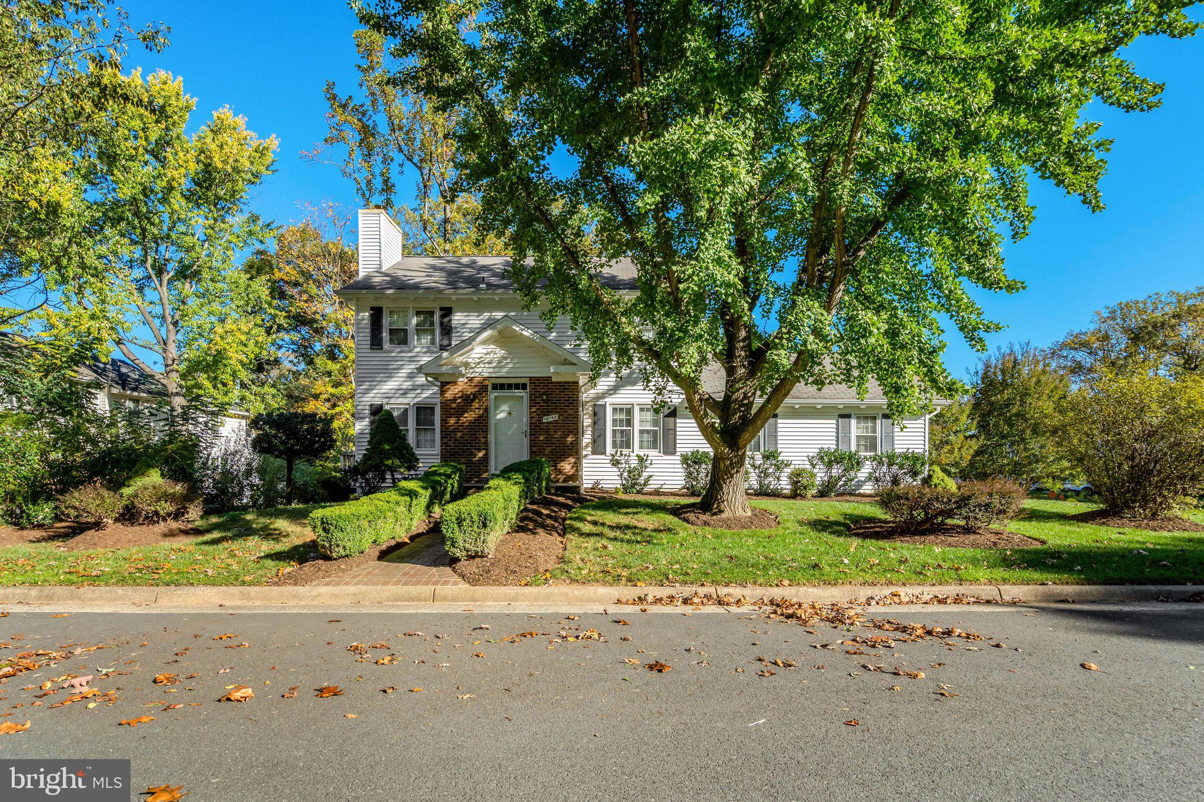
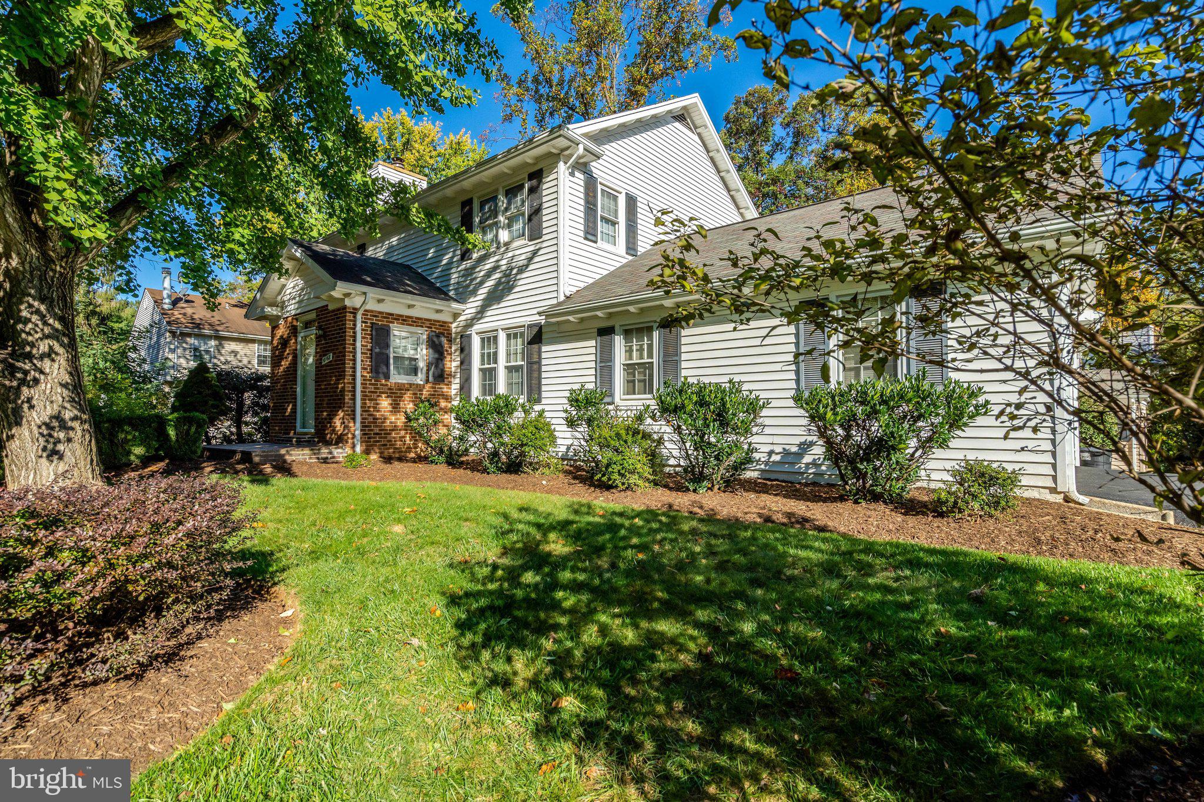
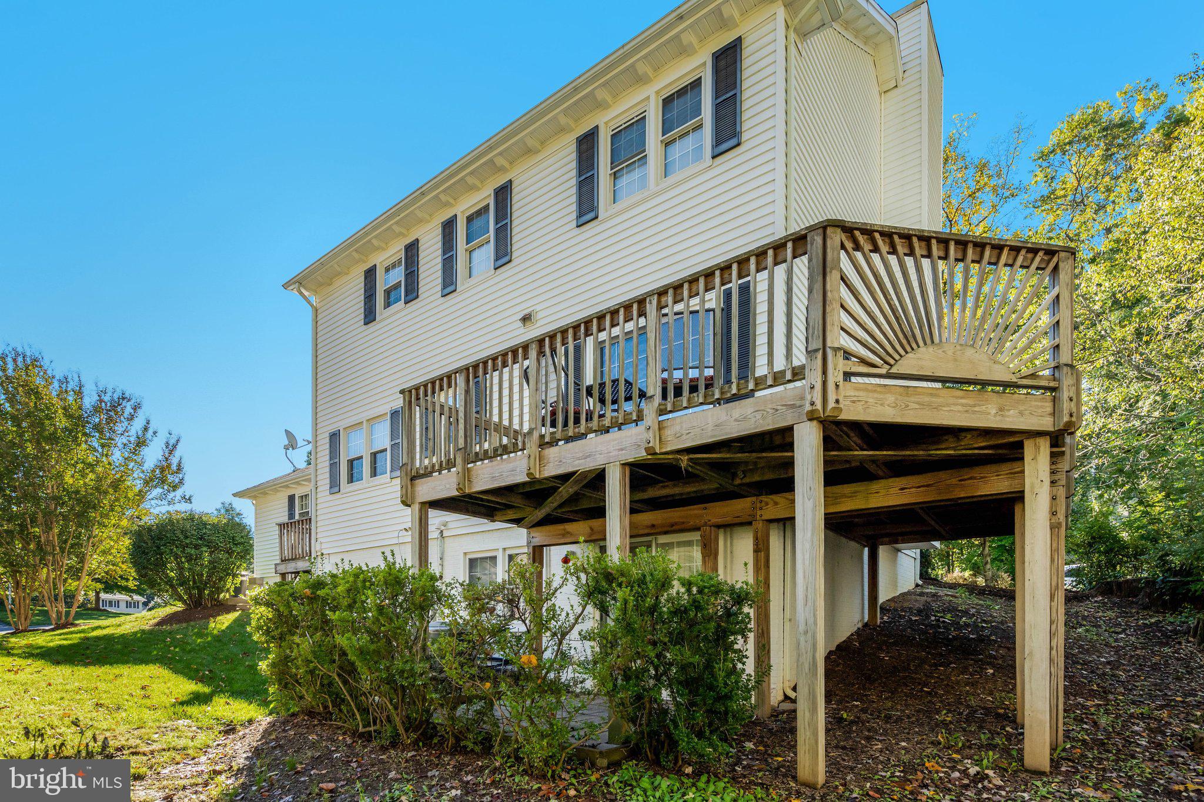
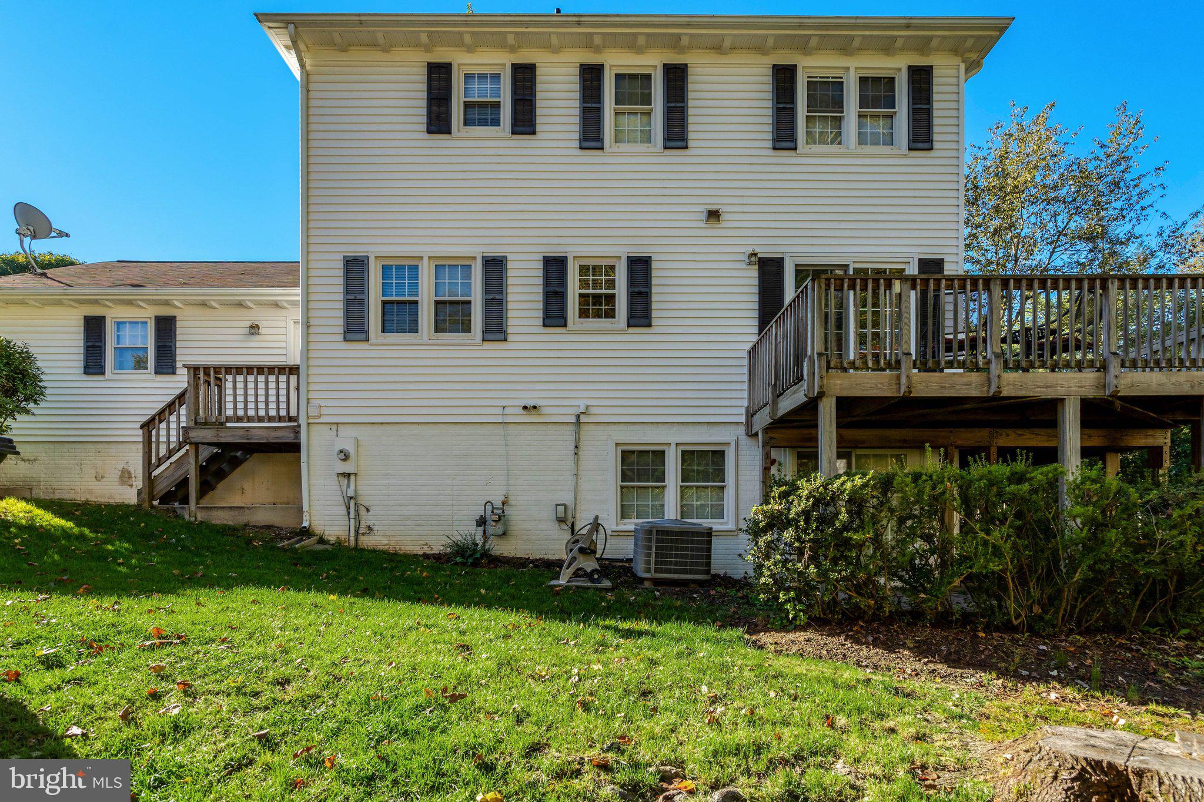
Welcome home to 10168 MARSHALL POND ROAD, a beautifully maintained single-family home offering 3+ bedrooms, 3 full baths and one half bath. Charming, Move-In Ready Home in Sought-After Burke Centre with three finished levels of comfortable and versatile living space. From its attractive curb appeal to its neutral interior paint throughout, new carpet on both the upper and lower levels and inviting outdoor deck---this home is ready for its next owners to enjoy! The main level features beautiful hardwood floors and a traditional, light-filled layout ideal for both everyday living and entertaining. As you enter inside the sun-filled foyer, notice the gleaming hardwood floors flowing throughout the main level and the a warm and inviting atmosphere. The thoughtfully designed Michael Nash kitchen is the HEART of this home! With plenty of golden oak cabinet space, under cabinet lighting, attractive and low maintenance Corian countertops, large island, modern recessed lighting and room for table space --this Kitchen is a Chef's delight! The well appointed Kitchen opens seamlessly to the formal Dining Room--perfect area for all of your holiday meals. The spacious light-filled living room highlighted by a cozy wood-burning fireplace flows easily to the family room. From the family room step outside to enjoy the outdoor deck--perfect for morning coffee, evening gatherings, or simply enjoying the peaceful surroundings year-round.Upstairs, the spacious primary suite offers a relaxing retreat complete with two walk-in closets and a private ensuite bath. Two additional spacious bedroom and full hall bath with tub/shower combination provide comfortable accommodations for family, guests or a home office. The finished walk-out lower level with brand-new carpeting offers exceptional flexibility with a bonus room ideal for a fourth bedroom (NTC), home office or guest space, large recreation room along with a full bath. The utility room includes convenient washer and dryer, and additional room for plenty of storage. A side-load two-car garage and ample driveway parking add to the home's appeal. Located in the highly desirable Burke Centre community, residents enjoy premier HOA amenities including five community swimming pools, walking trails, parks, recreational facilities and more. Enjoy convenient access to Burke Lake, Royal Lake, the Burke VRE, shopping, dining and major commuter routes. Offering wonderful living space, thoughtful updates, fantastic community amenities and a truly move-in-ready feel, 10168 Marshall Pond Road is a wonderful opportunity to enjoy all that Burke Centre has to offer. Look no further--YOU ARE HOME!!
| 12 hours ago | Listing updated with changes from the MLS | |
| yesterday | Status changed to Coming Soon | |
| 2 days ago | Listing first seen on site |

The real estate listing information is provided by Bright MLS is for the consumer's personal, non-commercial use and may not be used for any purpose other than to identify prospective properties consumer may be interested in purchasing. Any information relating to real estate for sale or lease referenced on this web site comes from the Internet Data Exchange (IDX) program of the Bright MLS. This web site references real estate listing(s) held by a brokerage firm other than the broker and/or agent who owns this web site. The accuracy of all information is deemed reliable but not guaranteed and should be personally verified through personal inspection by and/or with the appropriate professionals. Properties in listings may have been sold or may no longer be available. The data contained herein is copyrighted by Bright MLS and is protected by all applicable copyright laws. Any unauthorized collection or dissemination of this information is in violation of copyright laws and is strictly prohibited. Copyright © 2020 Bright MLS. All rights reserved.

Did you know? You can invite friends and family to your search. They can join your search, rate and discuss listings with you.