7418 GENE STREETALEXANDRIA, VA 22315
Due to the health concerns created by Coronavirus we are offering personal 1-1 online video walkthough tours where possible.
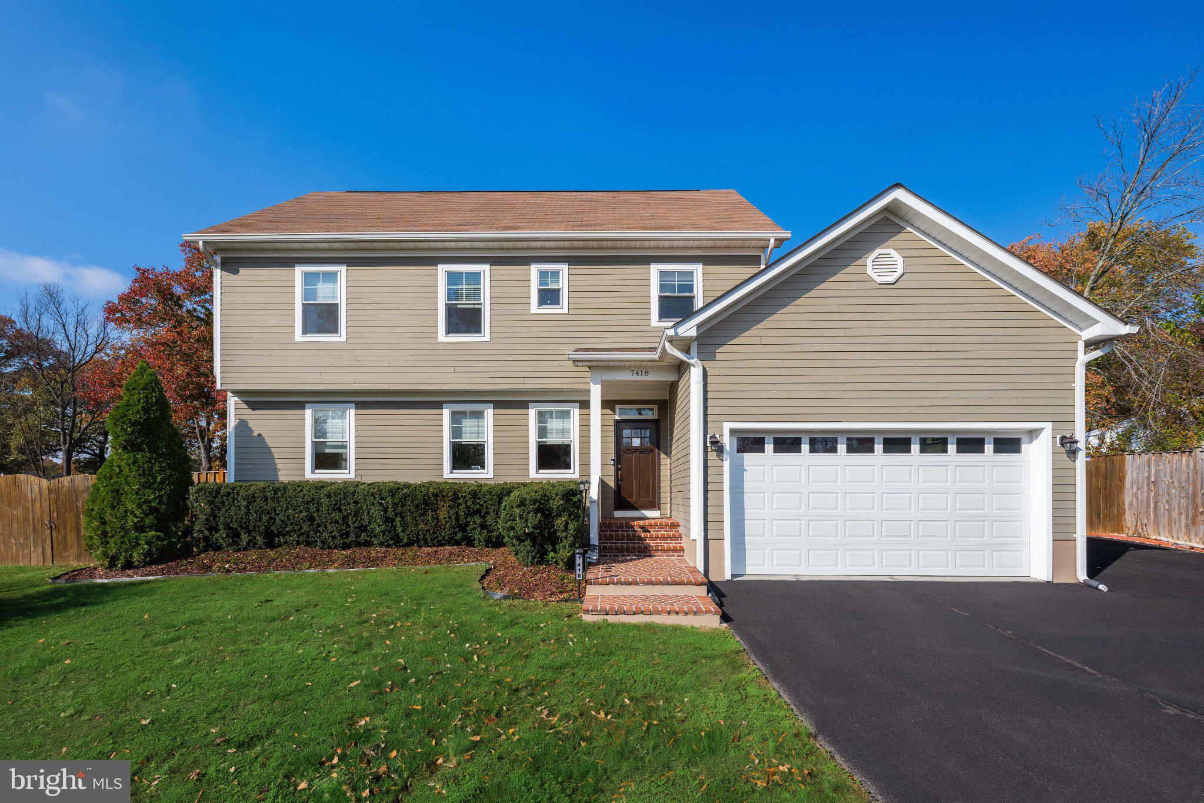
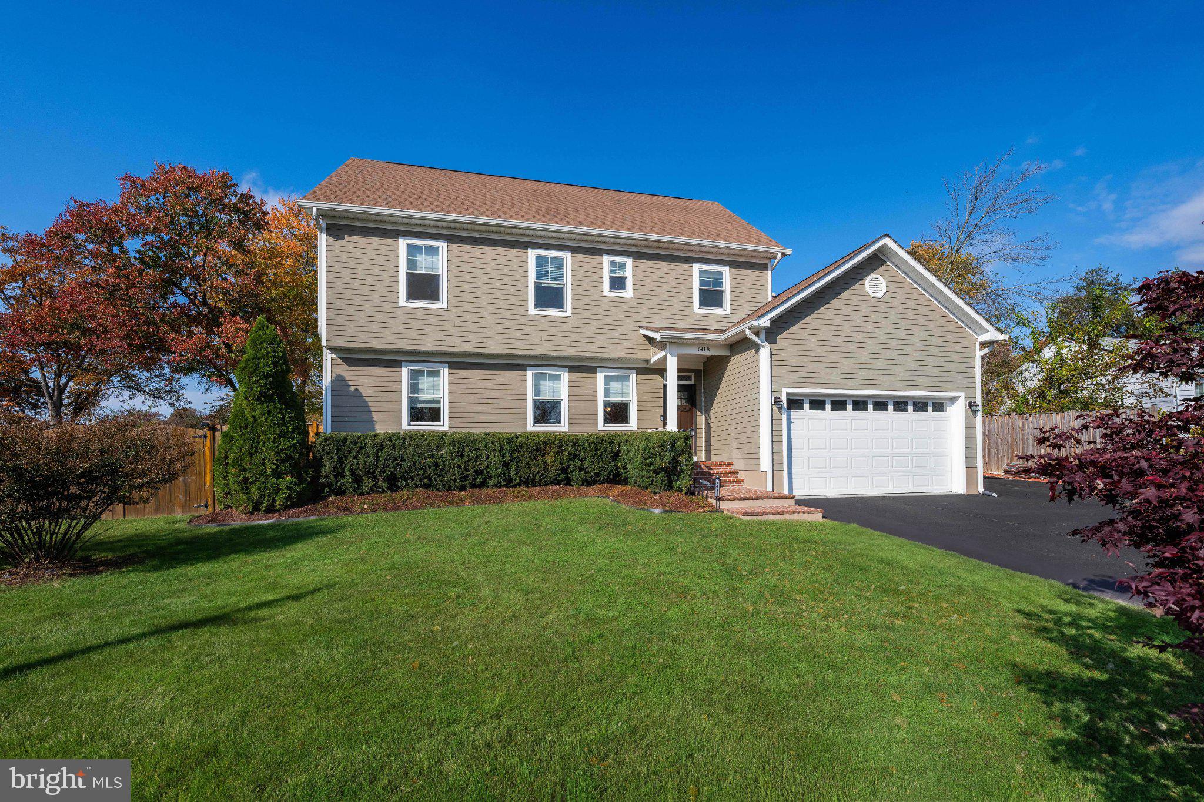
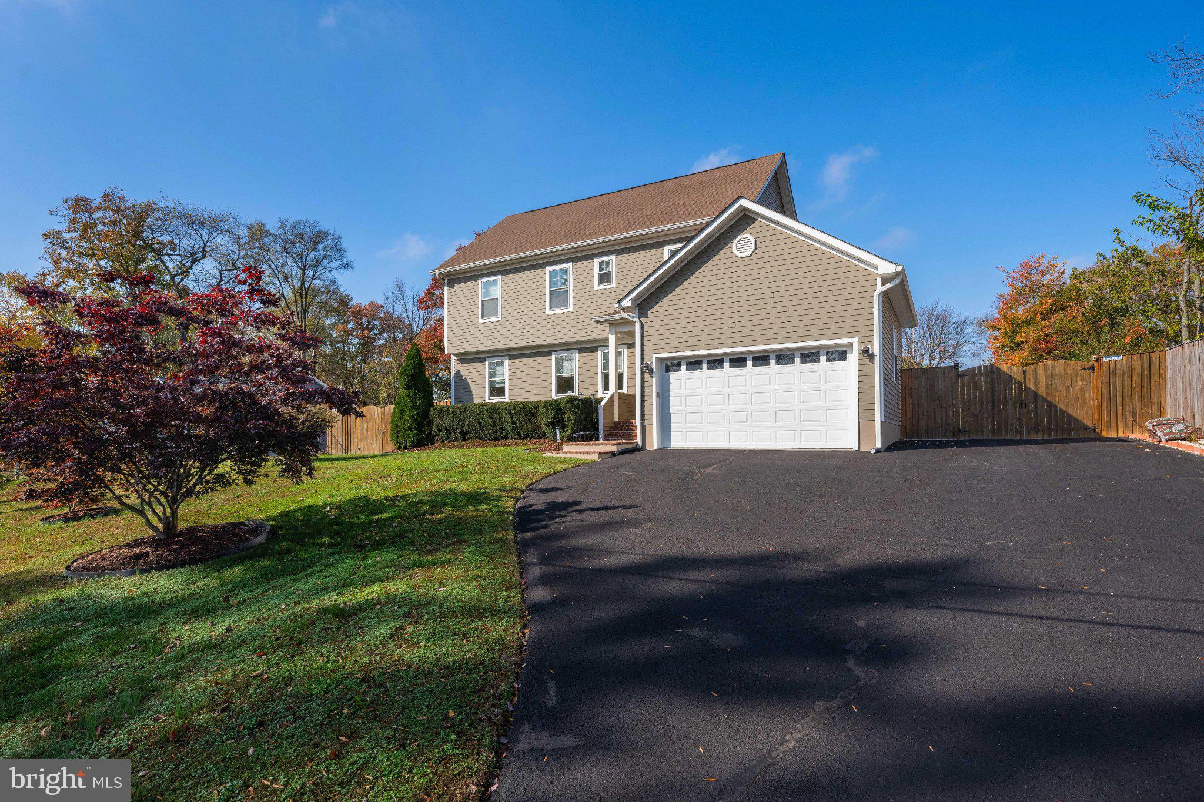
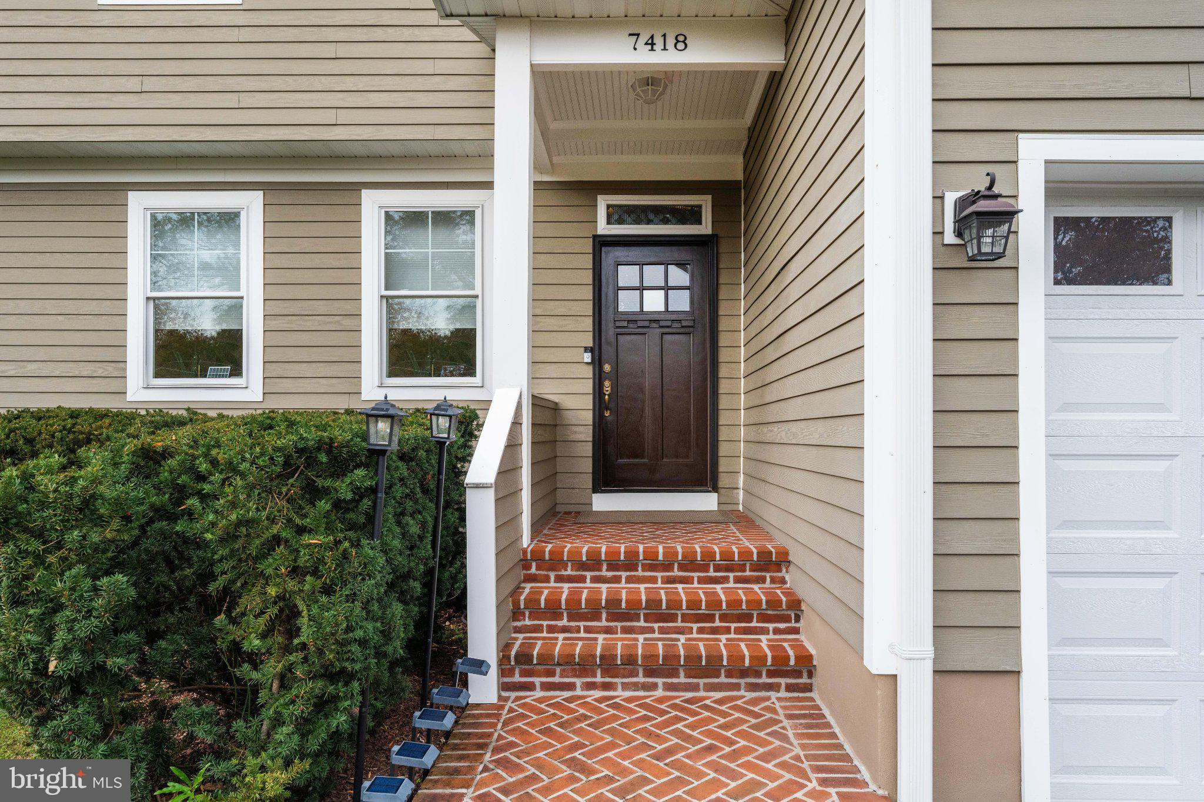
Built in 2017 with three finished levels, this home delivers newer-construction comfort without HOA fees or restrictions. Hardwood floors run through the main and second levels, giving the home a warm, polished feel from the moment you walk in. Four carpeted bedrooms provide plenty of room to spread out, including a main-level bedroom with its own attached full bath, a flexible space for overnight guests, a home office, or anyone who prefers to skip the stairs. With four full baths and a convenient half bath, mornings and guests are easy to manage. The third-floor bonus room is the showstopper. With its own full bath, it works as a private retreat, home office, media room, guest suite, or additional sleeping space. Outside, the fenced backyard gives you a ready-made space for pets, play, and entertaining, and the shed handles tools, mowers, and seasonal gear. The extended driveway continues toward the rear of the house, with extra parking that’s hard to find. Location is a major plus. The new INOVA Hospital is just 1.2 miles away, and the Franconia-Springfield Metro Station is only 2 miles from your door, making commuting around the DC region straightforward. Schedule your showing today!
| yesterday | Listing updated with changes from the MLS | |
| yesterday | Listing first seen on site |

The real estate listing information is provided by Bright MLS is for the consumer's personal, non-commercial use and may not be used for any purpose other than to identify prospective properties consumer may be interested in purchasing. Any information relating to real estate for sale or lease referenced on this web site comes from the Internet Data Exchange (IDX) program of the Bright MLS. This web site references real estate listing(s) held by a brokerage firm other than the broker and/or agent who owns this web site. The accuracy of all information is deemed reliable but not guaranteed and should be personally verified through personal inspection by and/or with the appropriate professionals. Properties in listings may have been sold or may no longer be available. The data contained herein is copyrighted by Bright MLS and is protected by all applicable copyright laws. Any unauthorized collection or dissemination of this information is in violation of copyright laws and is strictly prohibited. Copyright © 2020 Bright MLS. All rights reserved.
