11293 ALLIUM LANELOVETTSVILLE, VA 20180
Due to the health concerns created by Coronavirus we are offering personal 1-1 online video walkthough tours where possible.
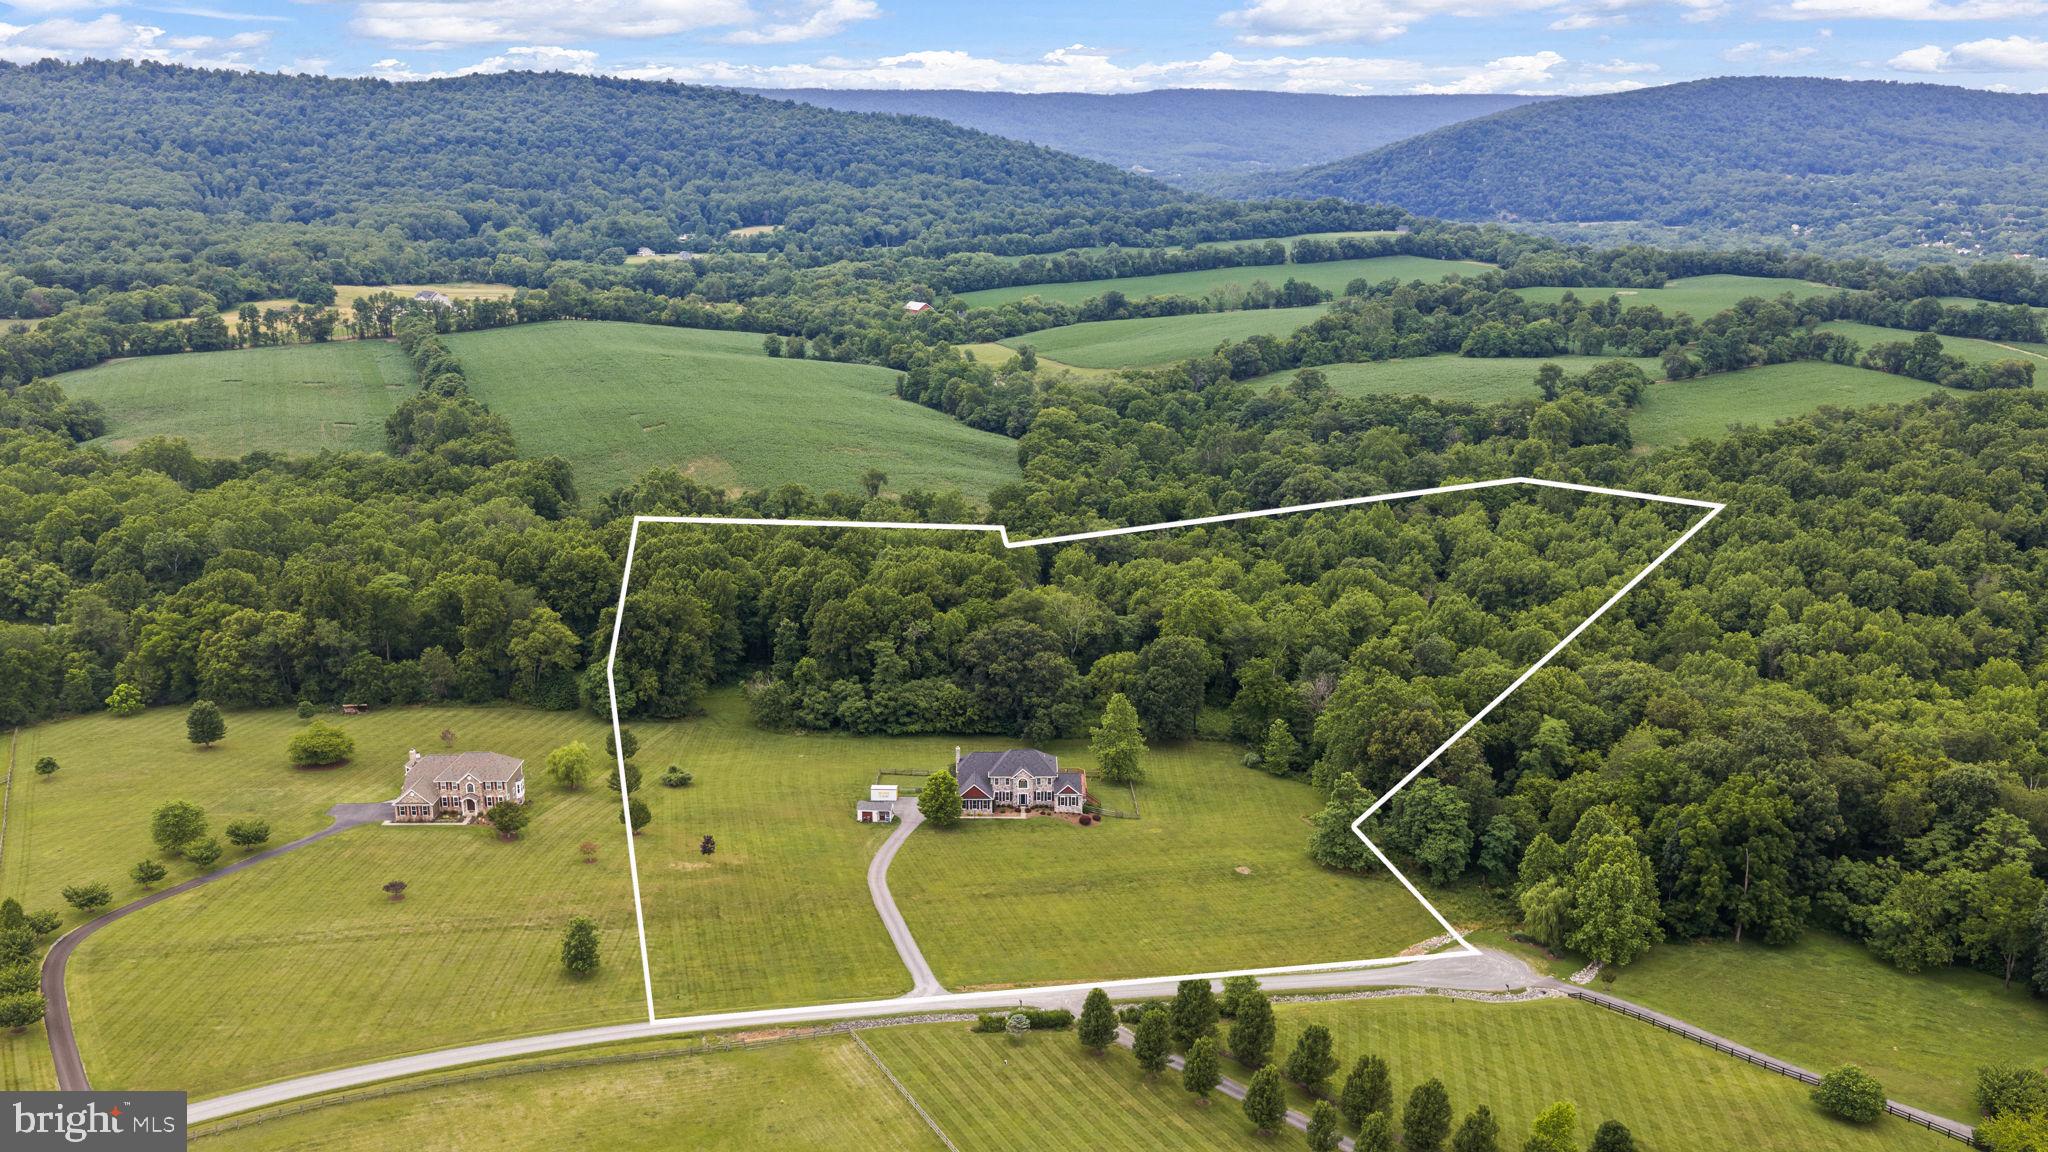
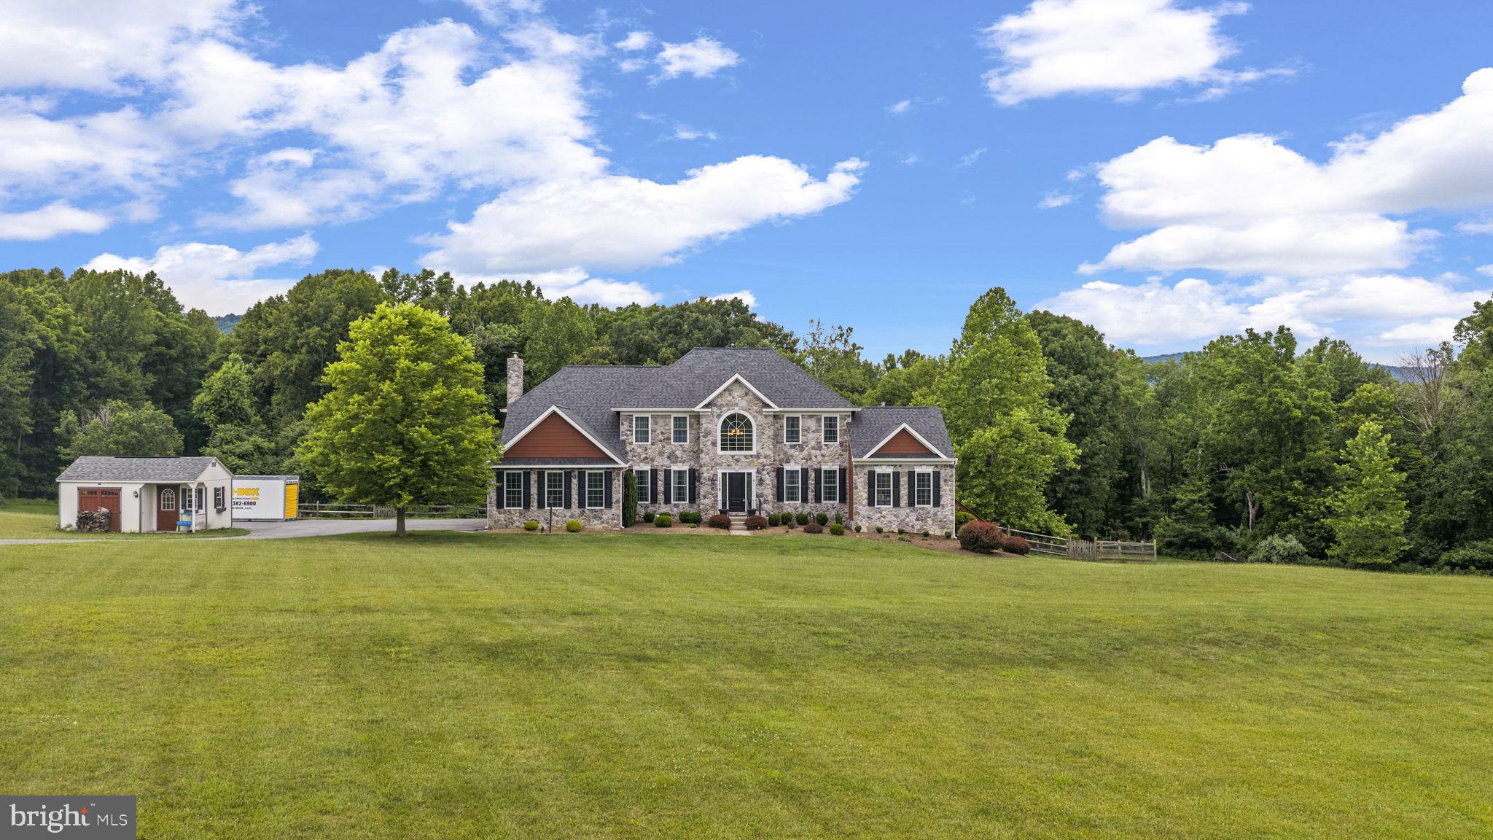
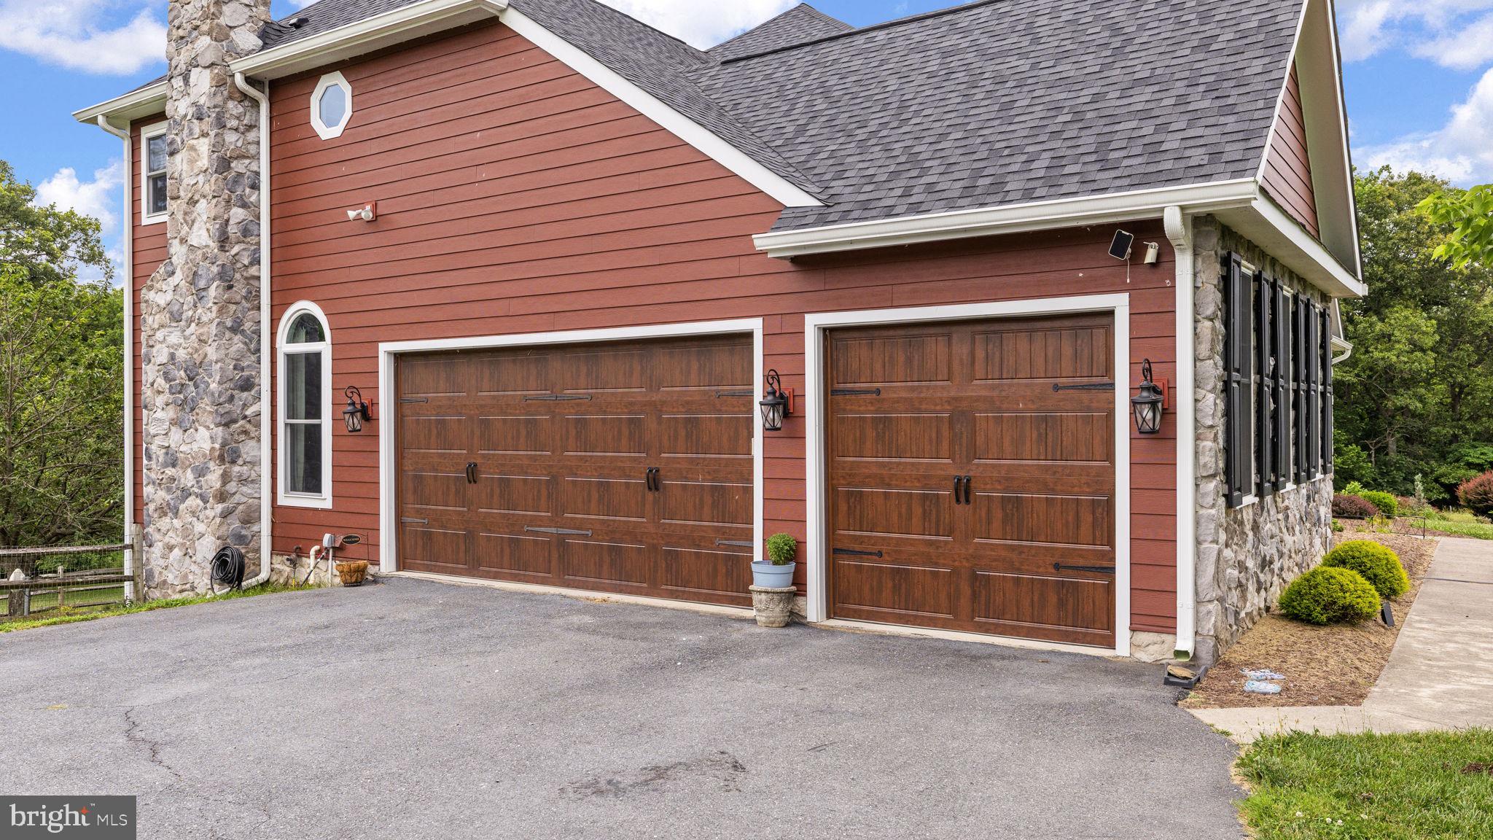
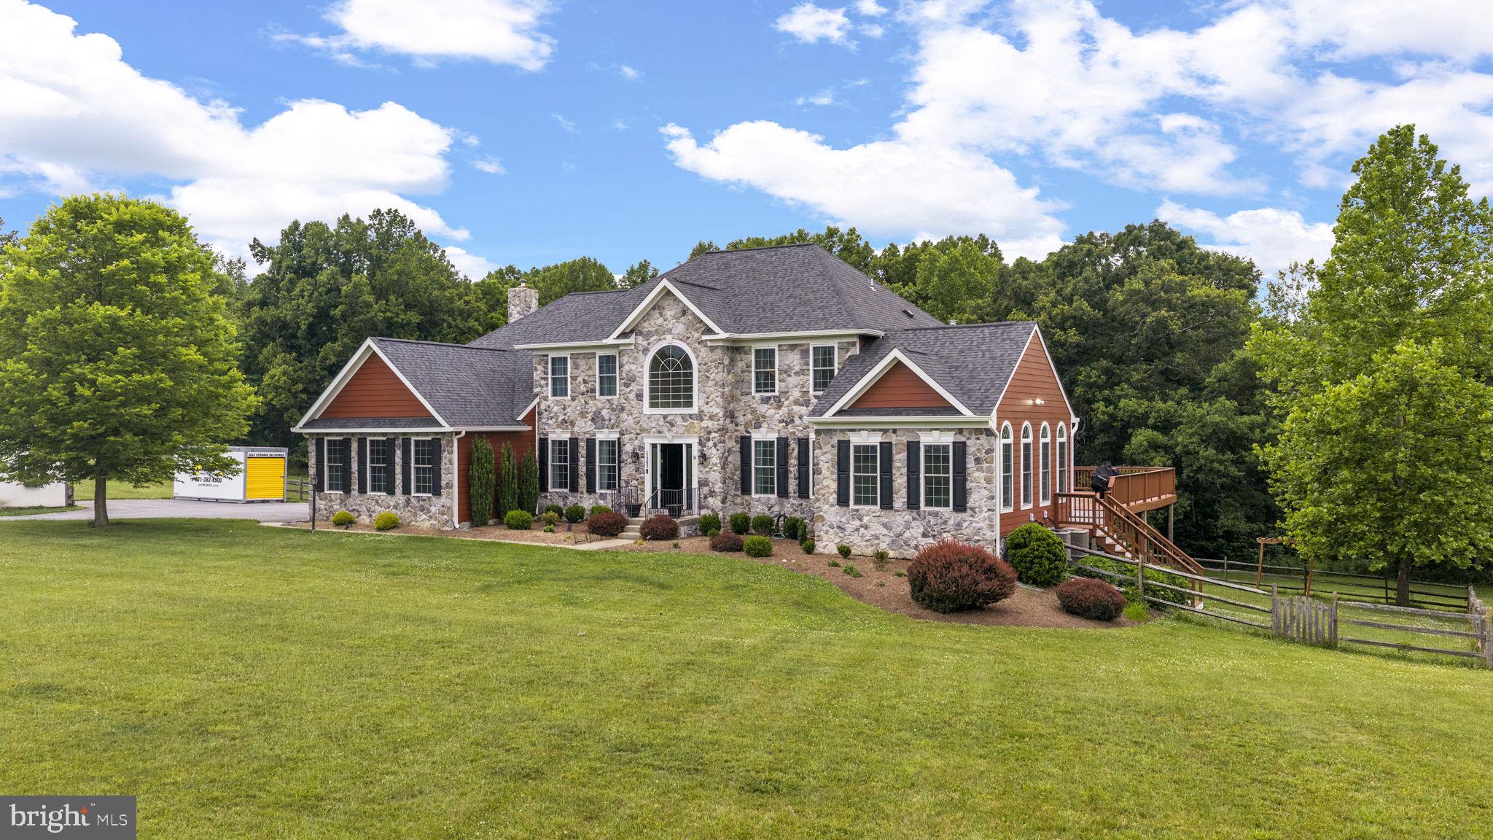
There is something truly special about a property that offers room to roam, thoughtful updates and a setting that invites you to slow down and appreciate the landscape around you! Located at 11293 Allium Lane in Lovettsville, this beautifully maintained home combines over 6,200 square feet of finished living space with 10.37 acres of open land, mature trees and wide-open skies in the heart of Loudoun County's countryside. Set well back from the road, the property welcomes you with a long asphalt driveway, expansive front lawn and carefully maintained landscaping accented by shrubs, mulch beds and established plantings. Recent exterior improvements include a new roof, gutters, Hardie Plank siding, replacement windows, updated lighting, a new front door and replacement sliding glass doors. Stone accents complement the rich red siding, creating a classic Virginia estate aesthetic. A three-car garage, complete with new garage doors and openers, is accompanied by a storage shed with electricity and dedicated workspace. Inside, hardwood floors refinished within the past five years create a warm backdrop for everyday living. The main level balances formal and casual spaces with a private office, an inviting sitting room with a gas fireplace and a dining room that flows into a sunroom through French doors. The spacious kitchen features granite countertops, two-tone cabinetry, stainless steel appliances and a comfortable breakfast area. Just beyond the kitchen, the family room centers around a wood-burning fireplace and offers a welcoming place to gather. A second sunroom extends the living space and provides direct access to the outdoors. Multiple doors open onto the expansive rear deck, recently stained and repainted, overlooking fenced yard space, mature landscaping and a peaceful tree-lined backdrop. Upstairs, four bedrooms and three full baths provide comfortable accommodations for family and guests. The primary suite includes a gas fireplace, upgraded custom closet system and a spacious bath with a jetted Jacuzzi tub, updated tile work, new fixtures and luxury vinyl plank flooring. Two secondary bedrooms share a Jack-and-Jill bath with dual vanities, while a fourth bedroom enjoys its own ensuite bath. The finished lower level adds flexibility with luxury vinyl plank flooring, a gas fireplace surrounded by stone, a full bath and a dedicated theater room complete with projector and seating that convey with the home. A carpeted bonus room offers additional options for hobbies, fitness or overnight guests. Additional updates include improvements to two of the home's three HVAC systems, new lighting fixtures throughout and updated ceiling fans. With no HOA, quick access to Harpers Ferry and Charles Town, West Virginia, Leesburg within approximately 30 minutes and easy connections to wineries, farms and commuter routes into Washington, D.C., the location offers a compelling blend of convenience and country living. Buyers may appreciate the opportunity to assume the seller's VA loan with its locked 2.6% interest rate, subject to qualification and eligibility substitution. At 11293 Allium Lane, every detail has been carefully considered to create a home that is equally suited for entertaining, relaxing and enjoying the beauty of Northern Virginia! Book your showing ASAP!
| 4 weeks ago | Status changed to Active Under Contract | |
| 4 weeks ago | Listing updated with changes from the MLS® | |
| a month ago | Listing first seen on site |

The real estate listing information is provided by Bright MLS is for the consumer's personal, non-commercial use and may not be used for any purpose other than to identify prospective properties consumer may be interested in purchasing. Any information relating to real estate for sale or lease referenced on this web site comes from the Internet Data Exchange (IDX) program of the Bright MLS. This web site references real estate listing(s) held by a brokerage firm other than the broker and/or agent who owns this web site. The accuracy of all information is deemed reliable but not guaranteed and should be personally verified through personal inspection by and/or with the appropriate professionals. Properties in listings may have been sold or may no longer be available. The data contained herein is copyrighted by Bright MLS and is protected by all applicable copyright laws. Any unauthorized collection or dissemination of this information is in violation of copyright laws and is strictly prohibited. Copyright © 2020 Bright MLS. All rights reserved.

Did you know? You can invite friends and family to your search. They can join your search, rate and discuss listings with you.