22487 PINE TOP COURTASHBURN, VA 20148
Due to the health concerns created by Coronavirus we are offering personal 1-1 online video walkthough tours where possible.
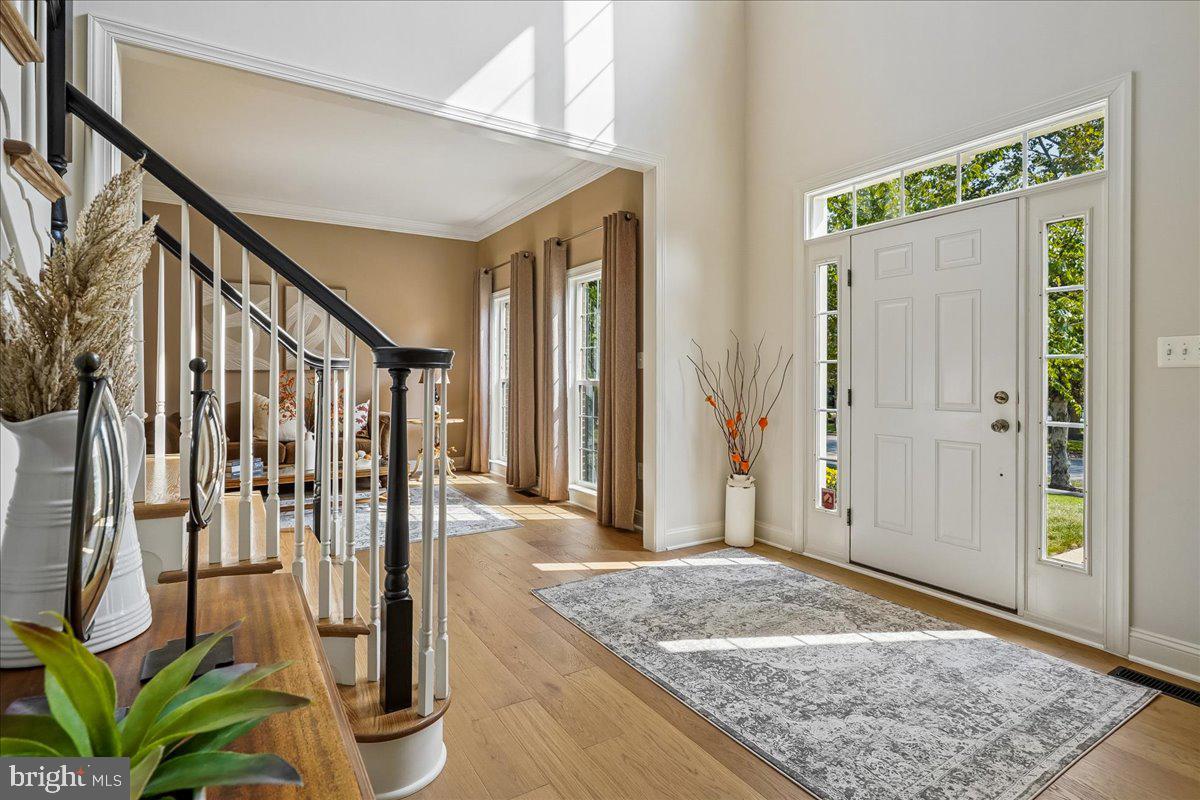
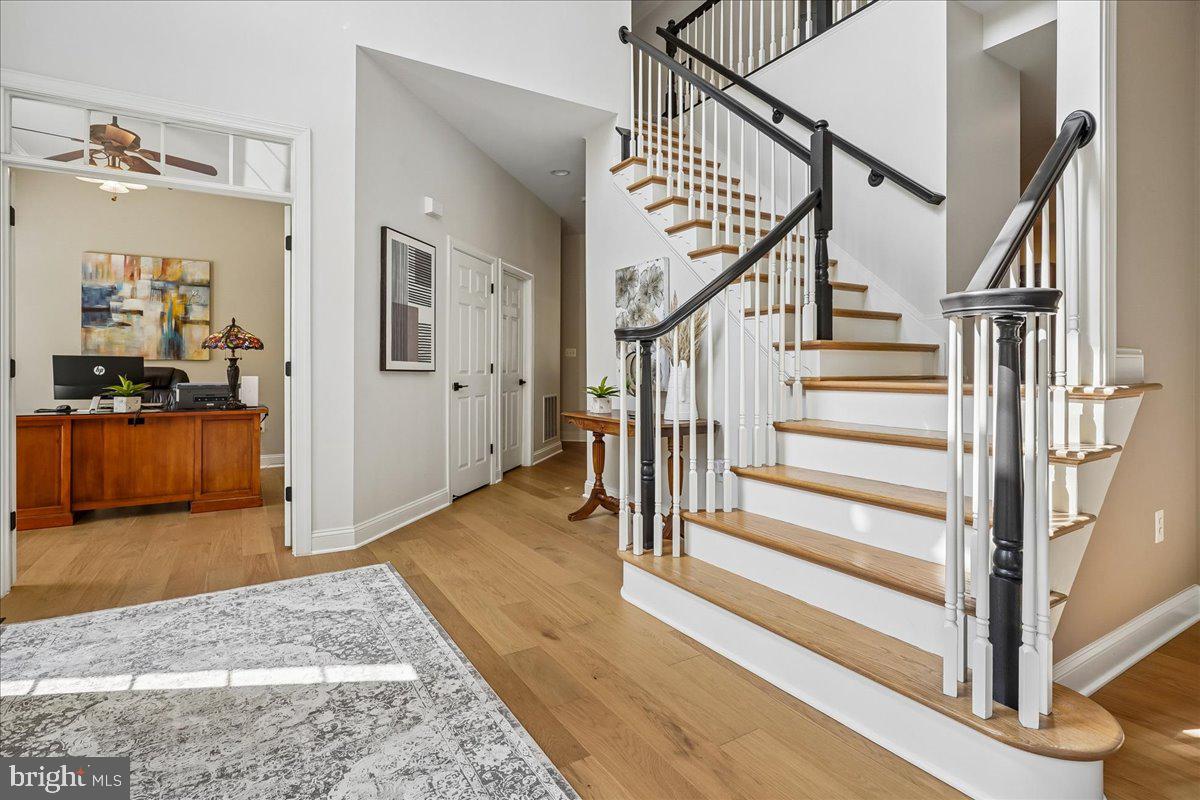
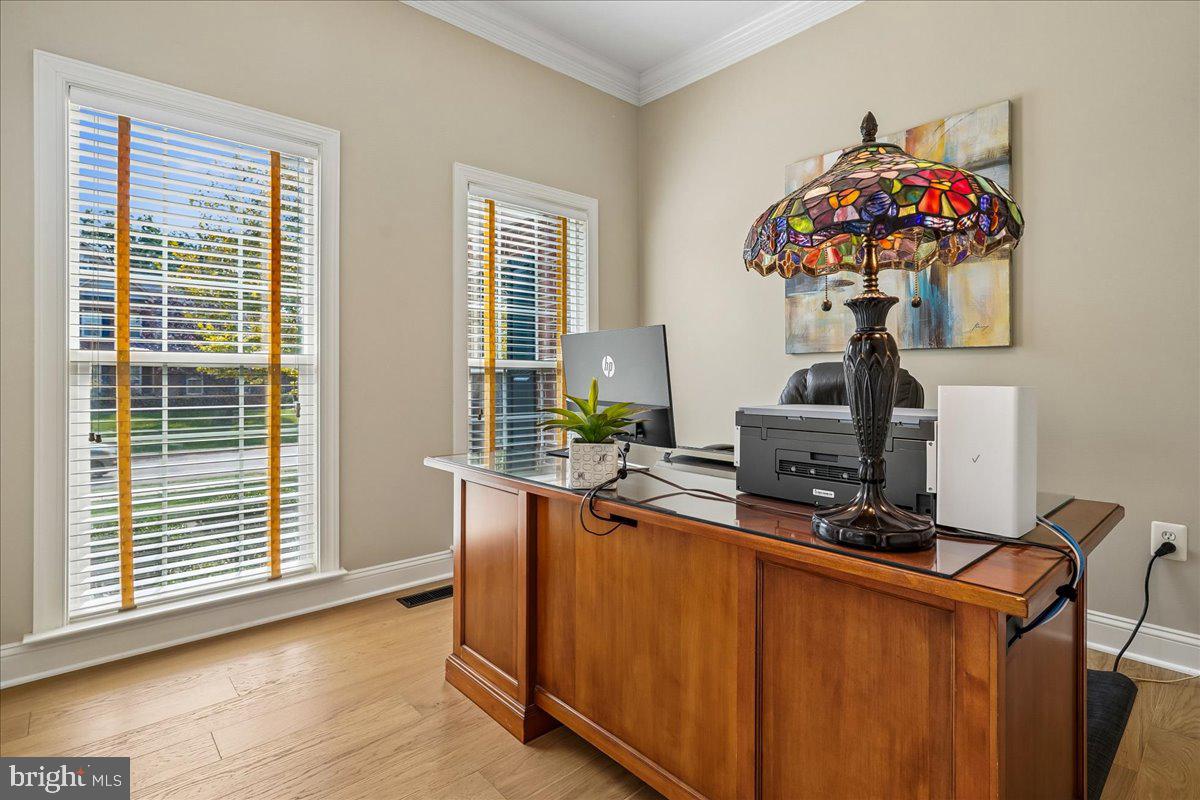
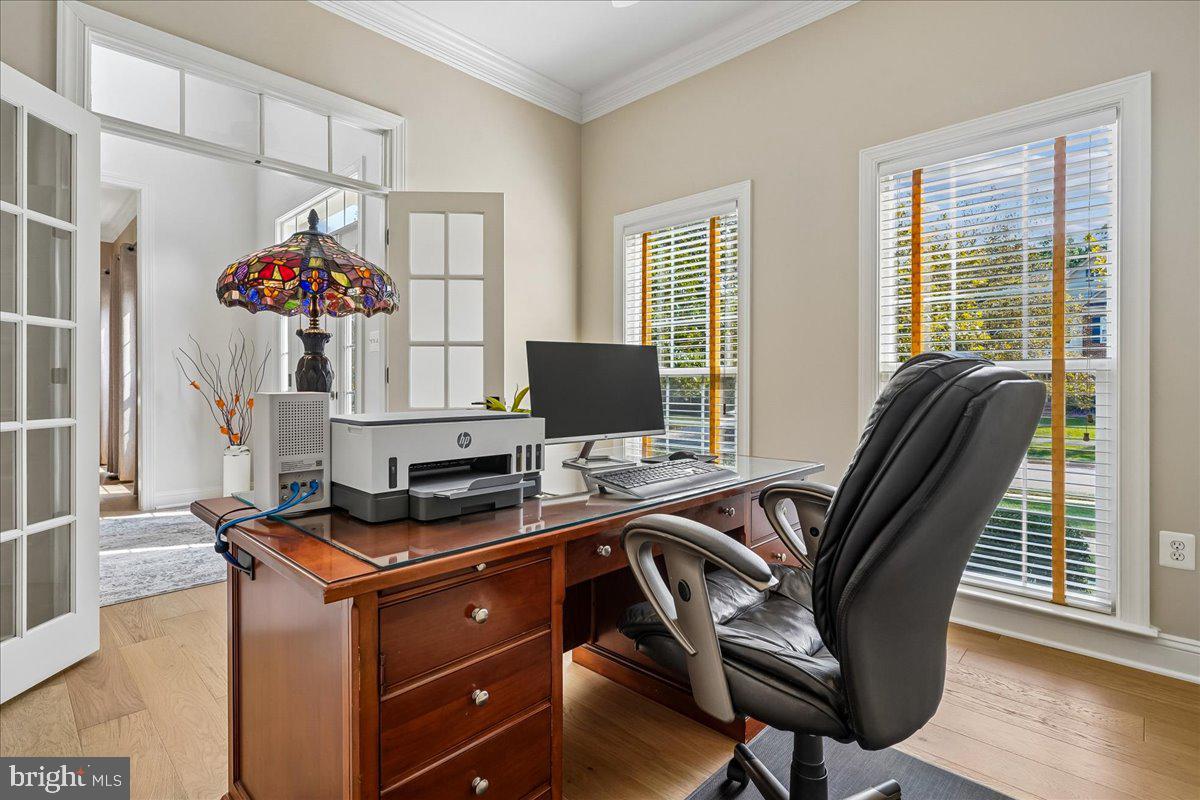
Welcome to this beautifully maintained four-bedroom, 4.5 bath home in the desirable Estates of Forest Ridge, ideally situated on a private half-acre, treed lot on a no-through street. Offering over 4,600 square feet of finished living space, this exceptional home combines spacious living areas, thoughtful updates and timeless details. The inviting two-story foyer opens to a main-level library and expansive living spaces. The main level features new hardwood flooring, fresh interior paint and 10-foot ceilings, creating an open and elegant feel throughout. The heart of the home is the spacious kitchen, featuring a large center island, stainless steel appliances, gas cooktop and double wall ovens, with excellent flow into the extended family room. The family room is designed for both everyday living and entertaining, featuring a stone raised-hearth gas fireplace and beautiful coffered ceiling. The bedroom level provides a well-appointed laundry room with cabinetry and a utility sink. Upstairs, the spacious primary suite offers a tray ceiling, private sitting room and a large walk-in closet. The luxurious primary bath features a separate shower, soaking tub, separate vanities and a private water closet. Additional bedrooms provide generous space, including the bedrooms with the updated Jack-and-Jill bath. The home offers 9-foot ceilings on the second and lower level, adding to the spacious feel. New carpet has been installed on the main and upper levels, complementing the new hardwood flooring. Step outside and enjoy the privacy of the beautifully treed half-acre setting. The fenced backyard features a screened porch and deck providing multiple options for outdoor dining, relaxing and entertaining. Tucked among the mature trees, a backyard firepit creates a wonderful gathering spot of cool evenings and memorable get-togethers. A three car side load garage provides ample parking and storage. Recent improvements include a new roof installed 2024, water heater replaced 2022, Trane HVAC system installed 2016 and the updated Jack-and-Jill bath with new tile flooring, tub, tile surround and counter-top 2026 and whole home door hardware upgraded to black lever hardware. The exceptional Forest Ridge home offers an ideal blend of privacy, spacious interiors, comfortable living spaces and inviting outdoor amenities-all in a highly desirable community.
| 3 days ago | Status changed to Active Under Contract | |
| 3 days ago | Listing updated with changes from the MLS® | |
| 5 days ago | Listing first seen on site |

The real estate listing information is provided by Bright MLS is for the consumer's personal, non-commercial use and may not be used for any purpose other than to identify prospective properties consumer may be interested in purchasing. Any information relating to real estate for sale or lease referenced on this web site comes from the Internet Data Exchange (IDX) program of the Bright MLS. This web site references real estate listing(s) held by a brokerage firm other than the broker and/or agent who owns this web site. The accuracy of all information is deemed reliable but not guaranteed and should be personally verified through personal inspection by and/or with the appropriate professionals. Properties in listings may have been sold or may no longer be available. The data contained herein is copyrighted by Bright MLS and is protected by all applicable copyright laws. Any unauthorized collection or dissemination of this information is in violation of copyright laws and is strictly prohibited. Copyright © 2020 Bright MLS. All rights reserved.
