19016 BRIDLE BRANCH LANEPURCELLVILLE, VA 20132
Due to the health concerns created by Coronavirus we are offering personal 1-1 online video walkthough tours where possible.
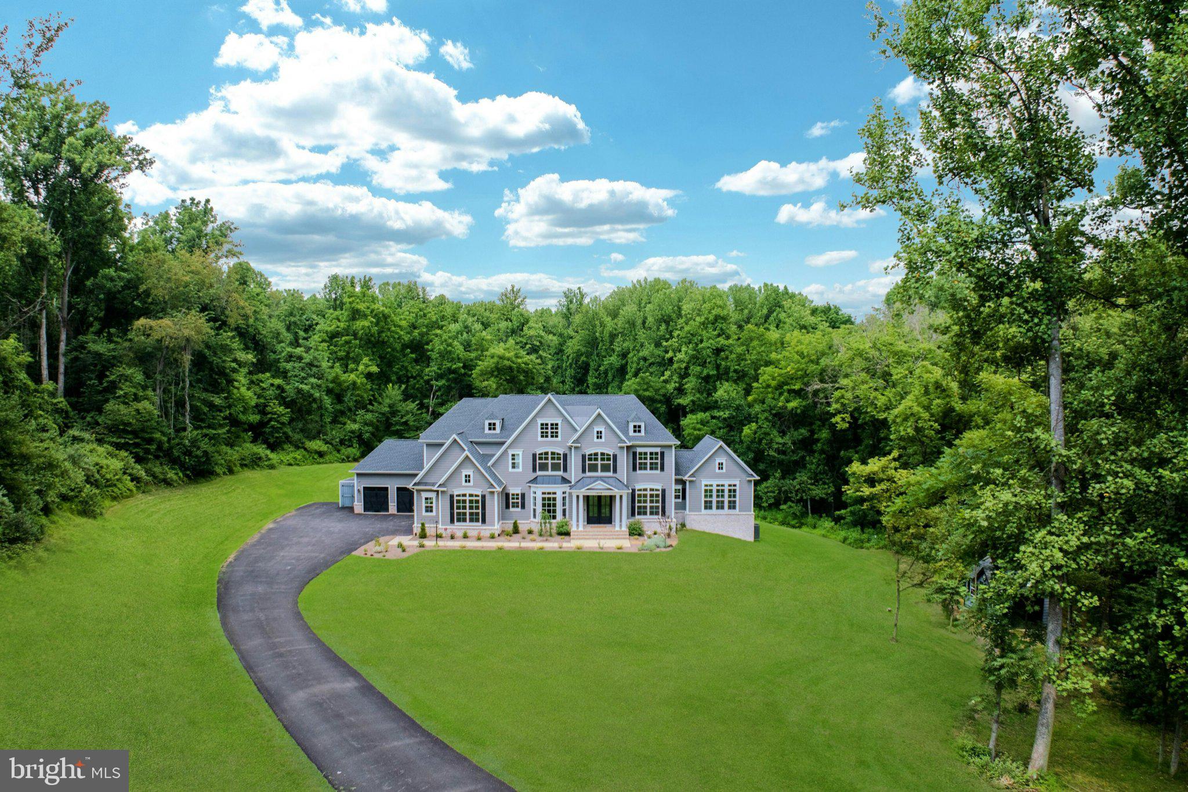
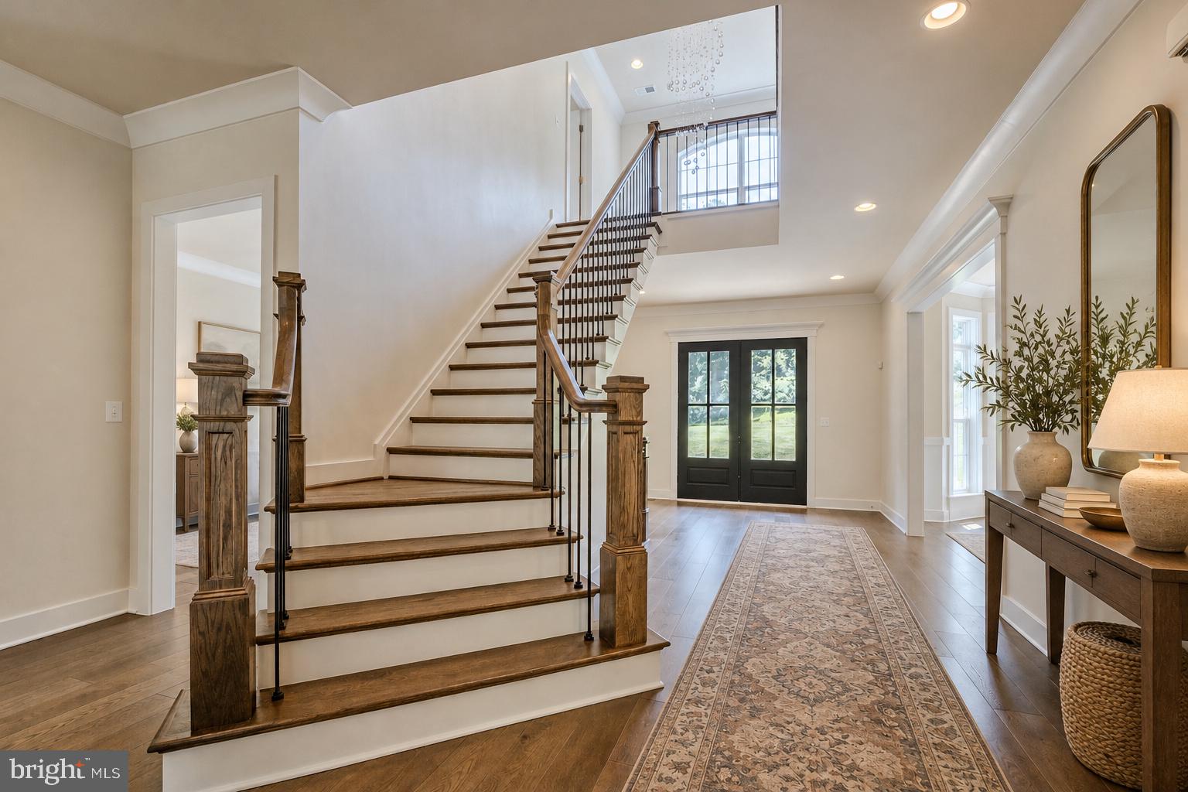
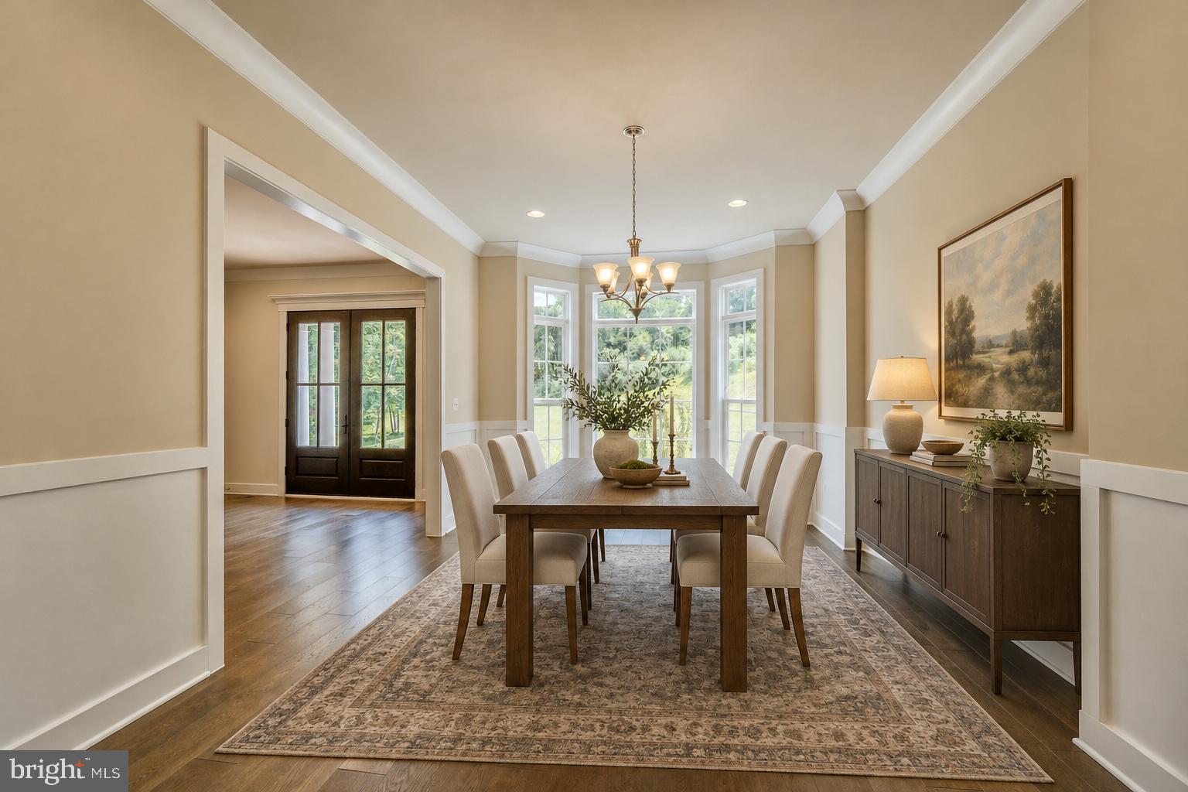
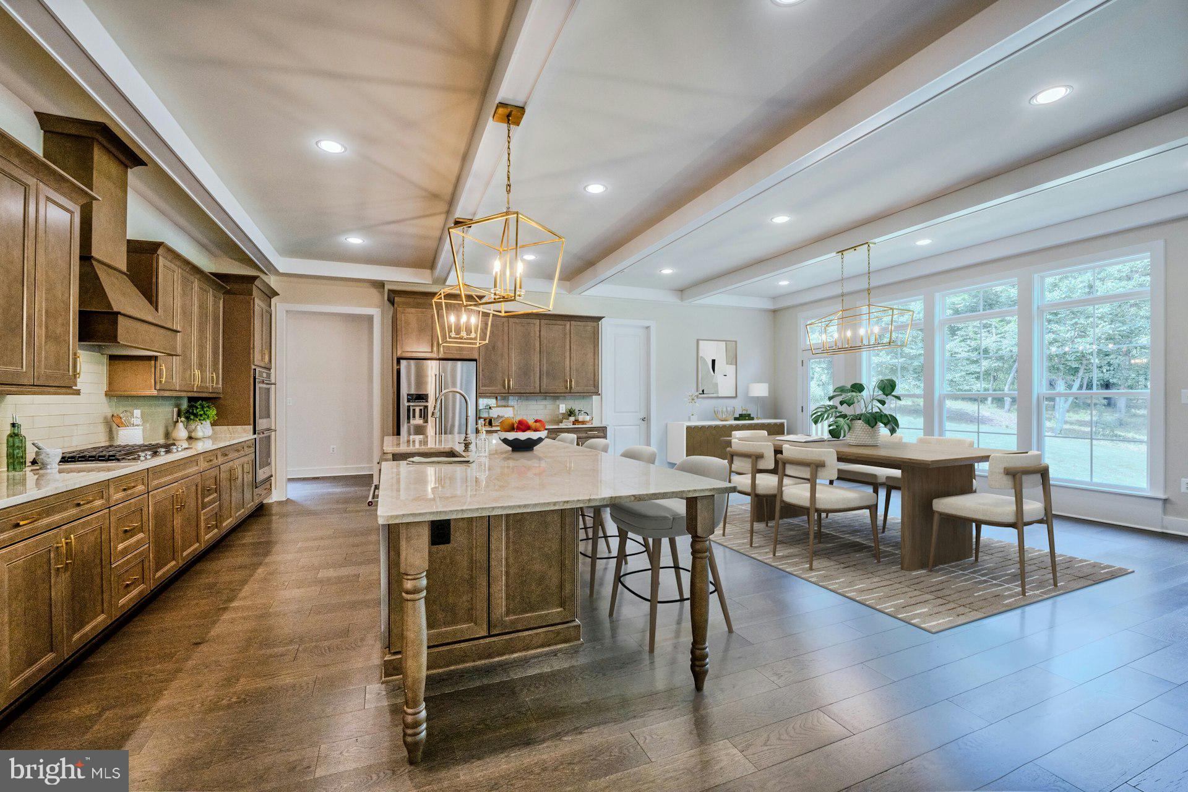
A winding approach, a woodland backdrop, and fifteen acres of breathing room introduce an exceptional expression of Virginia Hunt Country living. Set within Hunt Ridge Preserve in Purcellville, this Carrington Magnolia Way residence invites a life where gracious entertaining, quiet retreat, and the beauty of Western Loudoun unfold naturally. Inside, sunlight and views lend warmth to generously proportioned rooms, while engineered hardwood floors and thoughtfully selected finishes create a sense of understated elegance. Formal living and dining rooms offer beautiful settings for special occasions, complemented by a private office and a morning room made for unhurried coffee overlooking the grounds. The kitchen draws everyone together around an expansive quartzite-topped island, with abundant cabinetry and a walk-in pantry keeping the essentials close at hand. Opening to the family room, where a gas fireplace anchors the space, this welcoming heart of the home accommodates intimate evenings and larger gatherings with equal ease. Upstairs, the primary suite offers a peaceful place to begin and end the day, with two walk-in closets and a spacious bath illuminated by a designer crystal chandelier. Two additional bedrooms feature en suite baths, while two others share a Jack-and-Jill bath. A conveniently placed laundry room completes the upper level. Life extends into the finished walk-out lower level, where a custom bar, full bath, and expansive recreation areas invite movie nights, celebrations, and space devoted to personal pursuits. An oversized four-car side-load garage features custom storage, an EV charging outlet, and a dog wash station, while the adjoining mudroom’s custom welcome center brings thoughtful organization to everyday arrivals. Whole-house water filtration and softening, along with a main-floor HVAC humidifier, enhance daily comfort. Outside, open grounds meet mature woodland, creating a private canvas for an outdoor living vision uniquely your own. Whether drawn to the surrounding wineries, historic towns, or the simple pleasure of coming home to a quieter setting, this Purcellville luxury home on acreage offers room to settle in, spread out, and savor the distinctive beauty of Loudoun County.
| 3 days ago | Listing updated with changes from the MLS® | |
| 4 weeks ago | Price changed to $2,349,999 | |
| 2 months ago | Status changed to Active | |
| 3 months ago | Listing first seen on site |

The real estate listing information is provided by Bright MLS is for the consumer's personal, non-commercial use and may not be used for any purpose other than to identify prospective properties consumer may be interested in purchasing. Any information relating to real estate for sale or lease referenced on this web site comes from the Internet Data Exchange (IDX) program of the Bright MLS. This web site references real estate listing(s) held by a brokerage firm other than the broker and/or agent who owns this web site. The accuracy of all information is deemed reliable but not guaranteed and should be personally verified through personal inspection by and/or with the appropriate professionals. Properties in listings may have been sold or may no longer be available. The data contained herein is copyrighted by Bright MLS and is protected by all applicable copyright laws. Any unauthorized collection or dissemination of this information is in violation of copyright laws and is strictly prohibited. Copyright © 2020 Bright MLS. All rights reserved.

Did you know? You can invite friends and family to your search. They can join your search, rate and discuss listings with you.