23289 APRIL MISTBRAMBLETON, VA 20148
Due to the health concerns created by Coronavirus we are offering personal 1-1 online video walkthough tours where possible.
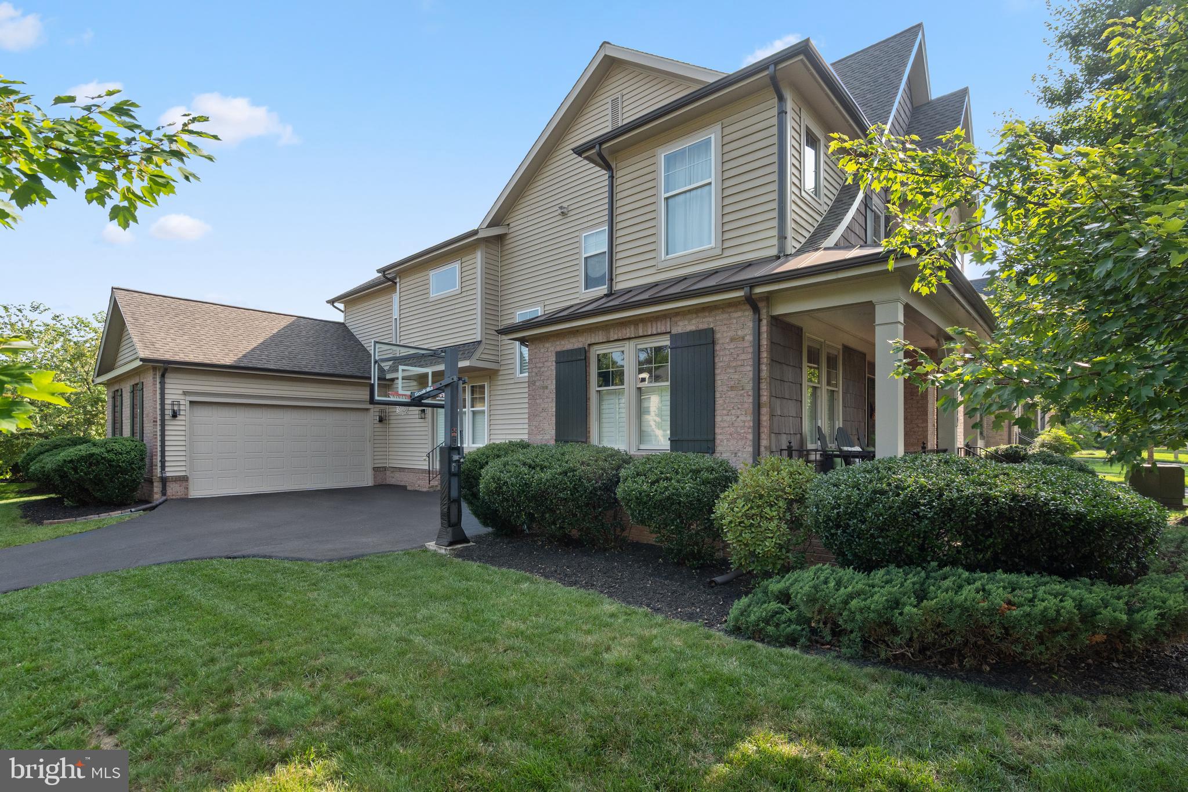
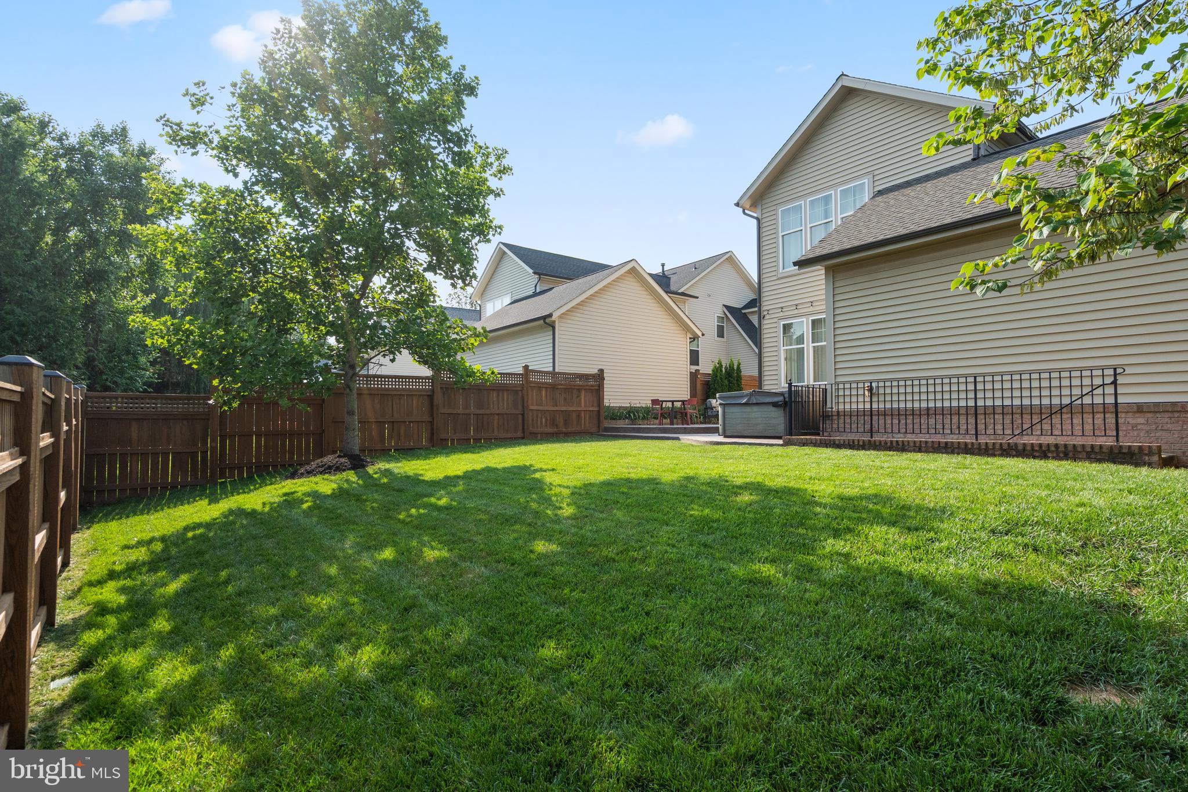
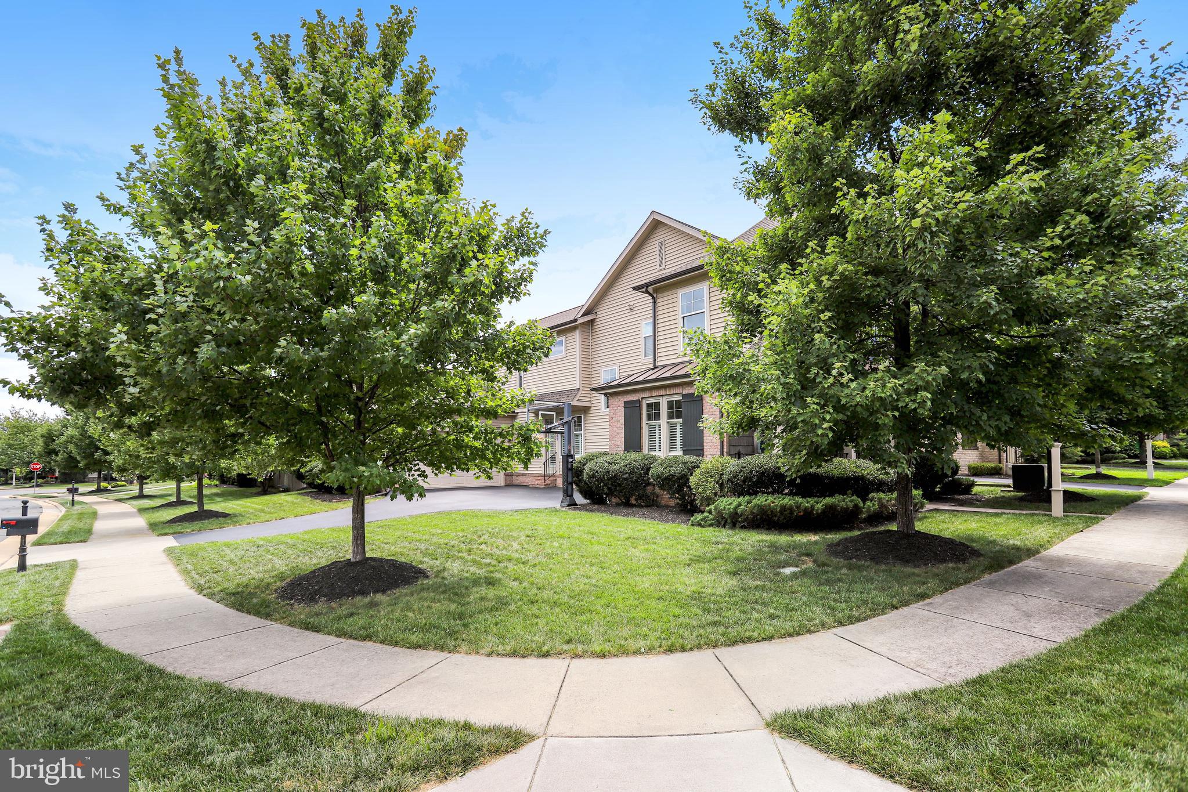
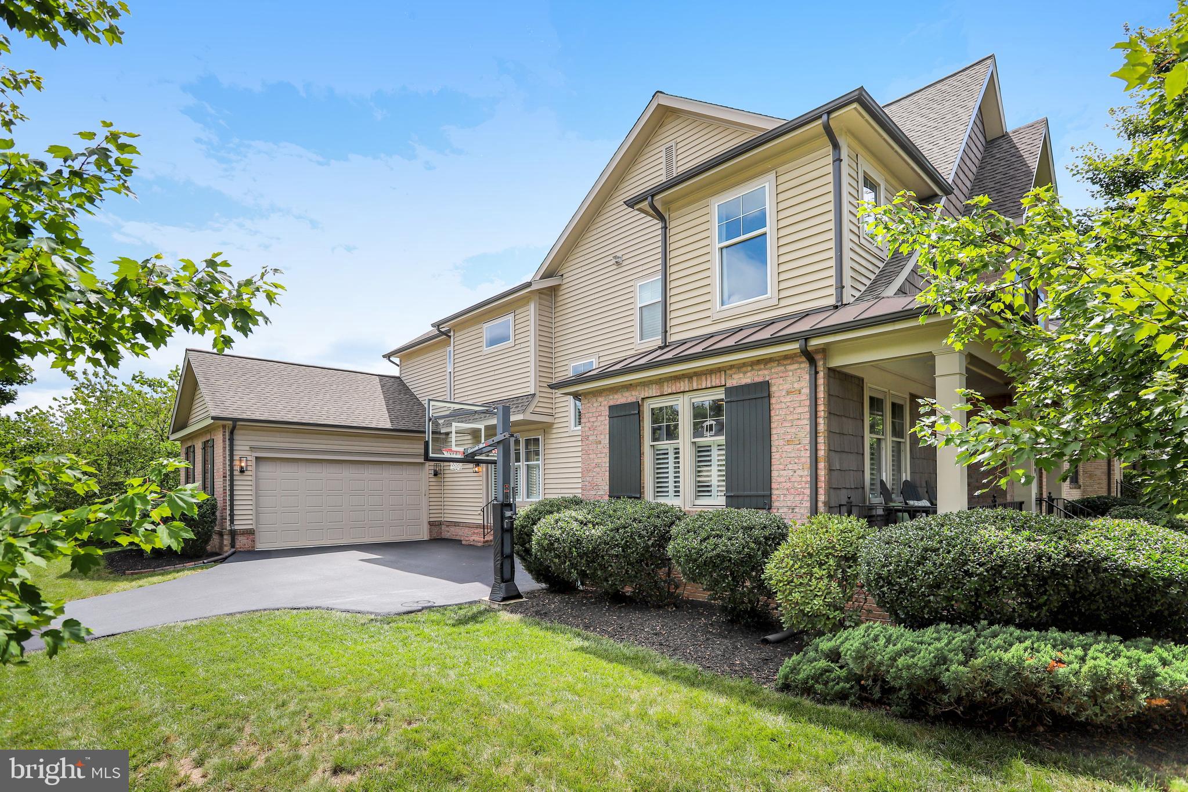
Beautifully maintained 5-bedroom home on a premium corner lot in a quiet cul-de-sac in the heart of Brambleton! This light-filled home offers an open floor plan with hardwood floors throughout the main level, brand-new carpet in the bedrooms, and numerous recent updates, making it truly move-in ready. The upper level features four spacious bedrooms, including an updated owner's suite with high ceilings, custom window treatments, and a beautifully appointed en-suite bath. The gourmet kitchen opens to the spacious family room with a gas fireplace, creating the perfect space for everyday living and entertaining. Recent improvements include a new roof, new HVAC system, new hot water heater, updated kitchen appliances, brand-new carpet, and custom finishes in the dining room and home office. The custom built-ins in the dining room add both character and functionality. The finished lower level is an entertainer's dream, featuring a spacious recreation room, a custom bar with beverage refrigerators and a two-tap kegerator, a dedicated theater room with projector and screen, a fifth bedroom, and a full bath—ideal for guests or multi-generational living. Step outside to the fully fenced backyard featuring a brand-new concrete patio, outdoor fireplace, and plenty of space to relax, entertain, or play. The spacious two-car garage offers ample room for parking and storage. Ideally located just minutes from Brambleton Town Center, shopping, restaurants, parks, trails, and top-rated Loudoun County schools. Convenient to the Ashburn Metro Station (approximately 10 minutes), Dulles International Airport (approximately 15 minutes), Route 28, the Dulles Greenway, and Loudoun County Parkway. Enjoy all of Brambleton's exceptional amenities, including pools, parks, walking trails, playgrounds, and Verizon FiOS internet and cable included in the HOA. This is a rare opportunity to own a beautifully updated home on one of Brambleton's most desirable lots!
| 2 weeks ago | Status changed to Pending | |
| 2 weeks ago | Listing updated with changes from the MLS® | |
| 4 weeks ago | Listing first seen on site |

The real estate listing information is provided by Bright MLS is for the consumer's personal, non-commercial use and may not be used for any purpose other than to identify prospective properties consumer may be interested in purchasing. Any information relating to real estate for sale or lease referenced on this web site comes from the Internet Data Exchange (IDX) program of the Bright MLS. This web site references real estate listing(s) held by a brokerage firm other than the broker and/or agent who owns this web site. The accuracy of all information is deemed reliable but not guaranteed and should be personally verified through personal inspection by and/or with the appropriate professionals. Properties in listings may have been sold or may no longer be available. The data contained herein is copyrighted by Bright MLS and is protected by all applicable copyright laws. Any unauthorized collection or dissemination of this information is in violation of copyright laws and is strictly prohibited. Copyright © 2020 Bright MLS. All rights reserved.
