20780 ROCK HARBOR CIRCLEASHBURN, VA 20147
Due to the health concerns created by Coronavirus we are offering personal 1-1 online video walkthough tours where possible.
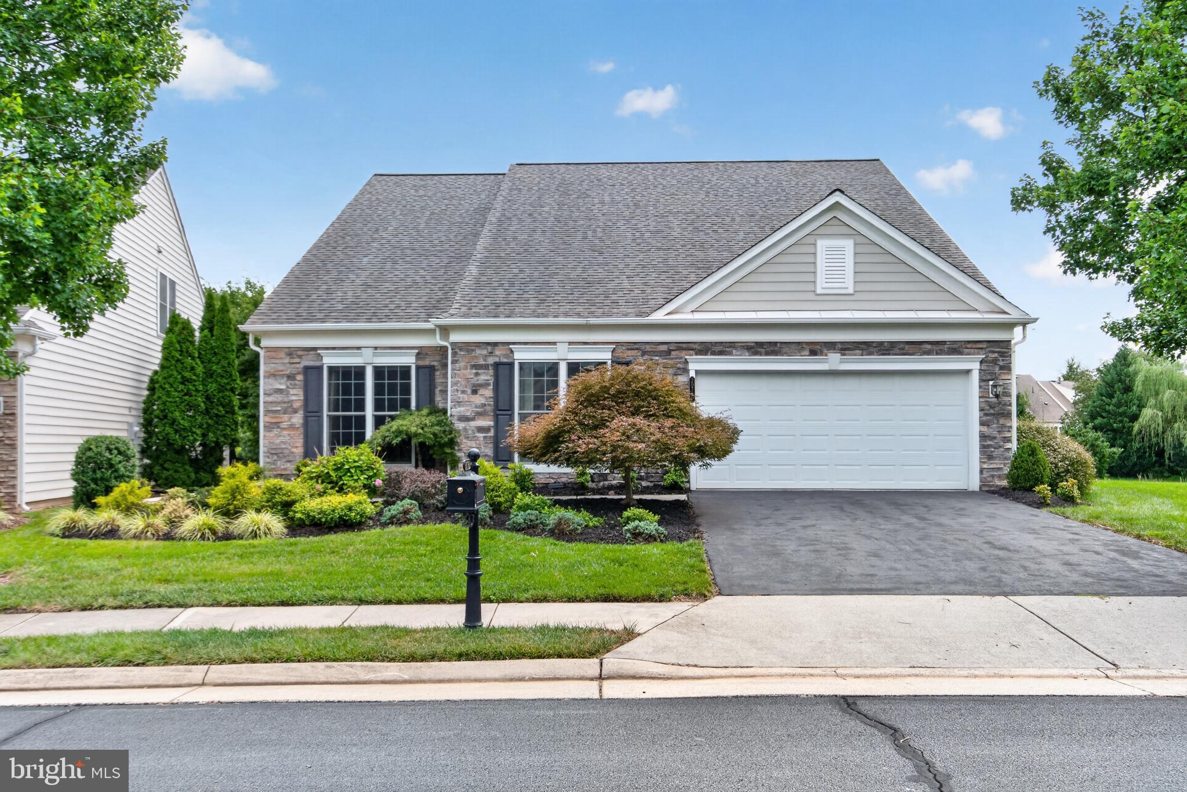
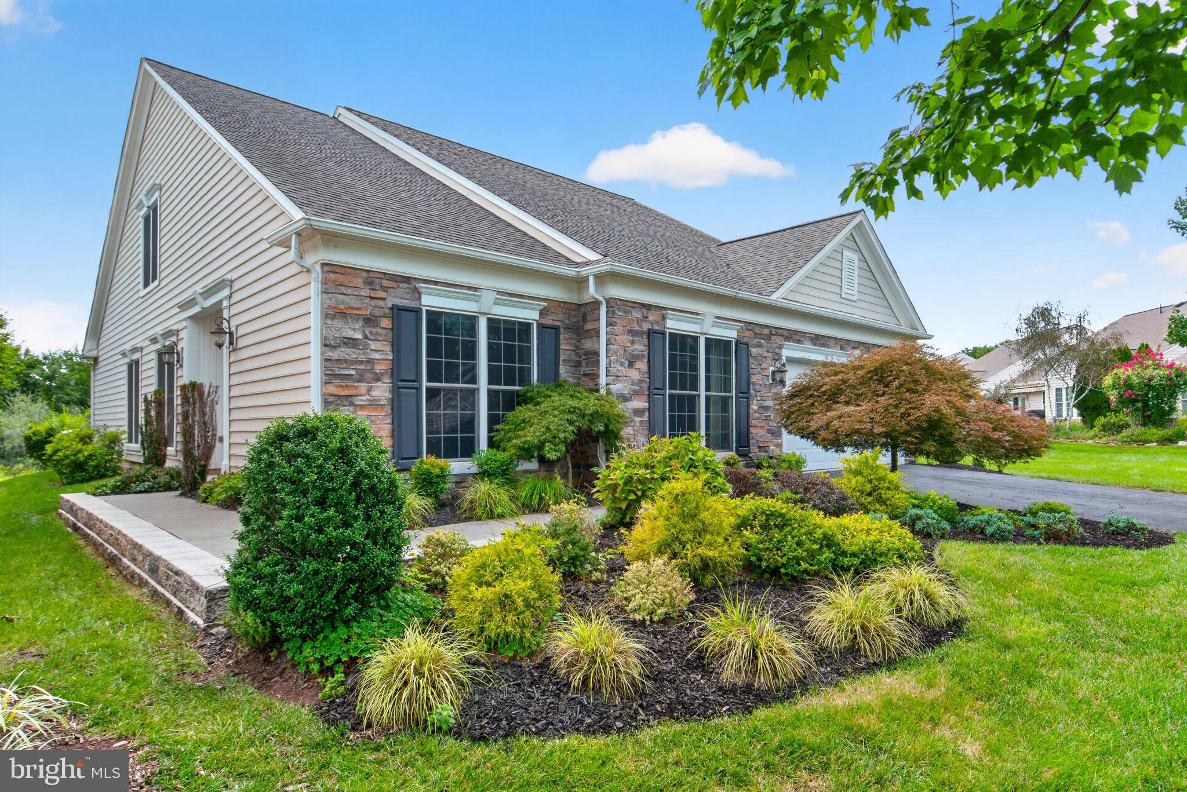
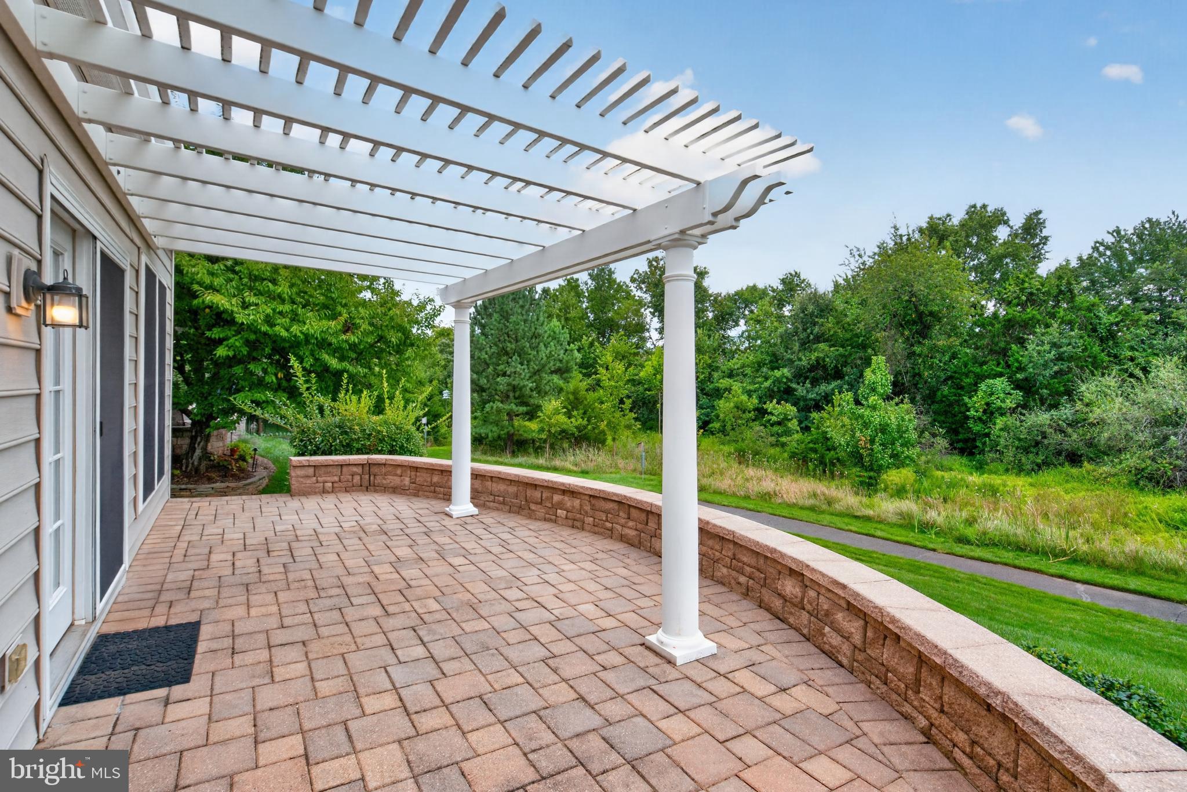
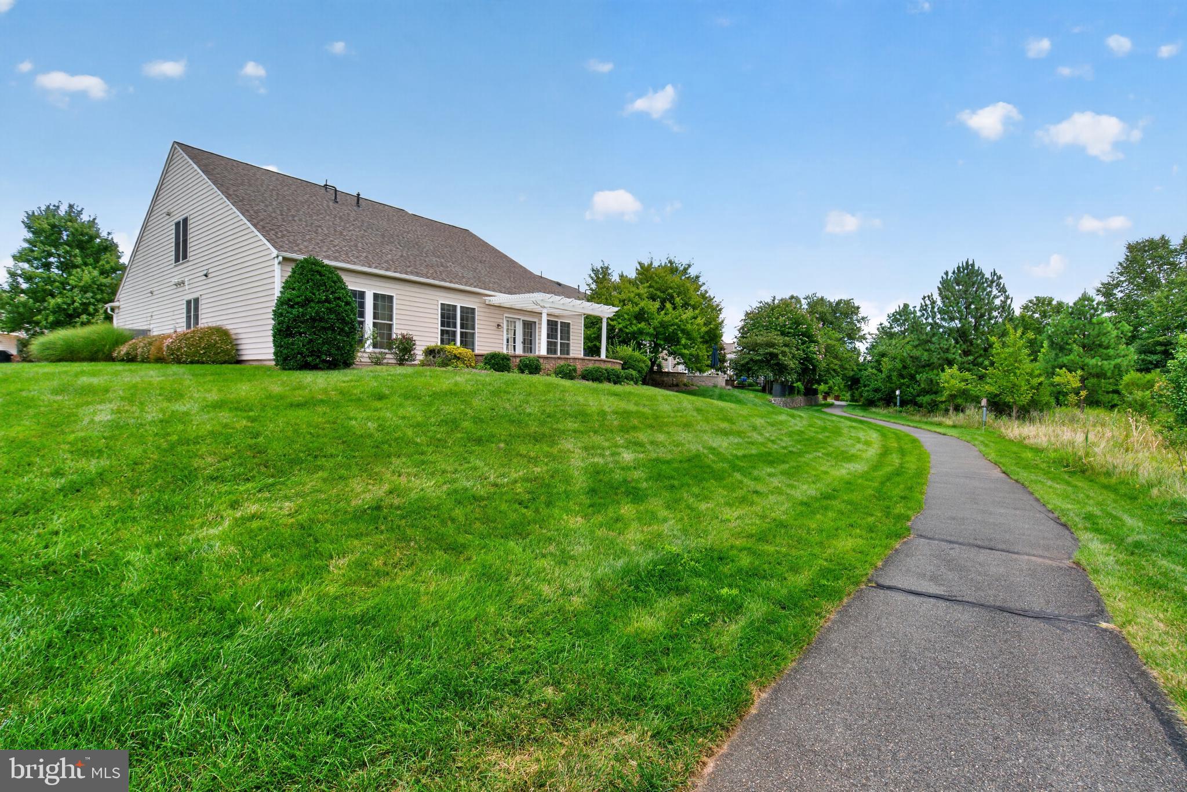
Space, privacy, and views. This Potomac Green home has it all. This nearly 3,000 square foot detached home offers a main level primary suite, office, second bedroom suite and plenty of room of entertaining. The family room features soaring ceilings with a fireplace and built-in shelving. The main level baths have been elegantly renovated with marble tile. Upstairs, there is a large loft space that can be customized to meet your needs, plus a third bedroom and third full bath. The private lot backs to common area, not other homes, offering a peaceful setting with trail and tree views. Enjoy morning coffee on the back paver patio under the pergola. A two car garage, private driveway, and nearby guest parking add everyday convenience. Enjoy resort style 55+ living in Potomac Green with its 29,000 square-foot clubhouse offering indoor and outdoor pools, a fitness center, aerobics studio, tennis and pickleball courts and more. There is a full calendar or activities, classes and social clubs. Take advantage of the daily shuttle or local bus, and the Silver Line metro and Dulles Airport which are both within 15 to 20 minutes. The Ashburn senior center is only a half a mile away. One Loudoun’s shopping, dining, and entertainment are just minutes away.
| 5 days ago | Listing updated with changes from the MLS® | |
| 6 days ago | Status changed to Active | |
| 7 days ago | Listing first seen on site |

The real estate listing information is provided by Bright MLS is for the consumer's personal, non-commercial use and may not be used for any purpose other than to identify prospective properties consumer may be interested in purchasing. Any information relating to real estate for sale or lease referenced on this web site comes from the Internet Data Exchange (IDX) program of the Bright MLS. This web site references real estate listing(s) held by a brokerage firm other than the broker and/or agent who owns this web site. The accuracy of all information is deemed reliable but not guaranteed and should be personally verified through personal inspection by and/or with the appropriate professionals. Properties in listings may have been sold or may no longer be available. The data contained herein is copyrighted by Bright MLS and is protected by all applicable copyright laws. Any unauthorized collection or dissemination of this information is in violation of copyright laws and is strictly prohibited. Copyright © 2020 Bright MLS. All rights reserved.

Did you know? You can invite friends and family to your search. They can join your search, rate and discuss listings with you.