20646 HOLYOKE DRIVEASHBURN, VA 20147
Due to the health concerns created by Coronavirus we are offering personal 1-1 online video walkthough tours where possible.
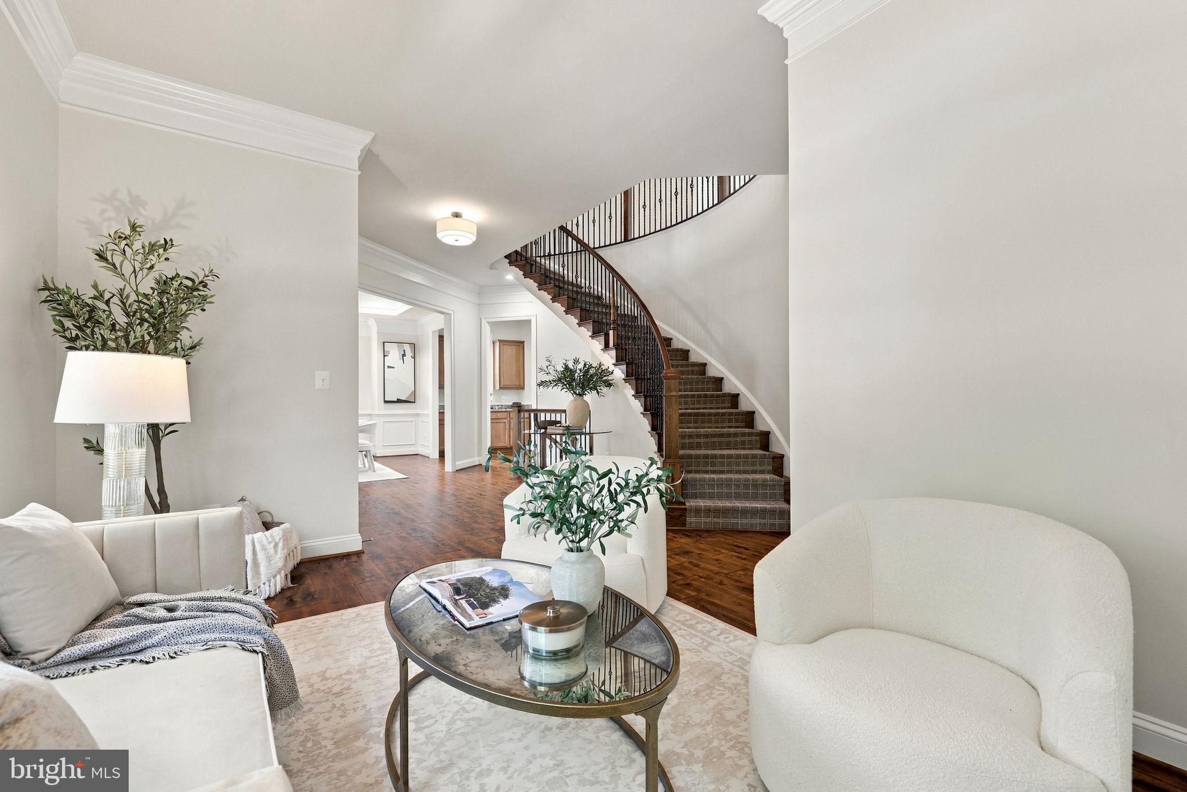
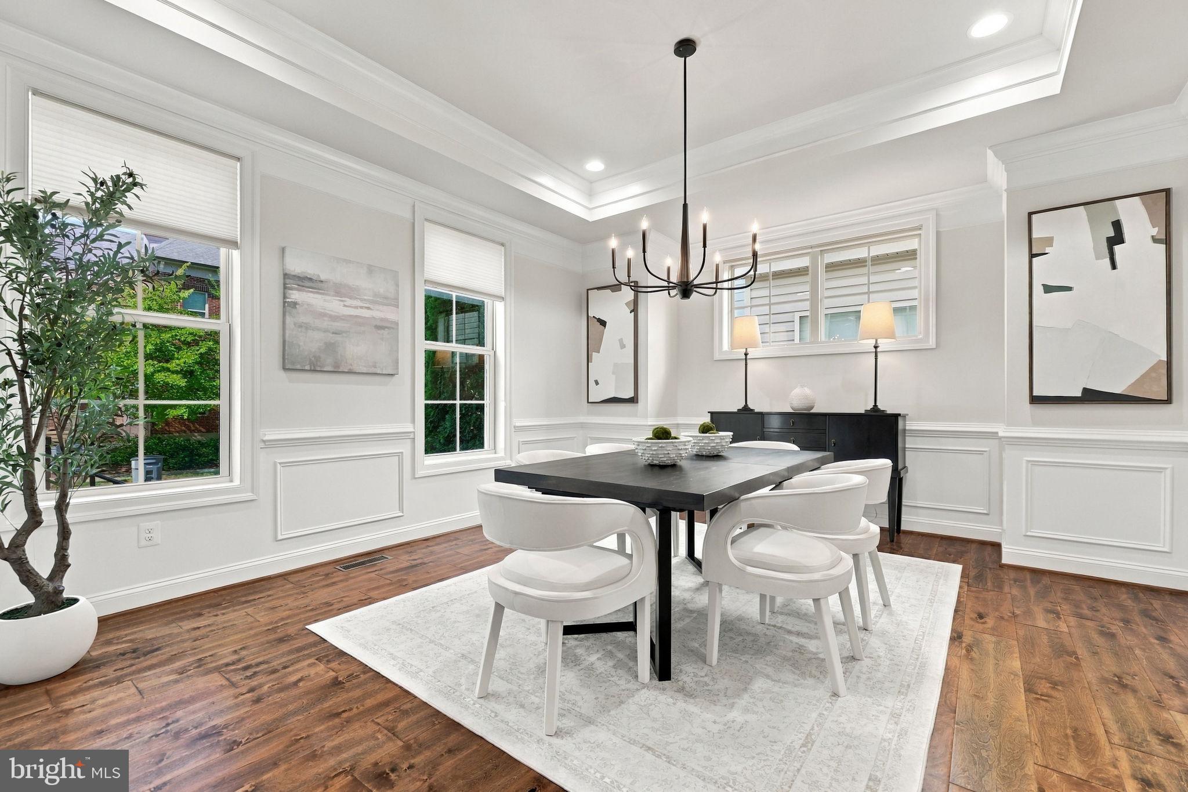
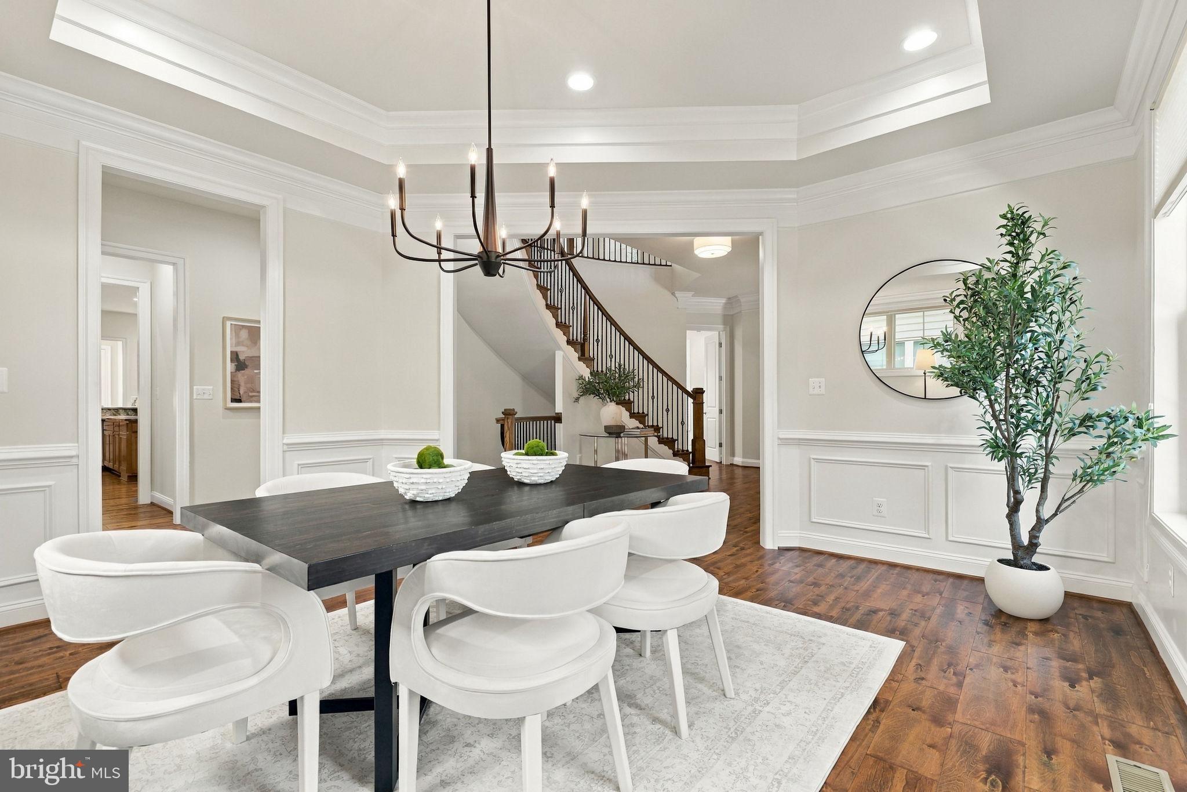
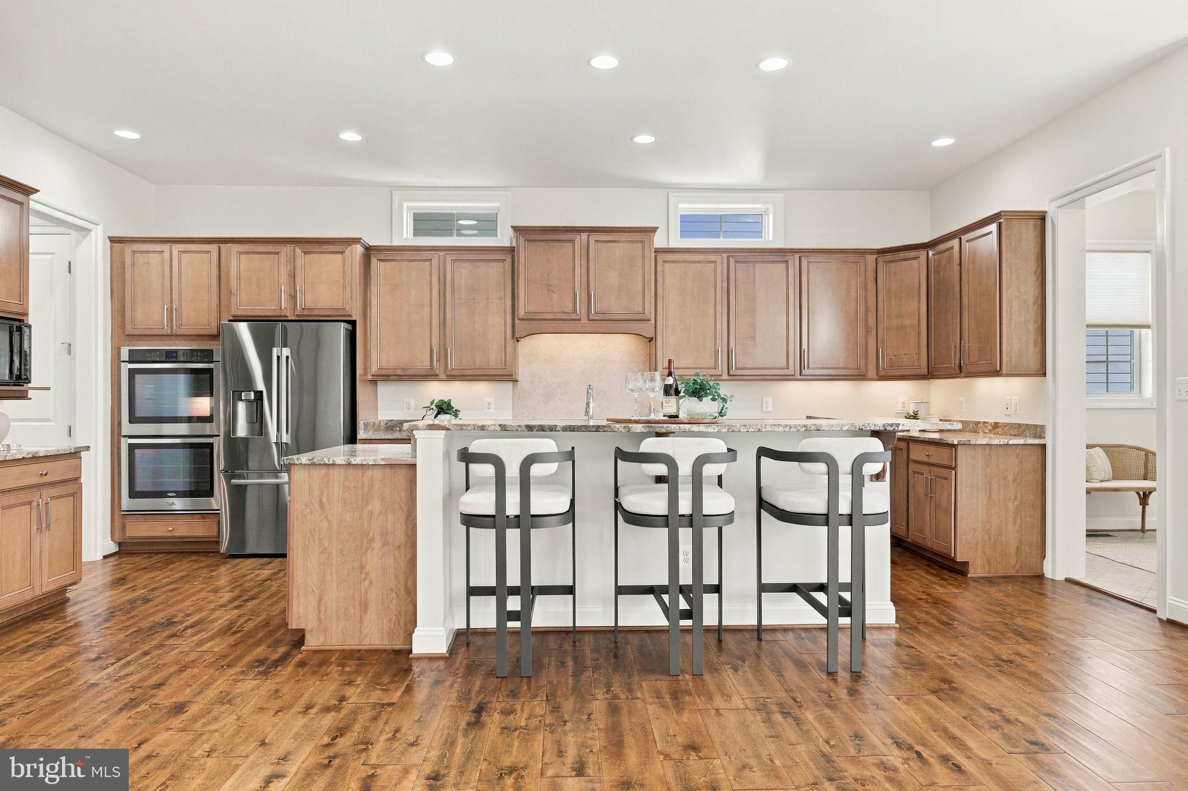
LARGEST Single family model in One Loudoun w/3 car garage! (click on the VIDEO icon to see virtual tour) Welcome to luxury living at its finest in the heart of One Loudoun! Meticulously maintained by its owners, this executive residence is the largest single-family model in the neighborhood, spanning over 5,800 finished square feet and featuring exceptional craftsmanship, modern architecture, and a rare 3-car garage. Extensive Recent Updates Include: Fresh paint throughout Brand-new carpet and LVP professionally installed by Loudoun Valley Floors New, stylish light fixtures throughout Updated bathroom faucets complete with new custom mirrors State-of-the-art home theater enhanced with recent software and equipment updates Step inside a grand main-level foyer framed by rich wide-plank floors and sweeping curved staircases. The open-concept design seamlessly connects a formal dining area, gourmet kitchen, informal dining/breakfast area, and a light-filled family room centered around a cozy fireplace. The main level also features one of the home's 6 bedrooms with its own private bath, offering the ideal setup for guests or an in-law suite. The chef-inspired gourmet kitchen features granite countertops, fine cabinetry, an expansive center island, a butler’s pantry, and stainless steel appliances—including a 5-burner gas cooktop with downdraft ventilation. Direct access leads outdoors to a low-maintenance composite deck and fenced-in backyard, creating a private oasis for effortless entertaining and relaxation. Retreat upstairs to a primary suite complete with dual vanities, a deep soaking tub, a custom oversized shower, and three walk-in closets! The upper level also includes two bedrooms with private en-suite baths, plus an additional bedroom and full hall bath for ultimate comfort and convenience. Designed for versatile living, the fully finished lower level features a private bedroom, full bath, an extra bonus room, three large storage closets, a sprawling recreation room, and the dedicated media/theater room for an incredible movie night experience. Located just steps from One Loudoun’s world-class dining, shopping, and entertainment, this home delivers an unrivaled lifestyle. Exclusive Resident Amenities: The Club at One Loudoun: Meeting rooms, entertainment spaces, catering kitchen for events, half-court basketball, and an outdoor swimming pool with a toddler splash pool. Recreation & Outdoor Living: Tennis courts, pickleball courts, sand volleyball, dog park, and three neighborhood playgrounds. Showings start Friday, October 2nd! Opportunities like this rarely hit the market—contact your Realtor today to schedule your private tour and be among the first to experience this exceptional home!
| 3 hours ago | Listing updated with changes from the MLS® | |
| 23 hours ago | Listing first seen on site |

The real estate listing information is provided by Bright MLS is for the consumer's personal, non-commercial use and may not be used for any purpose other than to identify prospective properties consumer may be interested in purchasing. Any information relating to real estate for sale or lease referenced on this web site comes from the Internet Data Exchange (IDX) program of the Bright MLS. This web site references real estate listing(s) held by a brokerage firm other than the broker and/or agent who owns this web site. The accuracy of all information is deemed reliable but not guaranteed and should be personally verified through personal inspection by and/or with the appropriate professionals. Properties in listings may have been sold or may no longer be available. The data contained herein is copyrighted by Bright MLS and is protected by all applicable copyright laws. Any unauthorized collection or dissemination of this information is in violation of copyright laws and is strictly prohibited. Copyright © 2020 Bright MLS. All rights reserved.

Did you know? You can invite friends and family to your search. They can join your search, rate and discuss listings with you.