21 GLENGYLE LANESTERLING, VA 20165
Due to the health concerns created by Coronavirus we are offering personal 1-1 online video walkthough tours where possible.
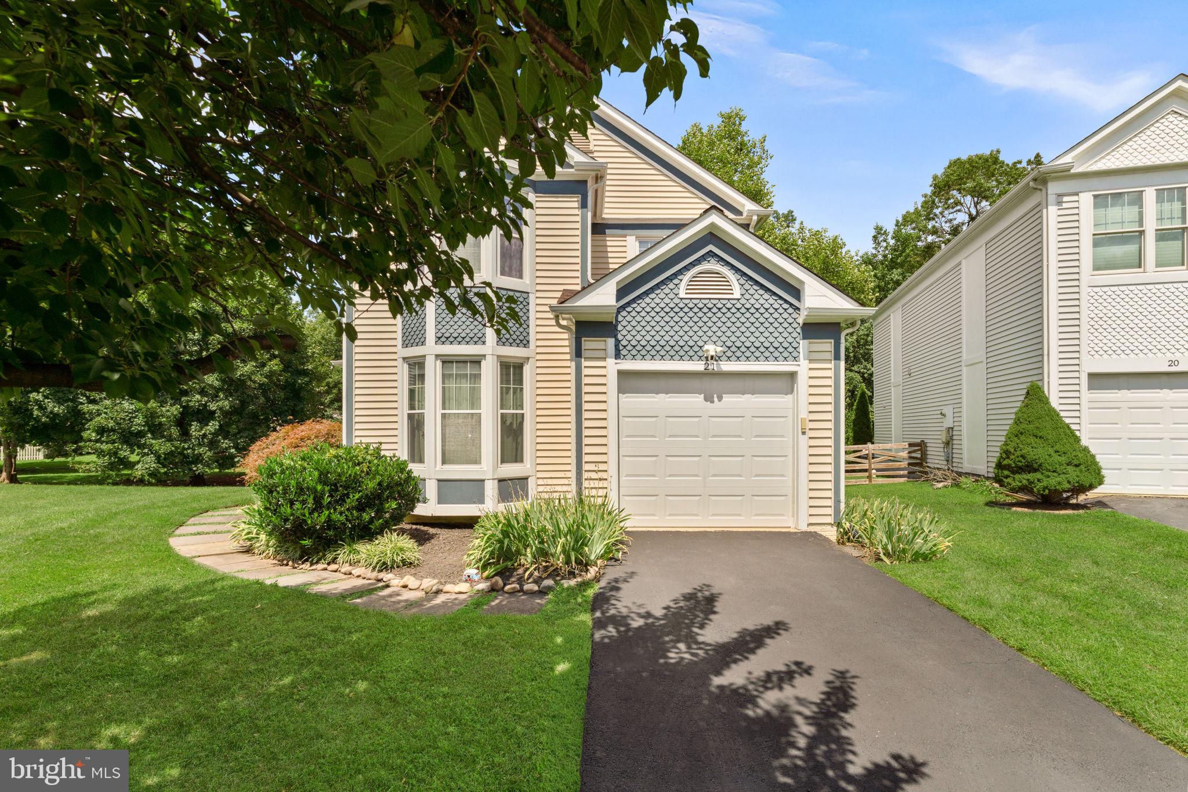
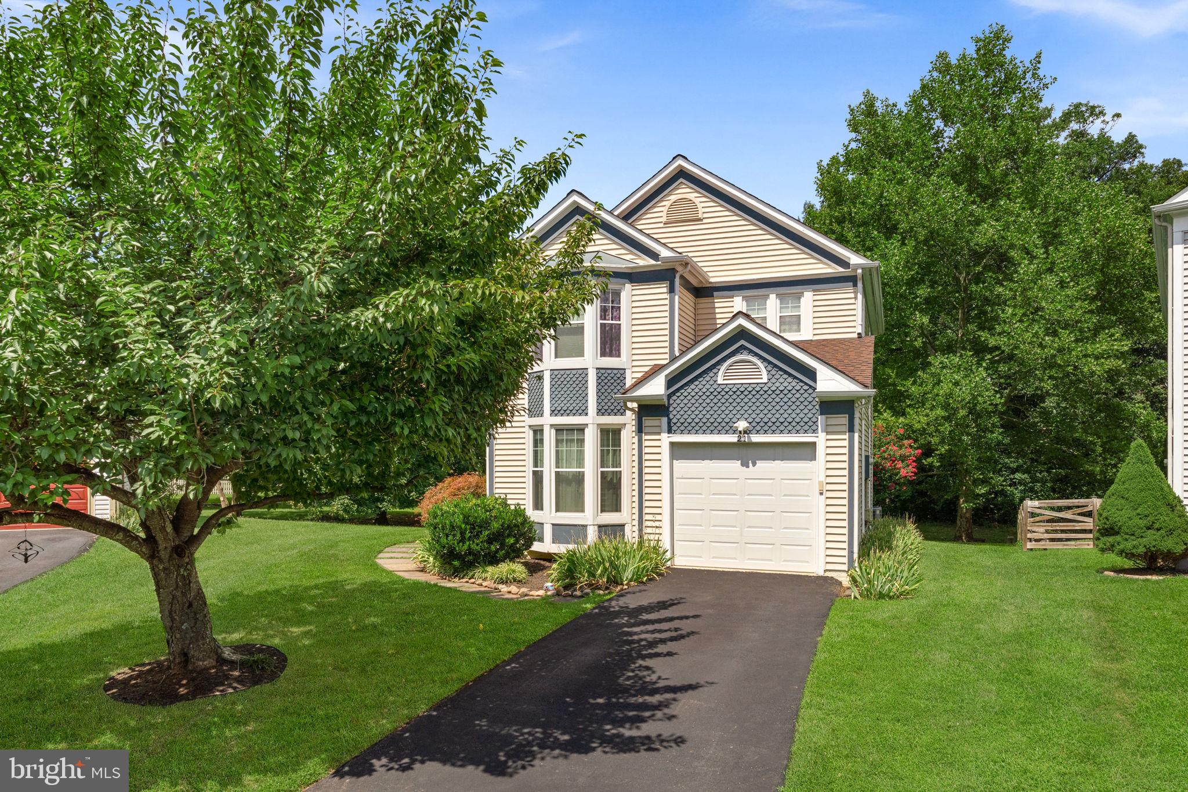
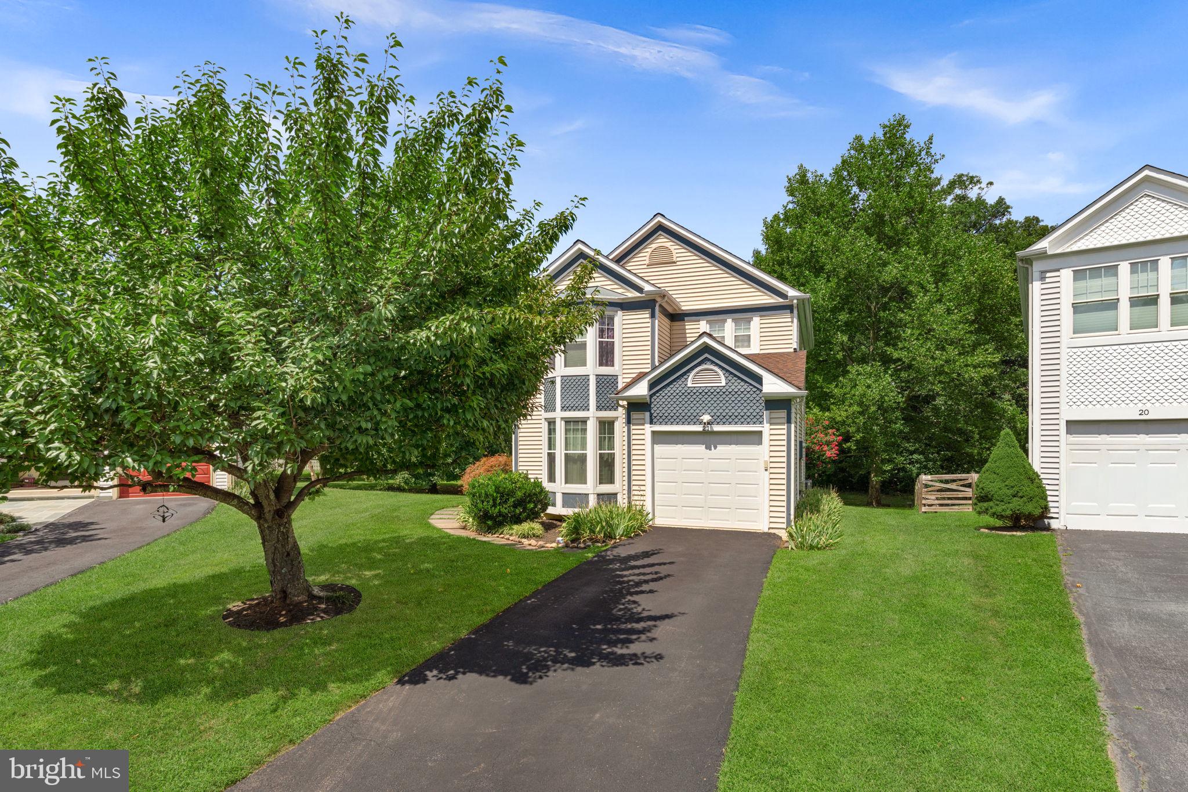
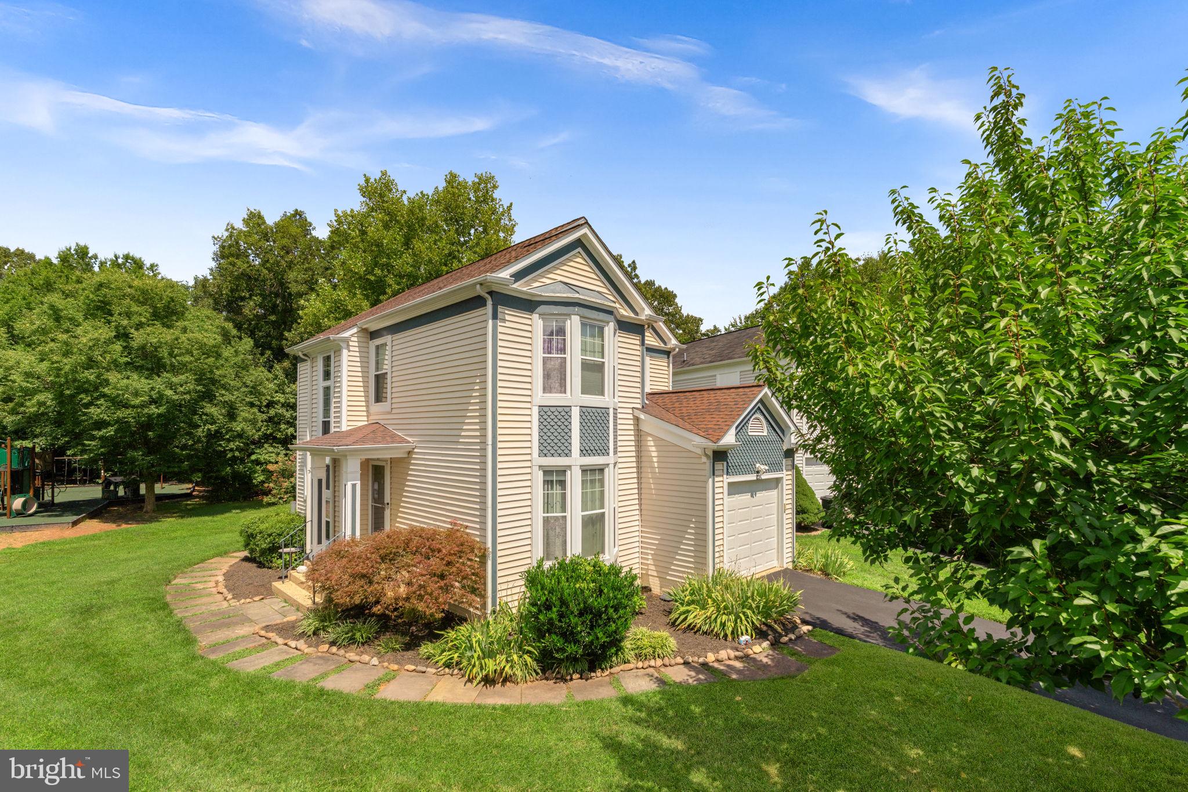
Pristine 3BR/3.5BA 1-car garage Colonial on a premium cul-de-sac lot in beloved Countryside backing to woods and a new community playground! This updated Pulte Burgess model exudes pride of ownership and offers the perfect blend of indoor comfort and outdoor living with ample room to roam. The main level features a sunny living room enhanced by the large bay window, a convenient dining room with sliding door to Trex deck enveloped in crepe myrtles, and an updated kitchen with maple cabinets, SS appliances including double door range, and granite countertops. Main level laundry, powder room, and access to the 1- car garage complete the main level. Upstairs, the spacious primary suite features an en-suite full bath with new double shower, skylight and LVP flooring, furniture grade built-in vanity and updated fixtures, and bath path dressing area with closet. Two additional bedrooms upstairs share a full bath with new quartz-topped vanity and new LVP flooring. The lower level offers versatility with 2 areas for rec room and family room, a full bath with shower, plus utility room and walk-in storage closets. Updates include: Architectural shingle roof (January 2020), Bradford White water heater (2019), HVAC (2012), all new attic insulation, resealed driveway, replacement windows, and composite deck. Countryside amenities include 3 community pools, trails, tot lots, fitness circuit, even a catch and release pond, and a stellar location mere minutes from schools and major commuter routes like Rte 7, Rte 28, and IAD.
| 6 days ago | Listing updated with changes from the MLS® | |
| 7 days ago | Listing first seen on site |

The real estate listing information is provided by Bright MLS is for the consumer's personal, non-commercial use and may not be used for any purpose other than to identify prospective properties consumer may be interested in purchasing. Any information relating to real estate for sale or lease referenced on this web site comes from the Internet Data Exchange (IDX) program of the Bright MLS. This web site references real estate listing(s) held by a brokerage firm other than the broker and/or agent who owns this web site. The accuracy of all information is deemed reliable but not guaranteed and should be personally verified through personal inspection by and/or with the appropriate professionals. Properties in listings may have been sold or may no longer be available. The data contained herein is copyrighted by Bright MLS and is protected by all applicable copyright laws. Any unauthorized collection or dissemination of this information is in violation of copyright laws and is strictly prohibited. Copyright © 2020 Bright MLS. All rights reserved.

Did you know? You can invite friends and family to your search. They can join your search, rate and discuss listings with you.