37849 WRIGHT FARM DRIVEPURCELLVILLE, VA 20132
Due to the health concerns created by Coronavirus we are offering personal 1-1 online video walkthough tours where possible.
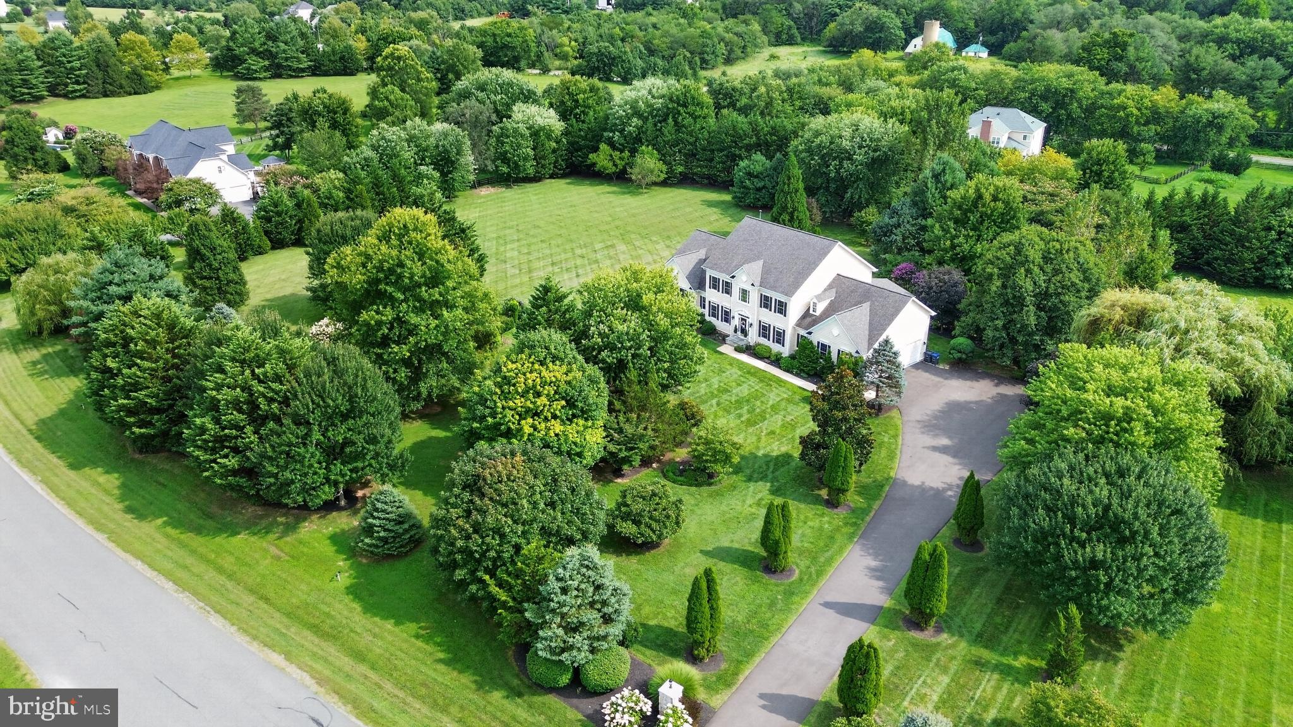
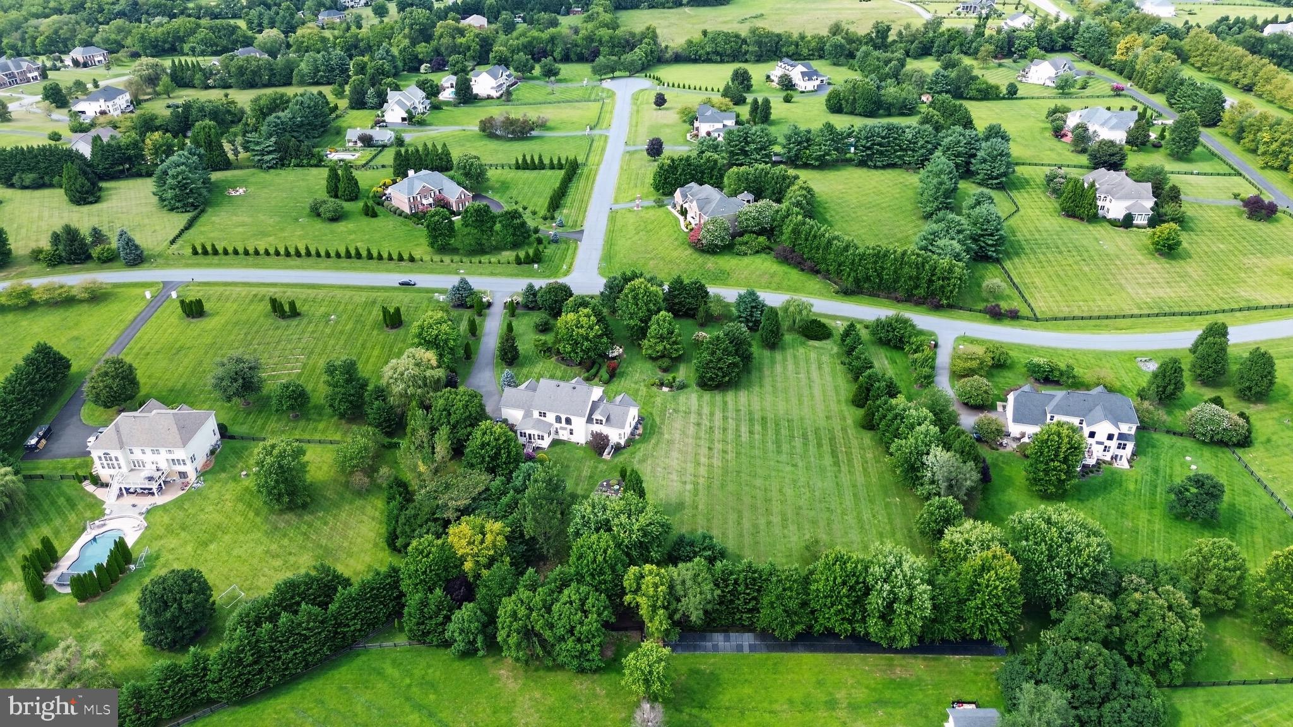
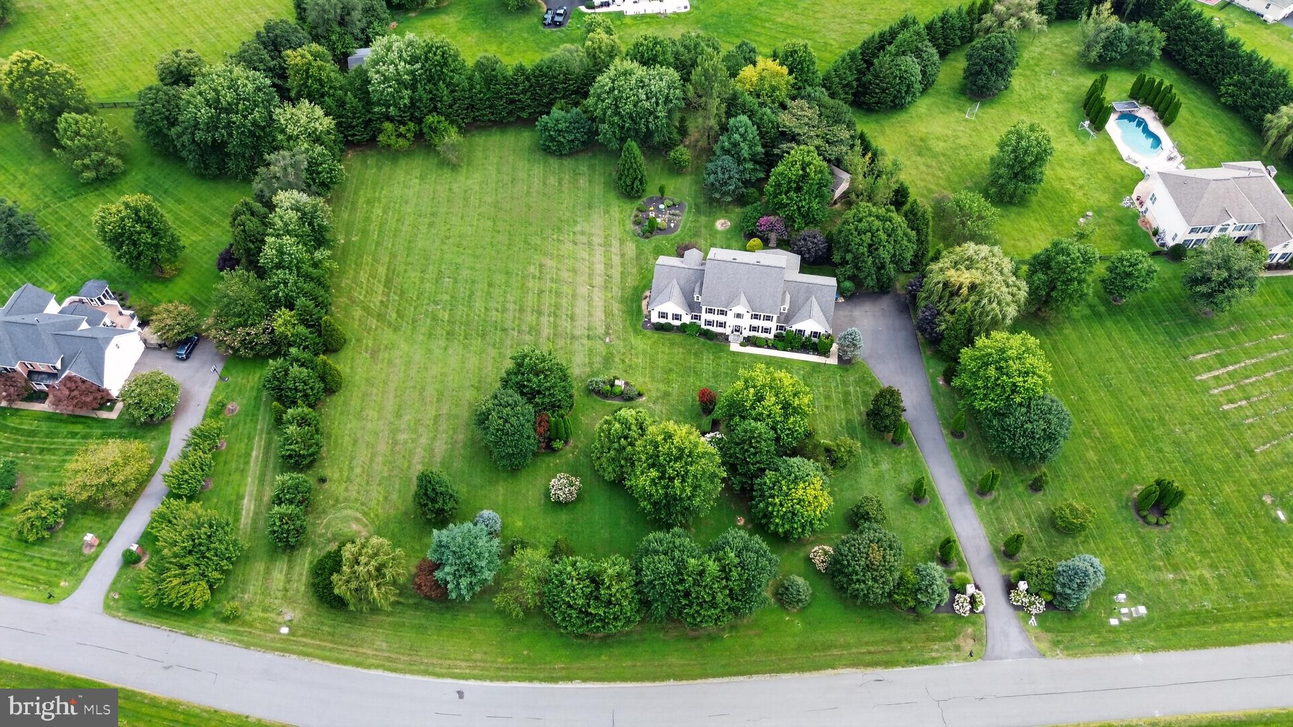
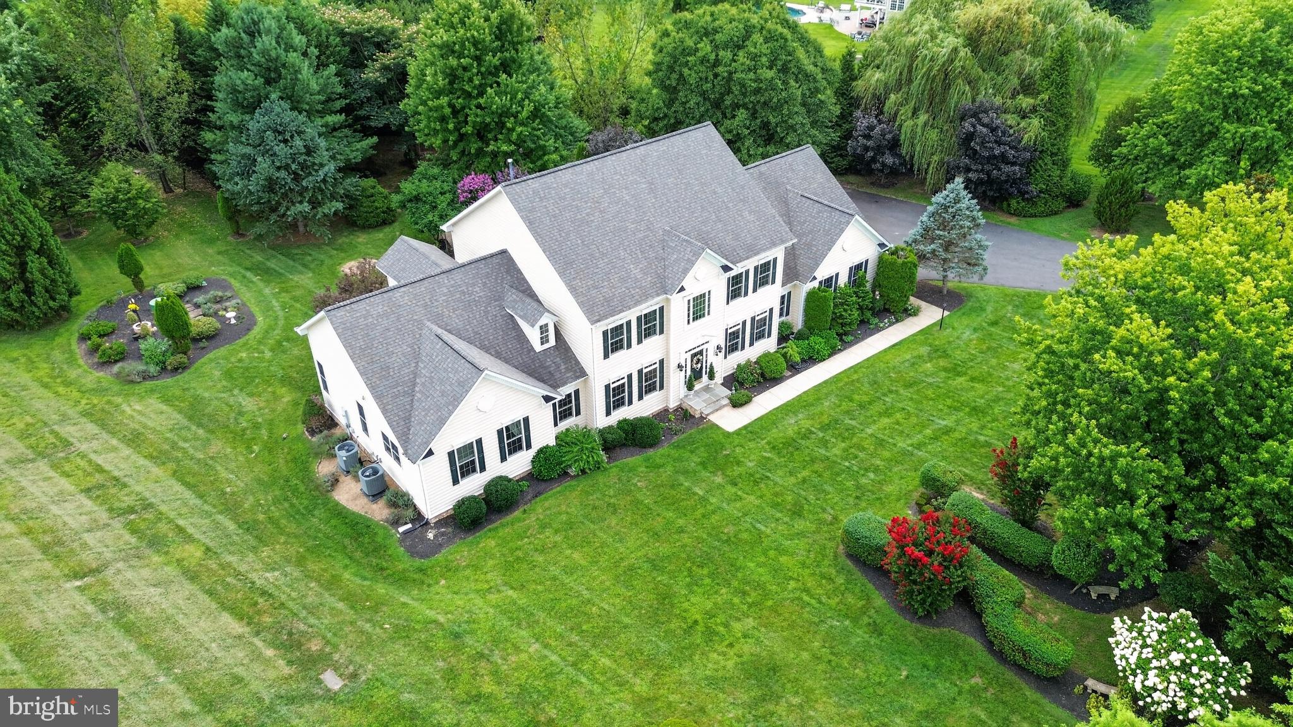
A Timeless Home Surrounded by Beautiful Gardens with Park-Like Charm in the Heart of Western Loudoun. The location of this 5 bedroom, 4.5 bathroom home offers the best of both worlds - a serene Western Loudoun setting with easy access to Washington, DC, the Dulles Greenway, Dulles International Airport, the Leesburg business corridor, the IT corridor of Reston and Herndon and major commuter routes. Welcome to a truly special property where timeless architecture, beautiful gardens and gracious living come together in a private, park-like setting. From the moment you arrive, the home’s classic colonial architecture, mature trees, lush landscaping and impeccably manicured grounds create the feeling of a peaceful countryside sanctuary—yet the property is conveniently located just off Route 7, providing easy access to major commuter routes. This exceptionally well-maintained and well-cared for 6,600-square-foot colonial is nestled on three beautifully landscaped acres in sought-after Western Loudoun, offering an enviable combination of space, privacy, and convenience. One of the home’s most desirable features is the rare primary bedroom suite on the main level, offering comfort and convenience. The spacious lower level also includes the potential for an in-law or guest suite, making this property particularly well suited for multi-generational living and large families. The gardens are truly a highlight of the property, with magnificent pink and red crepe myrtles, elegant white and purple hydrangeas, vibrant purple butterfly bushes, mature magnolias, manicured boxwoods, and a stunning variety of thoughtfully selected plantings that provide beauty throughout the seasons. Both the front and rear gardens create a sense of tranquility and seclusion rarely found so close to everyday conveniences. Inside, the generous floor plan offers exceptional flexibility, including FOUR BONUS ROOMS that can be customized to suit your lifestyle—perhaps a dedicated home office, a craft room, a gym or yoga studio, and a library or study for the kids. Abundant storage and closet space throughout the home add to its functionality. Designed equally for everyday living and entertaining, the property features a spacious patio overlooking the beautifully appointed grounds. It is an idyllic setting for morning coffee, al fresco dining, summer gatherings or quiet evenings surrounded by nature. Experience the quintessential Western Loudoun lifestyle, surrounded by rolling countryside, renowned wineries and breweries, working farms and picturesque horse country. This is a distinctive estate offering space, serenity and timeless beauty in Western Loudoun. Please watch the video by scrolling all the way down to the link.
| yesterday | Listing updated with changes from the MLS® | |
| 2 weeks ago | Status changed to Active | |
| 3 weeks ago | Listing first seen on site |

The real estate listing information is provided by Bright MLS is for the consumer's personal, non-commercial use and may not be used for any purpose other than to identify prospective properties consumer may be interested in purchasing. Any information relating to real estate for sale or lease referenced on this web site comes from the Internet Data Exchange (IDX) program of the Bright MLS. This web site references real estate listing(s) held by a brokerage firm other than the broker and/or agent who owns this web site. The accuracy of all information is deemed reliable but not guaranteed and should be personally verified through personal inspection by and/or with the appropriate professionals. Properties in listings may have been sold or may no longer be available. The data contained herein is copyrighted by Bright MLS and is protected by all applicable copyright laws. Any unauthorized collection or dissemination of this information is in violation of copyright laws and is strictly prohibited. Copyright © 2020 Bright MLS. All rights reserved.

Did you know? You can invite friends and family to your search. They can join your search, rate and discuss listings with you.