43091 WYNRIDGE DRIVE 201BROADLANDS, VA 20148
Due to the health concerns created by Coronavirus we are offering personal 1-1 online video walkthough tours where possible.
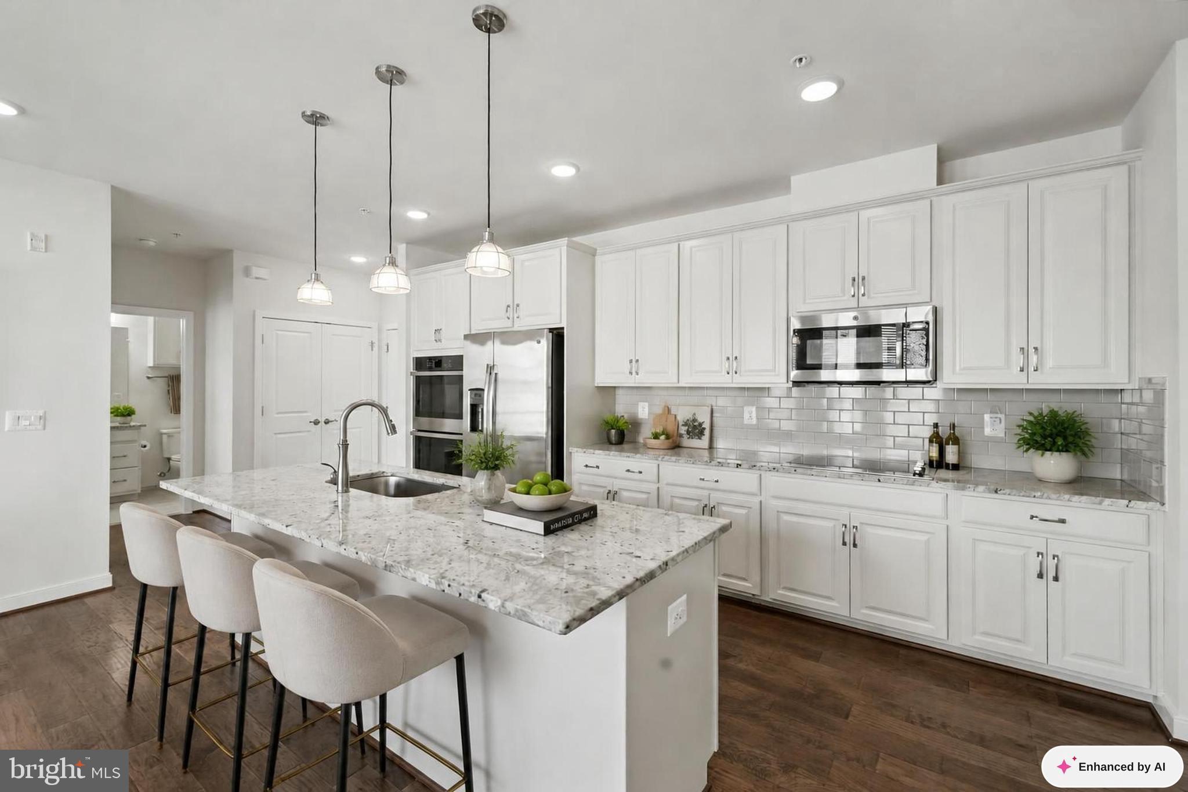
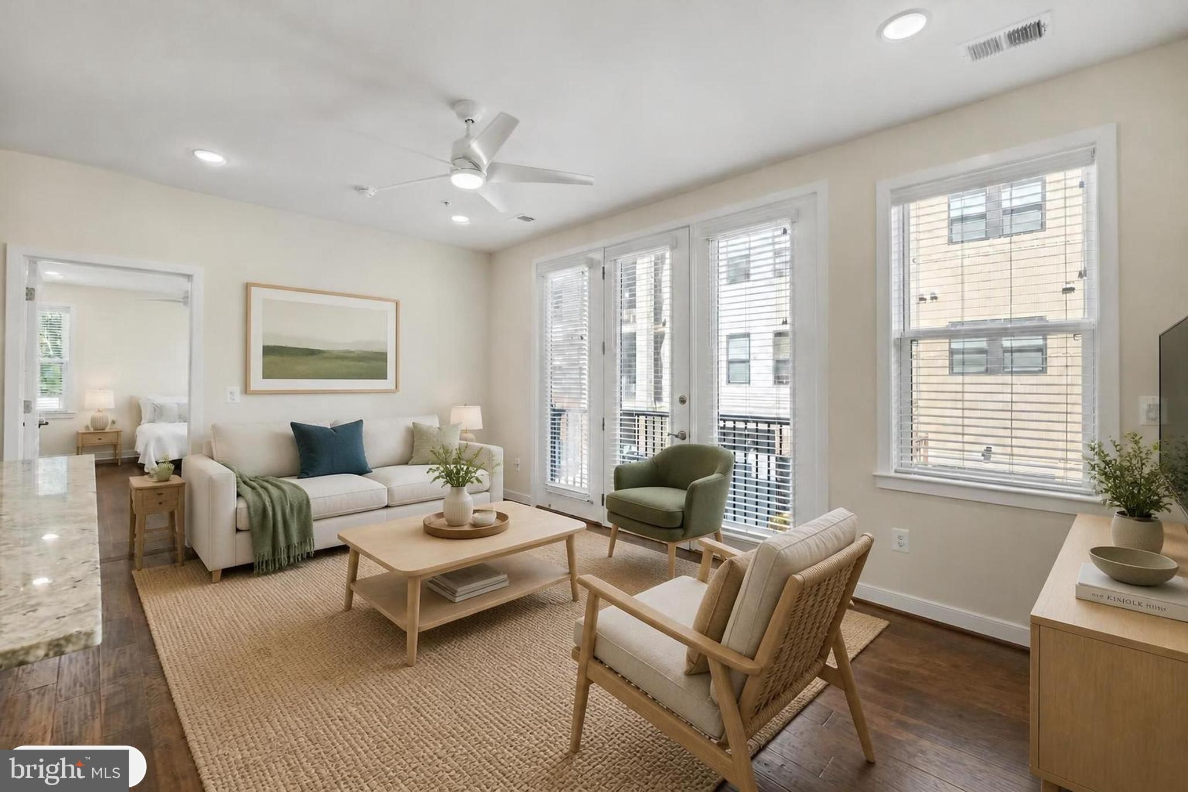
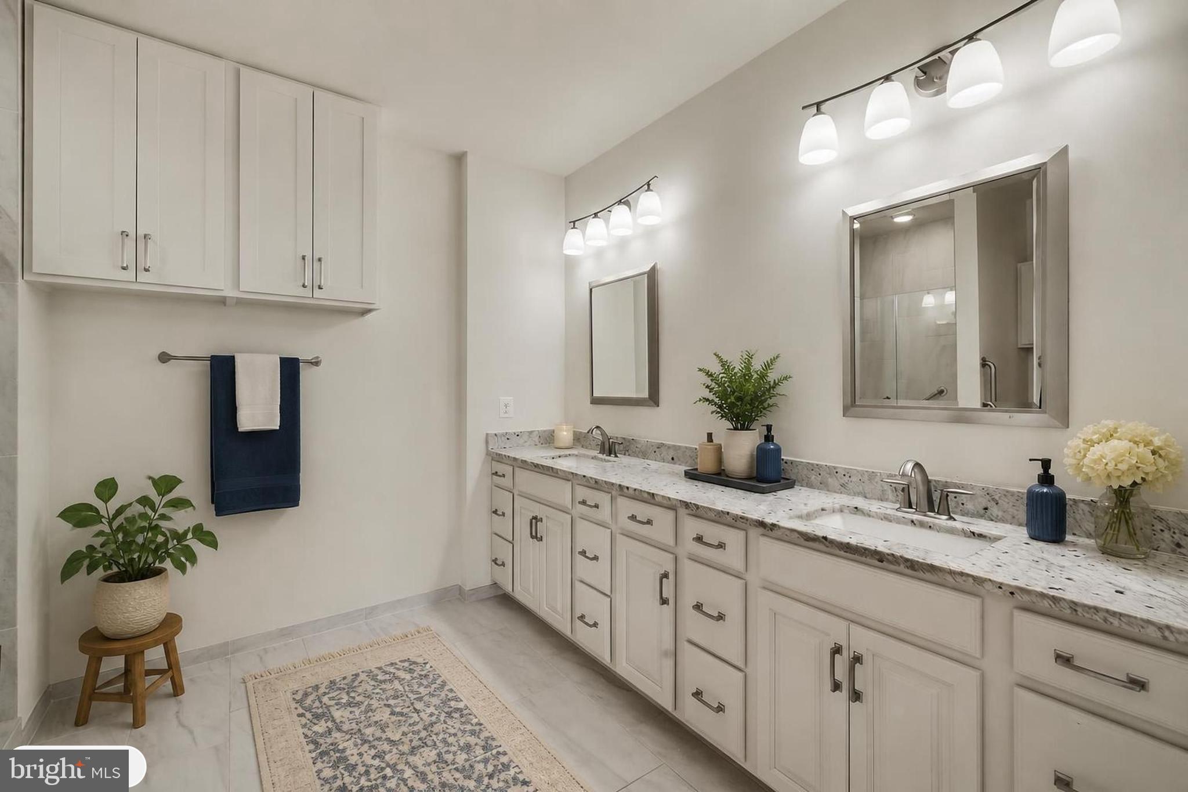
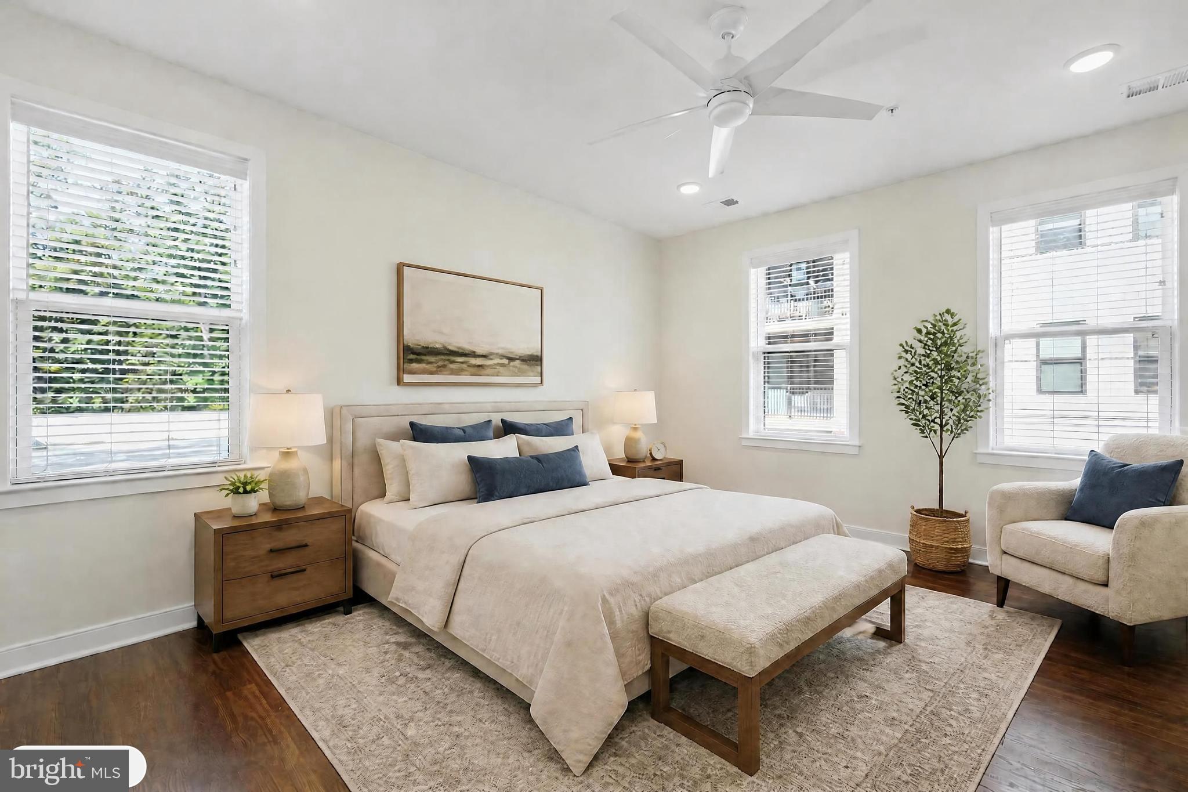
Welcome to The Signature at Broadlands! Enjoy modern, low-maintenance living in this beautifully updated 2-bedroom, 2-bath condo in a sought-after 55+ Van Metre community. This inviting home features an open floor plan, large windows, LVP flooring throughout, fresh paint, and beautiful custom built-ins that add both style and exceptional storage. The spacious kitchen features designer cabinetry, gorgeous granite countertops, and an open layout perfect for everyday living and entertaining. The generous primary suite offers a private bath with dual sinks, a frameless glass-enclosed walk-in shower. A second bedroom and full bath provide flexible space for guests, an office, or hobbies. Additional highlights include a private balcony, large laundry room, and a replaced HVAC system for added peace of mind. The 1-car garage has also been thoughtfully finished with a painted floor, freshly painted walls, and additional shelving for convenient, organized storage. The location is hard to beat—walk to nearby shopping, restaurants, and entertainment and it’s a short drive to the Ashburn Metro Silver Line station . The Signature at Broadlands offers a shared rooftop terrace, business center, and community room. Residents also enjoy Broadlands amenities including three outdoor pools, a nature center, walking trails, an exercise room, tennis courts, and more. A wonderful combination of an updated home, desirable amenities, and everyday convenience! Assumable VA loan @ 2.9%
| 14 hours ago | Listing updated with changes from the MLS® | |
| 3 days ago | Status changed to Active | |
| 4 days ago | Listing first seen on site |

The real estate listing information is provided by Bright MLS is for the consumer's personal, non-commercial use and may not be used for any purpose other than to identify prospective properties consumer may be interested in purchasing. Any information relating to real estate for sale or lease referenced on this web site comes from the Internet Data Exchange (IDX) program of the Bright MLS. This web site references real estate listing(s) held by a brokerage firm other than the broker and/or agent who owns this web site. The accuracy of all information is deemed reliable but not guaranteed and should be personally verified through personal inspection by and/or with the appropriate professionals. Properties in listings may have been sold or may no longer be available. The data contained herein is copyrighted by Bright MLS and is protected by all applicable copyright laws. Any unauthorized collection or dissemination of this information is in violation of copyright laws and is strictly prohibited. Copyright © 2020 Bright MLS. All rights reserved.

Did you know? You can invite friends and family to your search. They can join your search, rate and discuss listings with you.