44720 ELLSWORTH TERRACEASHBURN, VA 20147
Due to the health concerns created by Coronavirus we are offering personal 1-1 online video walkthough tours where possible.
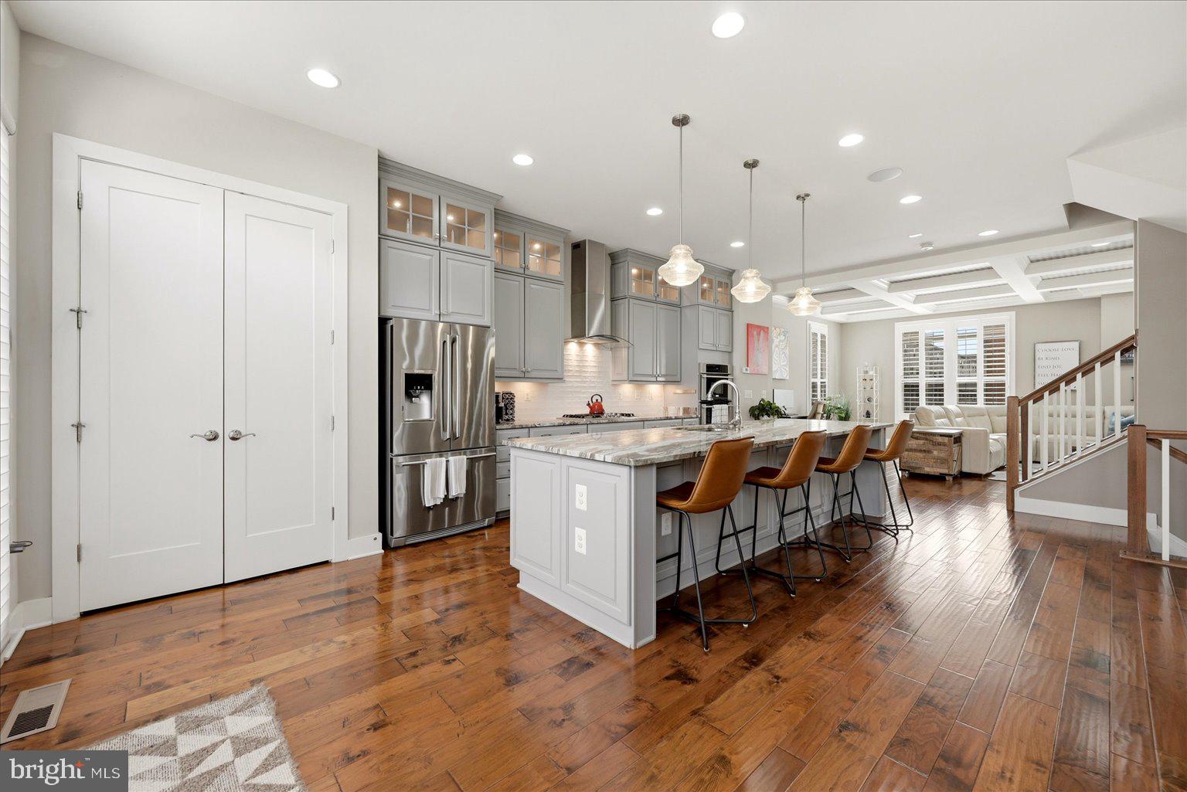
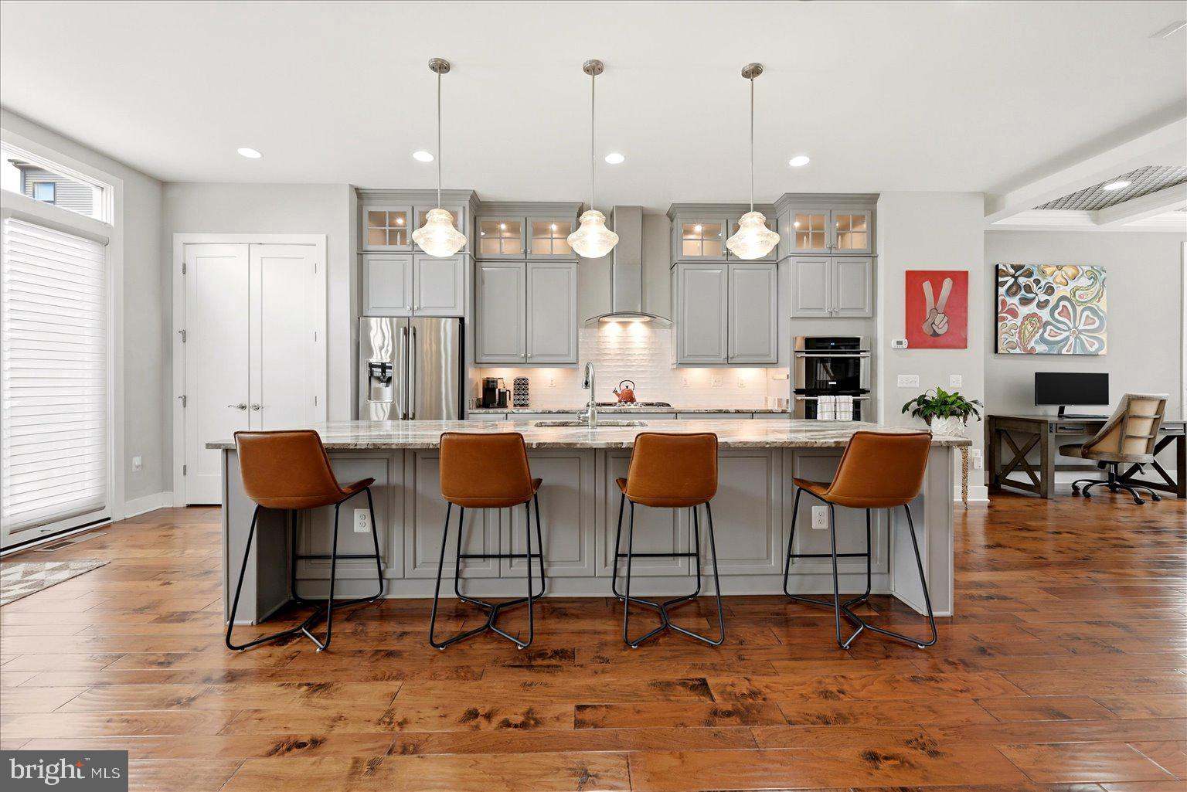
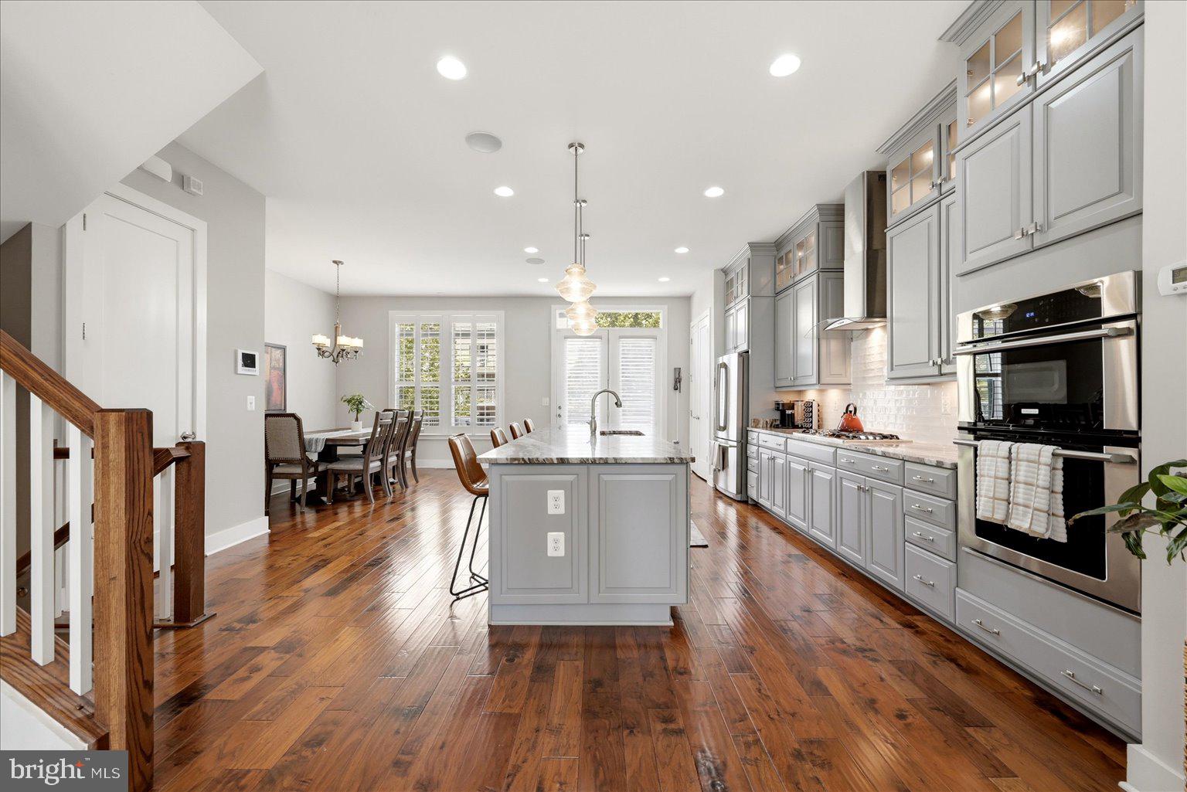
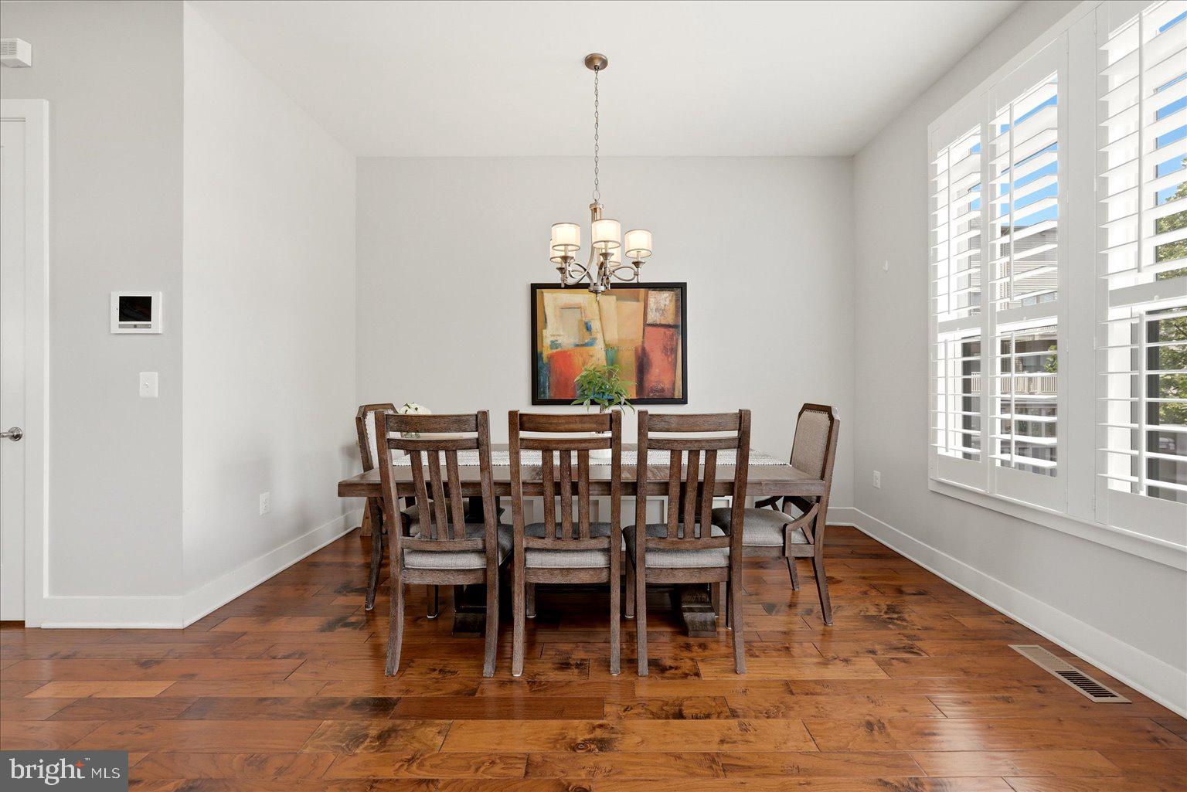
Originally designed as a model home, this light-filled end-unit residence pairs refined details with the convenience of One Loudoun at your fingertips. Natural light enhances the welcoming atmosphere throughout, while the kitchen offers granite countertops and a breakfast bar designed for everything from quiet mornings to effortless entertaining. The primary suite provides a private retreat, complemented by a bath with dual sinks, a separate shower, and a separate tub. The roof deck creates an exceptional extension of the home for open-air dining, conversation, or an unhurried evening outdoors. An attached two-car garage adds the convenience of private parking and additional storage, while plank shutters introduce architectural character and a polished finishing touch. New carpet in bedrooms and fresh interior paint make this home practically new. Beyond the residence, community amenities include tennis, pickleball, and basketball courts. One Loudoun places an impressive collection of restaurants, shopping, entertainment, and community events nearby, with Central Park at One Loudoun, Bles Park, Belmont Chase, and additional Ashburn destinations also within easy reach. Convenient access to Route 7, Route 28, and the Dulles Toll Road connects the home to destinations throughout Northern Virginia, while Dulles International Airport and the Ashburn Silver Line Metro station add options for regional and long-distance travel. From its model-home origins, sun-filled interiors, and option for furniture purchase to its private outdoor space, recreation, dining, and entertainment nearby, this residence offers a sophisticated approach to enjoying Ashburn and One Loudoun—with some or all furniture available for sale.
| 6 hours ago | Listing updated with changes from the MLS® | |
| 15 hours ago | Status changed to Active | |
| 6 days ago | Listing first seen on site |

The real estate listing information is provided by Bright MLS is for the consumer's personal, non-commercial use and may not be used for any purpose other than to identify prospective properties consumer may be interested in purchasing. Any information relating to real estate for sale or lease referenced on this web site comes from the Internet Data Exchange (IDX) program of the Bright MLS. This web site references real estate listing(s) held by a brokerage firm other than the broker and/or agent who owns this web site. The accuracy of all information is deemed reliable but not guaranteed and should be personally verified through personal inspection by and/or with the appropriate professionals. Properties in listings may have been sold or may no longer be available. The data contained herein is copyrighted by Bright MLS and is protected by all applicable copyright laws. Any unauthorized collection or dissemination of this information is in violation of copyright laws and is strictly prohibited. Copyright © 2020 Bright MLS. All rights reserved.
