20358 FLUSHING MEADOWS COURTASHBURN, VA 20147
Due to the health concerns created by Coronavirus we are offering personal 1-1 online video walkthough tours where possible.
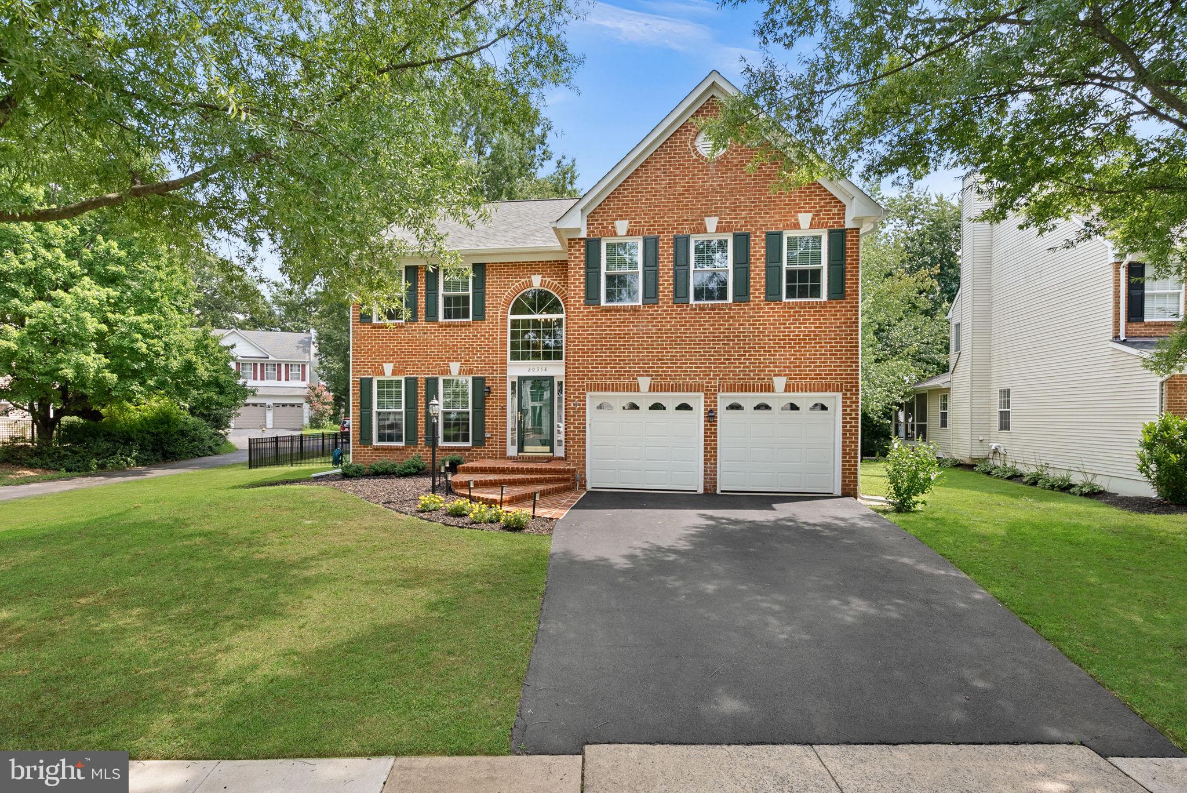
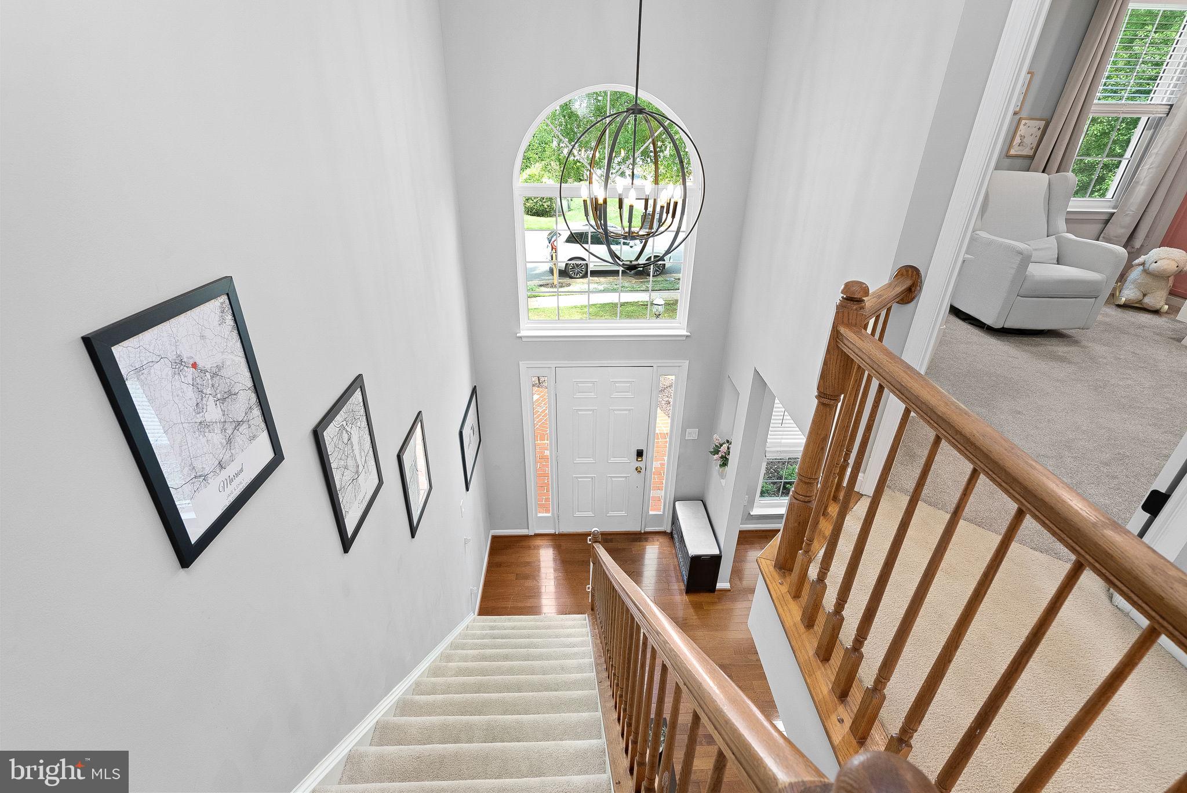
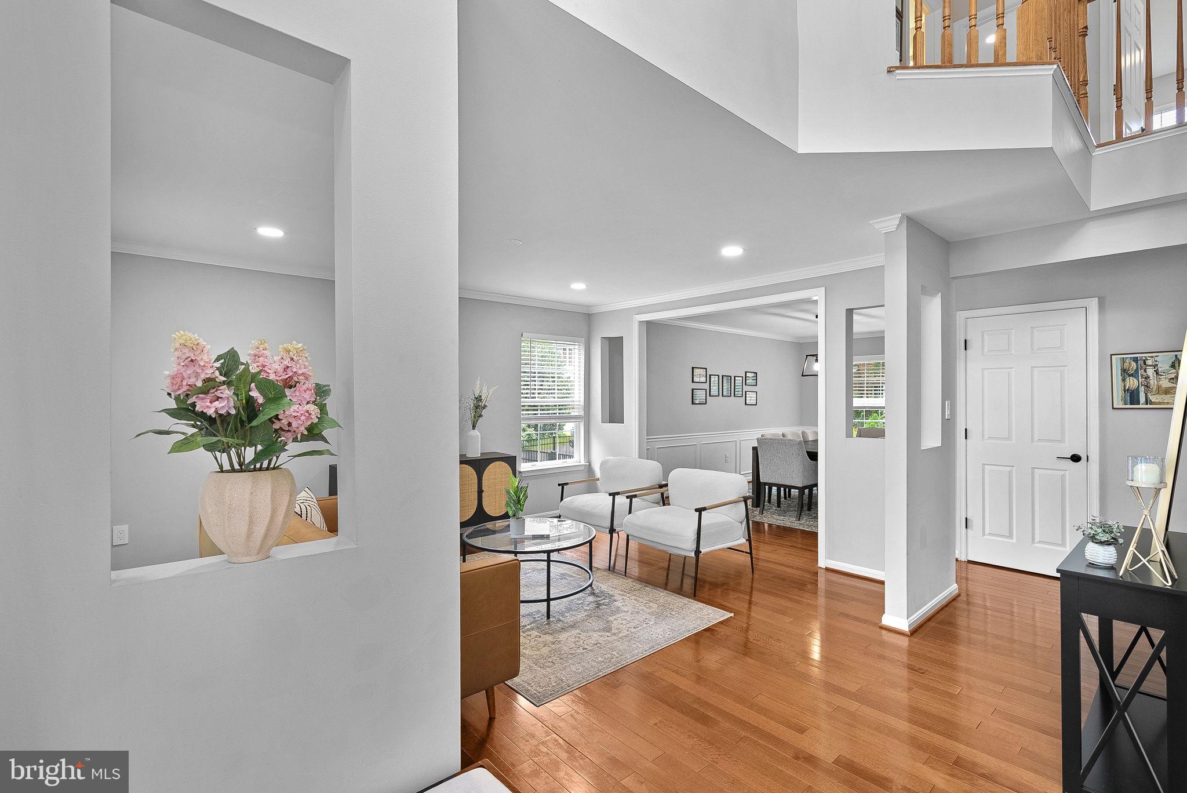
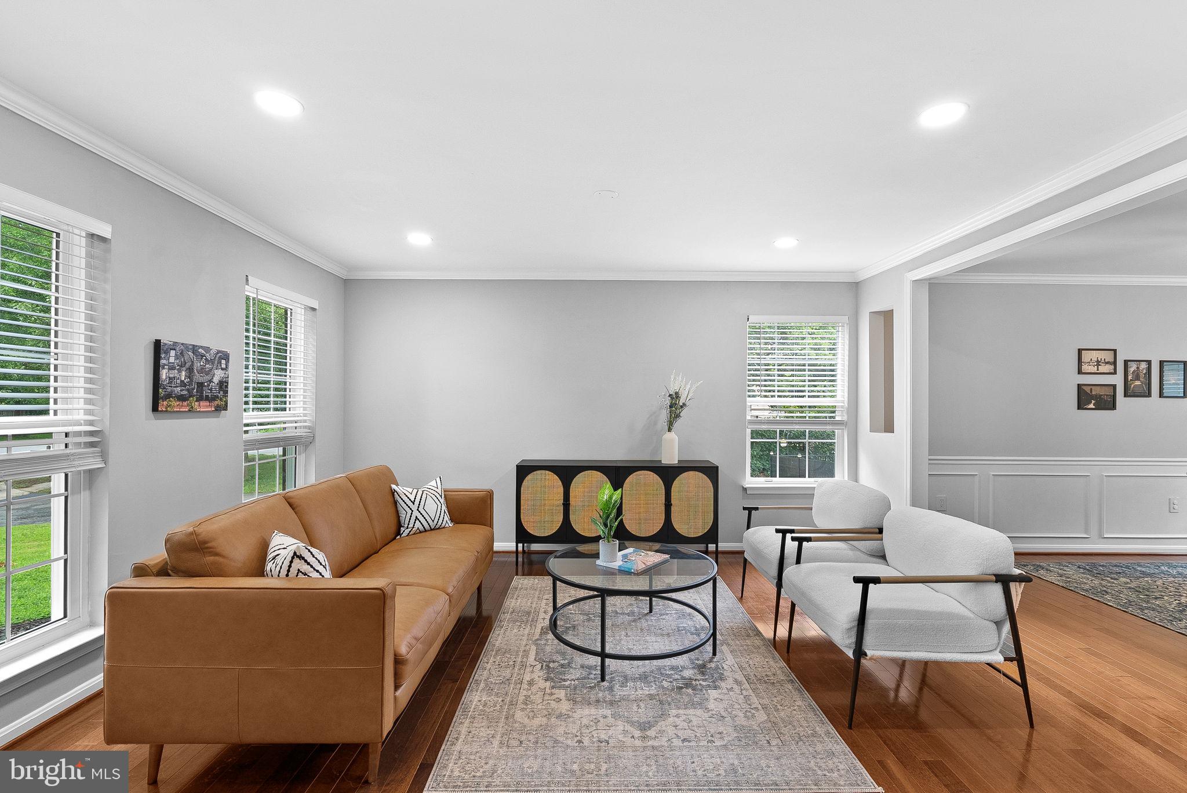
Welcome to 20358 Flushing Meadows Court, offering the best of cul de sac living and everyday convenience in Ashburn! Inside, a two story foyer welcomes you into a sun filled main level with gleaming hardwood floors and updated recessed lighting. The formal living and dining rooms offer wonderful spaces for gathering and entertaining, with new low profile lighting and a new chandelier adding a fresh, modern touch. The open kitchen flows seamlessly into the family room, creating a comfortable layout for everyday living and easy entertaining. A wood burning fireplace anchors the family room and adds warmth and character for cozy fall evenings. A convenient half bathroom with updated lighting completes the main level. Upstairs, the spacious primary suite features vaulted ceilings, two walk-in closets, and an attached ensuite bathroom with dual vanities. Three additional bright and sunny bedrooms offer flexibility for guests, home offices, or whatever your needs may be, while a second full bathroom and convenient upper level laundry complete this level. The basement offers additional potential for the next owner to personalize and make it their own. Updates include new windows, a new water heater, a sprinkler system, and more! The roof was replaced in 2016. Outside, the fully fenced backyard provides a wonderful space for outdoor entertaining, gardening, or simply enjoying time at home. A walking path at the end of the cul de sac leads directly to Ashburn Elementary School, while tennis and basketball courts and a tot lot are just a block away. Courts of Ashburn residents also enjoy an outdoor community pool. Convenient access to Route 7 and Route 28 makes commuting and getting around Northern Virginia easy. One Loudoun is less than 10 minutes away, offering shopping, dining, a movie theater, and entertainment. This meticulously maintained home offers a wonderful opportunity to enjoy an established Ashburn neighborhood with community amenities and a location that makes everyday life easy.
| 9 hours ago | Listing updated with changes from the MLS® | |
| 9 hours ago | Listing first seen on site |

The real estate listing information is provided by Bright MLS is for the consumer's personal, non-commercial use and may not be used for any purpose other than to identify prospective properties consumer may be interested in purchasing. Any information relating to real estate for sale or lease referenced on this web site comes from the Internet Data Exchange (IDX) program of the Bright MLS. This web site references real estate listing(s) held by a brokerage firm other than the broker and/or agent who owns this web site. The accuracy of all information is deemed reliable but not guaranteed and should be personally verified through personal inspection by and/or with the appropriate professionals. Properties in listings may have been sold or may no longer be available. The data contained herein is copyrighted by Bright MLS and is protected by all applicable copyright laws. Any unauthorized collection or dissemination of this information is in violation of copyright laws and is strictly prohibited. Copyright © 2020 Bright MLS. All rights reserved.

Did you know? You can invite friends and family to your search. They can join your search, rate and discuss listings with you.