24827 COATS SQUAREALDIE, VA 20105
Due to the health concerns created by Coronavirus we are offering personal 1-1 online video walkthough tours where possible.
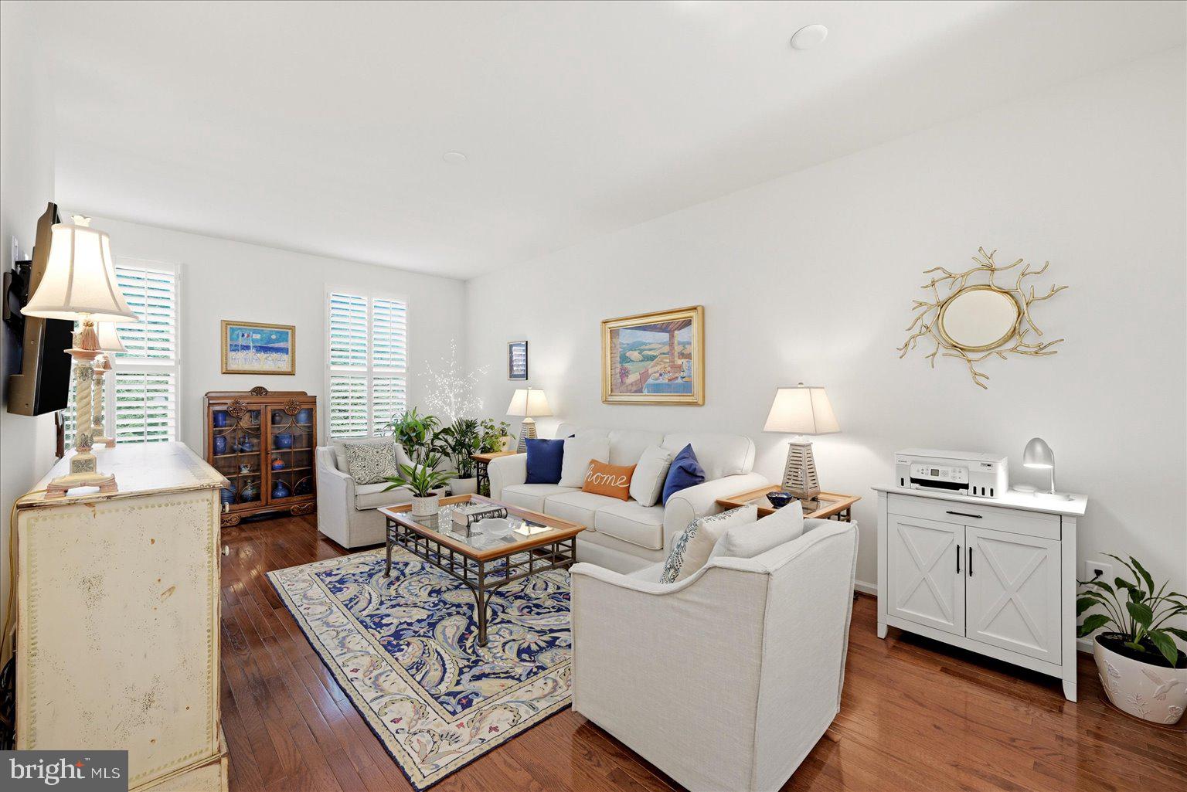
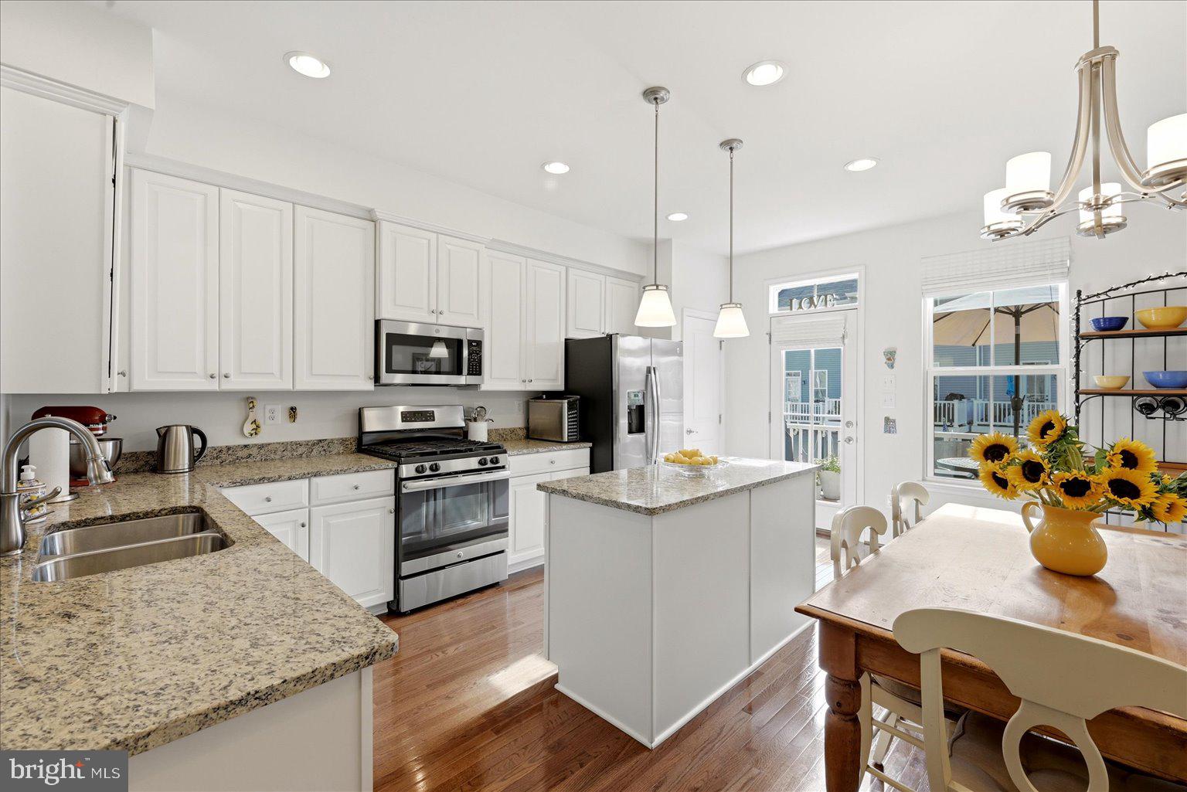
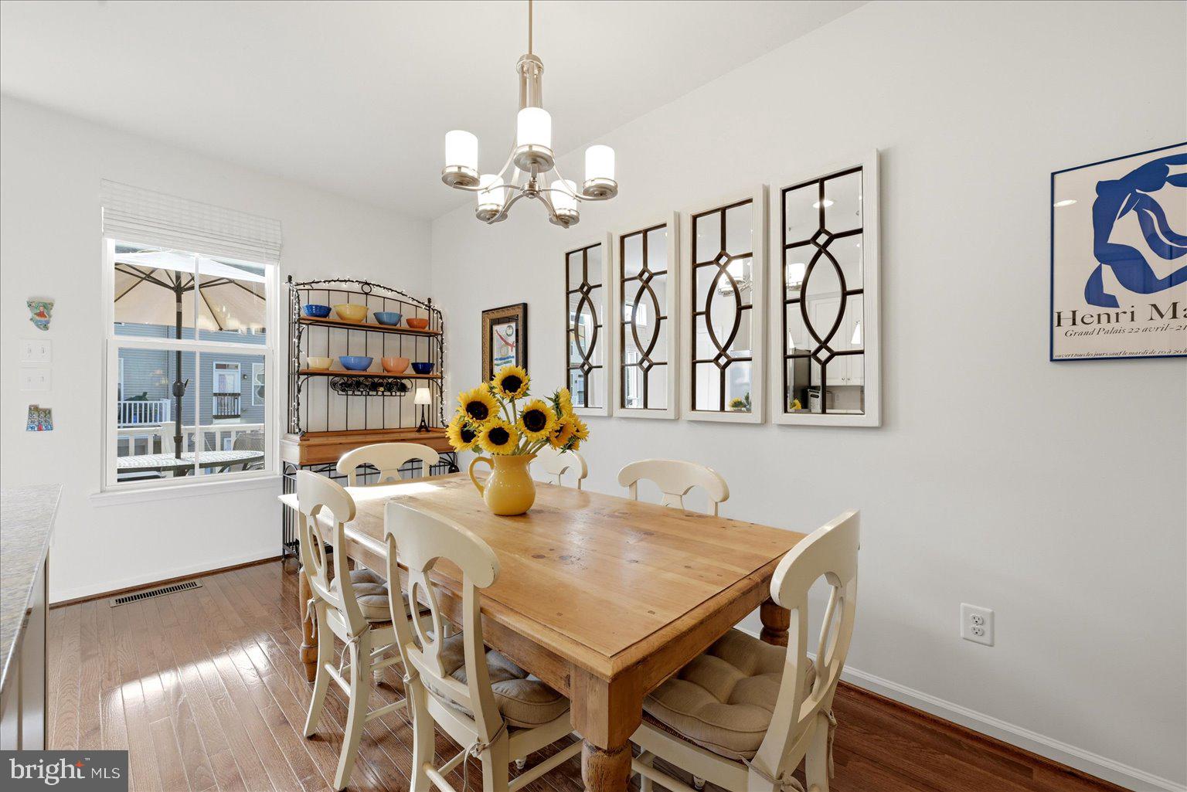
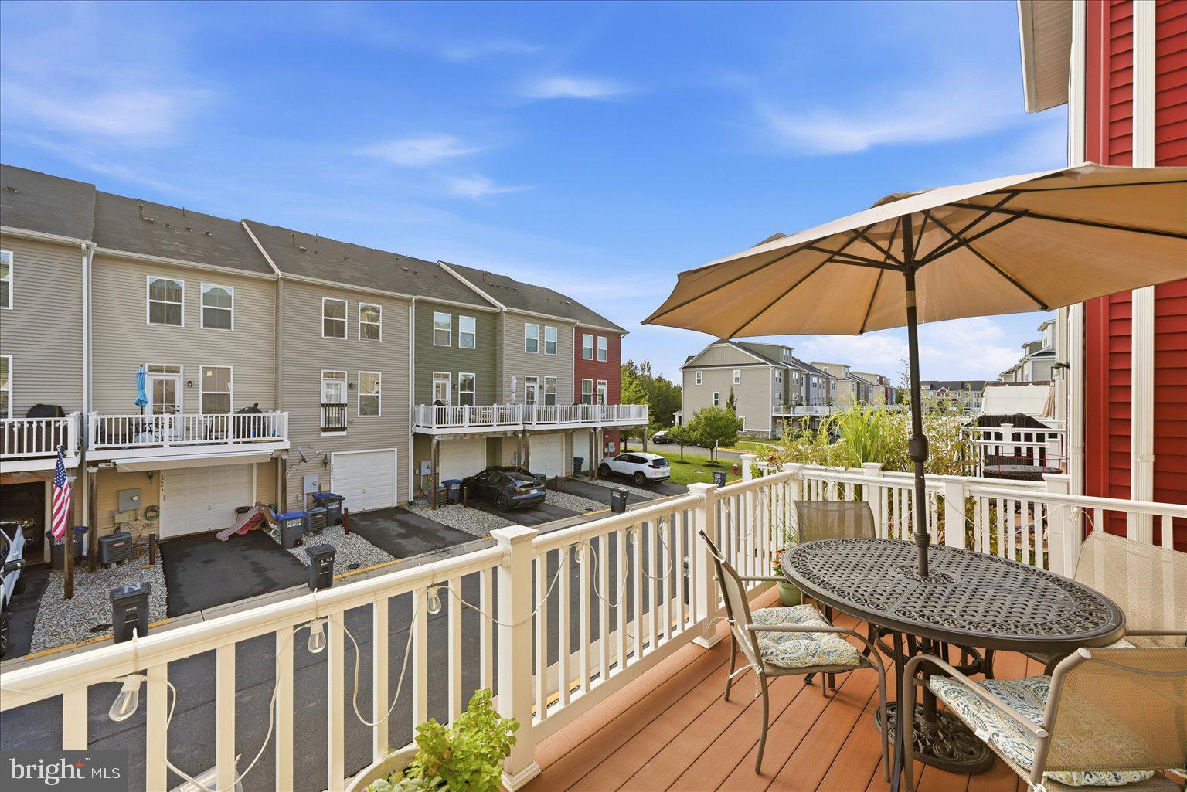
Welcome to this beautiful, well-maintained condo-style townhouse nestled in the heart of the highly sought-after Westridge community, where comfort, convenience, and a wonderful sense of community come together. From the moment you step inside, you'll feel the warmth and care that has gone into this lovely home. The inviting entry level features a versatile sitting area that can easily be transformed into a third bedroom if desired, along with a convenient half bath and plantation shutters. Upstairs, gleaming hardwood floors and plantation shutters throughout the main level create an elegant yet welcoming atmosphere filled with natural light. The spacious kitchen is designed for both everyday moments and entertaining, featuring granite countertops, stainless steel appliances, and a large center island. The adjoining casual dining nook opens directly to the deck, creating the perfect spot for morning coffee, weekend brunch, or relaxing evenings outdoors. The spacious family room offers a comfortable place to unwind, gather with loved ones, and make memories. Retreat upstairs to the spacious owner's suite, complete with a private en-suite bath featuring dual sinks and a walk-in shower. A second generously sized bedroom, full hallway bath, and convenient stackable laundry complete the upper level. Life at Westridge offers so much more than just a beautiful home. Residents enjoy a clubhouse, fitness center, swimming pool, playgrounds, and pet-friendly green spaces, creating a welcoming neighborhood where there's always something to enjoy. Ideally located near shopping, dining, major commuter routes, and highly regarded Loudoun County schools, this home offers the lifestyle you've been looking for without sacrificing convenience. Whether you're enjoying a quiet morning on the deck, gathering around the kitchen island, or relaxing in your beautiful owner's suite, this home is ready to become the backdrop for your next chapter. Come fall in love with it and make it yours! Photos may be virtually staged
| yesterday | Listing updated with changes from the MLS® | |
| 7 days ago | Status changed to Active | |
| a week ago | Listing first seen on site |

The real estate listing information is provided by Bright MLS is for the consumer's personal, non-commercial use and may not be used for any purpose other than to identify prospective properties consumer may be interested in purchasing. Any information relating to real estate for sale or lease referenced on this web site comes from the Internet Data Exchange (IDX) program of the Bright MLS. This web site references real estate listing(s) held by a brokerage firm other than the broker and/or agent who owns this web site. The accuracy of all information is deemed reliable but not guaranteed and should be personally verified through personal inspection by and/or with the appropriate professionals. Properties in listings may have been sold or may no longer be available. The data contained herein is copyrighted by Bright MLS and is protected by all applicable copyright laws. Any unauthorized collection or dissemination of this information is in violation of copyright laws and is strictly prohibited. Copyright © 2020 Bright MLS. All rights reserved.
