22582 SCATTERSVILLE GAP TERRACEASHBURN, VA 20148
Due to the health concerns created by Coronavirus we are offering personal 1-1 online video walkthough tours where possible.
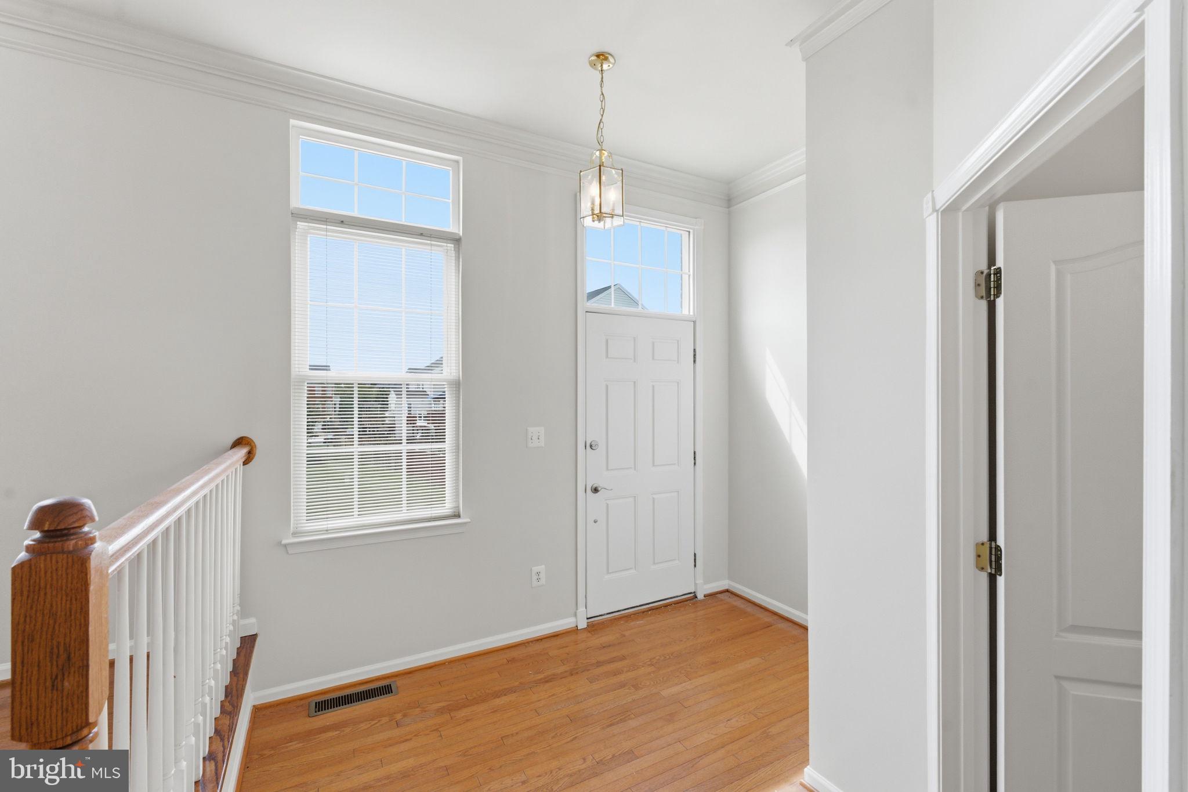
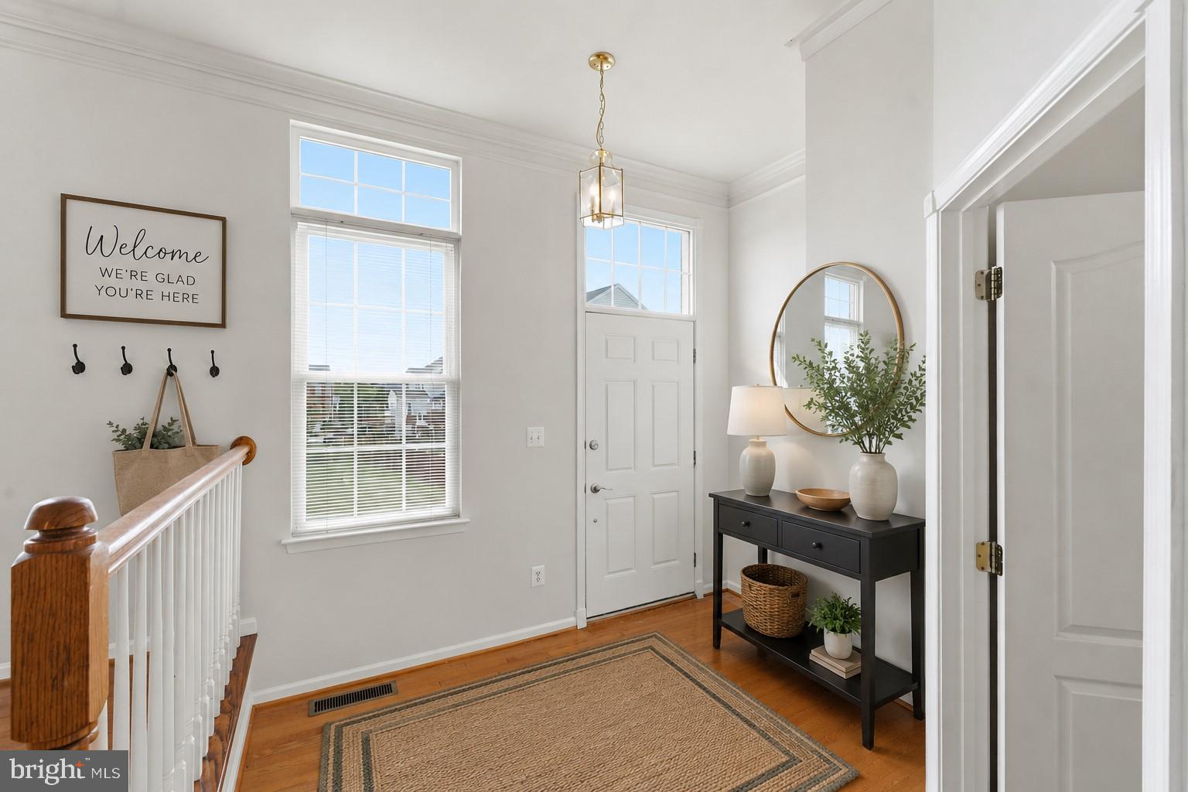
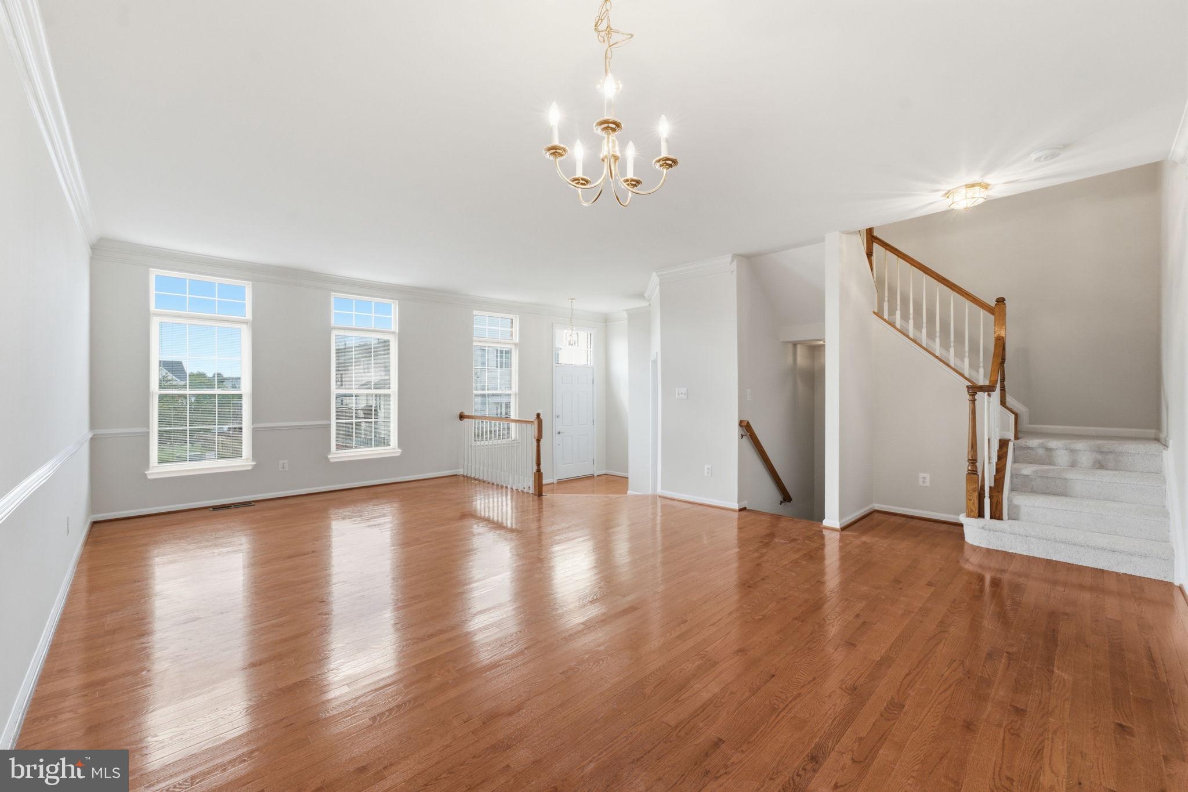
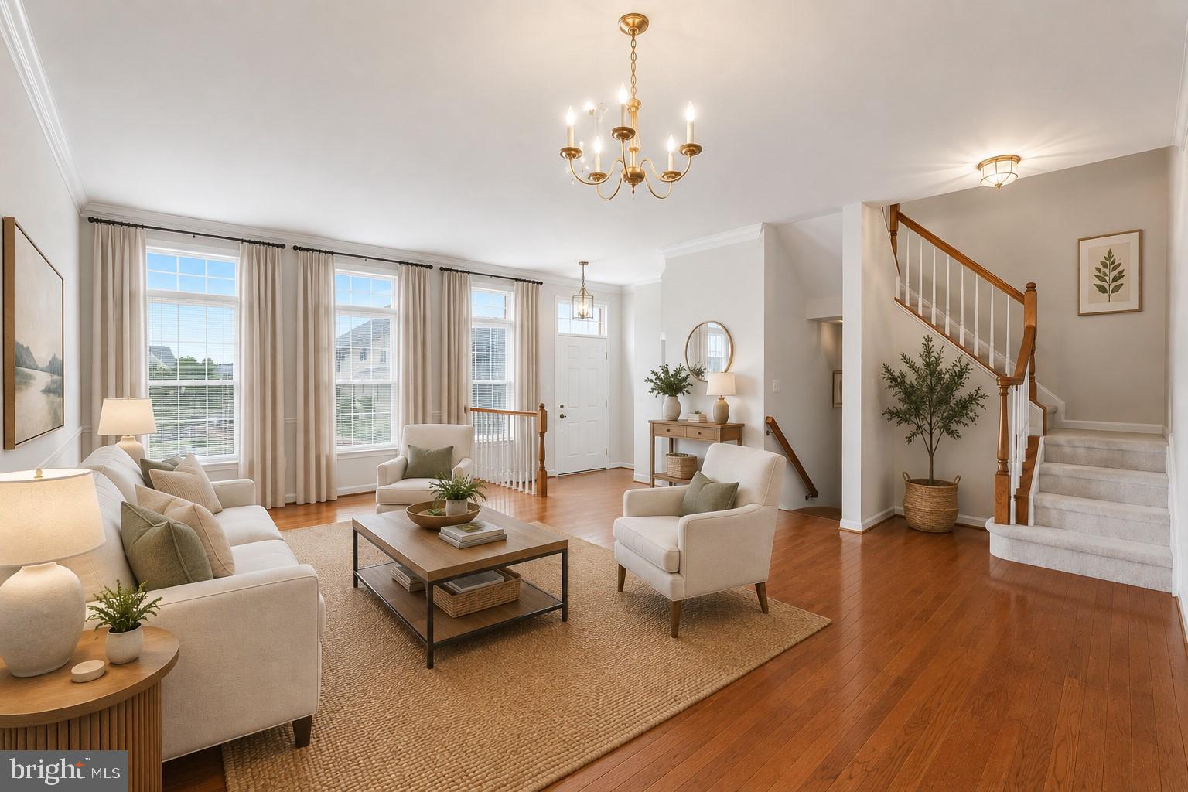
**Gorgeous three-level brick townhome with a two-car garage in desirable Loudoun Valley Estates!** Ideally located just off the Dulles Greenway with easy access to Route 7, Loudoun County Parkway, Route 28 and Dulles International Airport. As you enter the community, you'll pass the neighborhood pool and enjoy the beautifully established setting of this conveniently located townhome community. The exterior staircase leads directly to the main level, making guest access especially convenient without having to navigate stairs from the lower level. The main level features beautiful hardwood floors, a powder room, spacious living and dining areas, and a generously sized family room with a fireplace overlooking the backyard. The open kitchen offers a center island, stainless steel refrigerator, gas cooking, wall oven, microwave and adjoining breakfast area with access to the rear yard backing to trees. The upper level features a spacious primary suite with cathedral ceiling, decorator shelf, large walk-in closet and luxurious bath with double vanities, soaking tub, separate shower and private water closet. Two additional generously sized bedrooms, both with cathedral ceilings and decorator shelves, share a hall bath. A conveniently located laundry room completes the upper level. The lower level offers a large recreation room, powder room and access to the two-car garage. The rear yard is relatively level and currently provides a blank canvas for landscaping, entertaining or creating your own outdoor retreat. The yard is fenced on both sides and could easily be enclosed completely, similar to neighboring properties. **Fantastic location, spacious floor plan, two-car garage, community pool and a beautiful wooded backdrop—this home offers exceptional convenience and flexibility in the heart of Ashburn!**
| yesterday | Listing updated with changes from the MLS® | |
| yesterday | Status changed to Active | |
| 6 days ago | Listing first seen on site |

The real estate listing information is provided by Bright MLS is for the consumer's personal, non-commercial use and may not be used for any purpose other than to identify prospective properties consumer may be interested in purchasing. Any information relating to real estate for sale or lease referenced on this web site comes from the Internet Data Exchange (IDX) program of the Bright MLS. This web site references real estate listing(s) held by a brokerage firm other than the broker and/or agent who owns this web site. The accuracy of all information is deemed reliable but not guaranteed and should be personally verified through personal inspection by and/or with the appropriate professionals. Properties in listings may have been sold or may no longer be available. The data contained herein is copyrighted by Bright MLS and is protected by all applicable copyright laws. Any unauthorized collection or dissemination of this information is in violation of copyright laws and is strictly prohibited. Copyright © 2020 Bright MLS. All rights reserved.

Did you know? You can invite friends and family to your search. They can join your search, rate and discuss listings with you.