Save
Ask
Tour
Hide
Share
$800,000
1 Day On Site

23253 TRADEWIND
ASHBURN, VA 20148

Townhouse|Coming Soon
4
Beds
4
Total Baths
3
Full Baths
1
Partial Bath
2,836
SqFt
$282
/SqFt
2012
Built
Subdivision:
BRAMBLETON BRANDT PROPERTY
County:
LOUDOUN
Listing courtesy of Keller Williams Realty Dulles

Due to the health concerns created by Coronavirus we are offering personal 1-1 online video walkthough tours where possible.
Call Now: 703-539-2053
Is this the listing for you? We can help make it yours.
703-539-2053
Upcoming Open Houses
Due to COVID-19, we recommend you verify Open Houses before attending.
Sat, Aug 29, 1:00 PM - 3:00 PM
23253 TRADEWIND23253 TRADEWIND23253 TRADEWIND23253 TRADEWIND
Save
Ask
Tour
Hide
Share

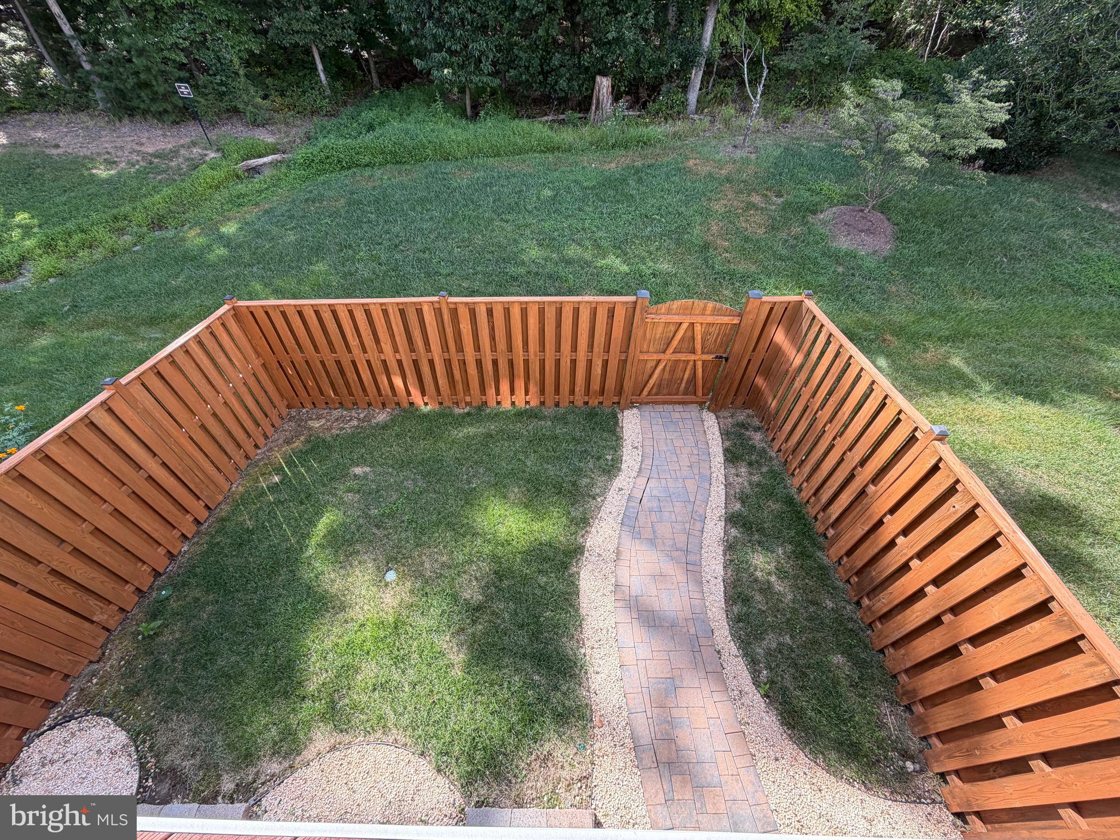
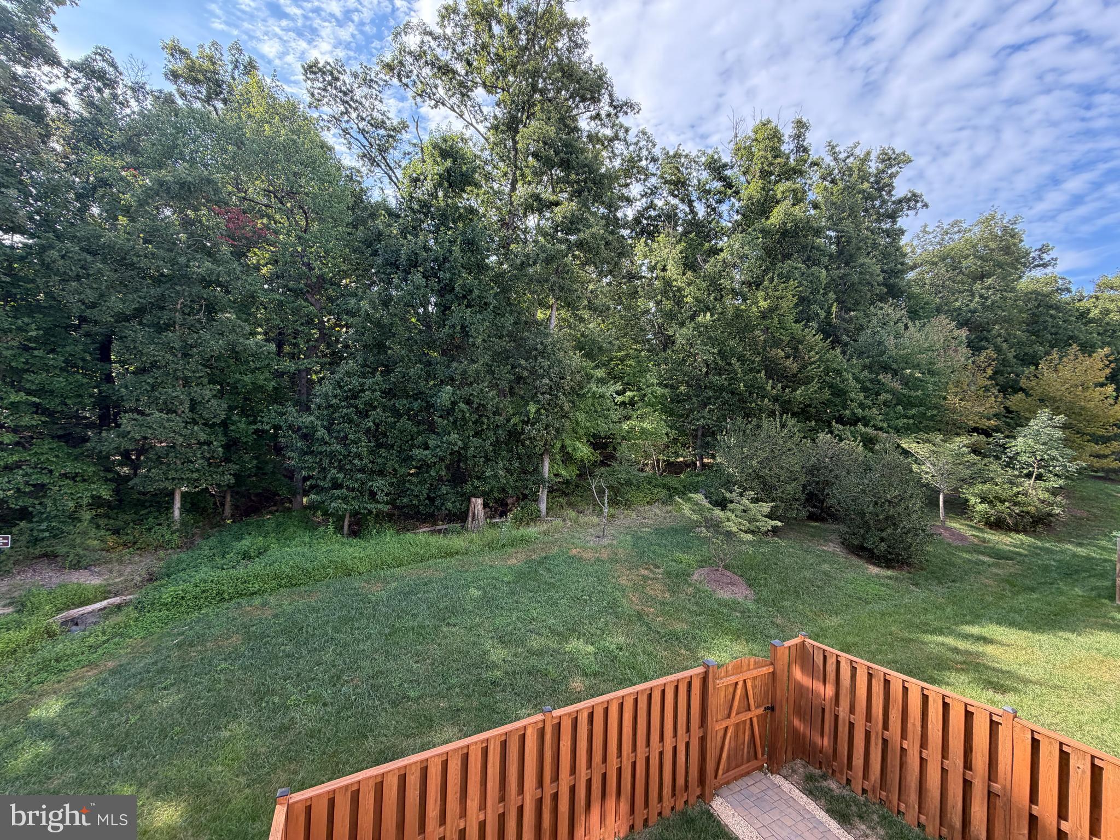
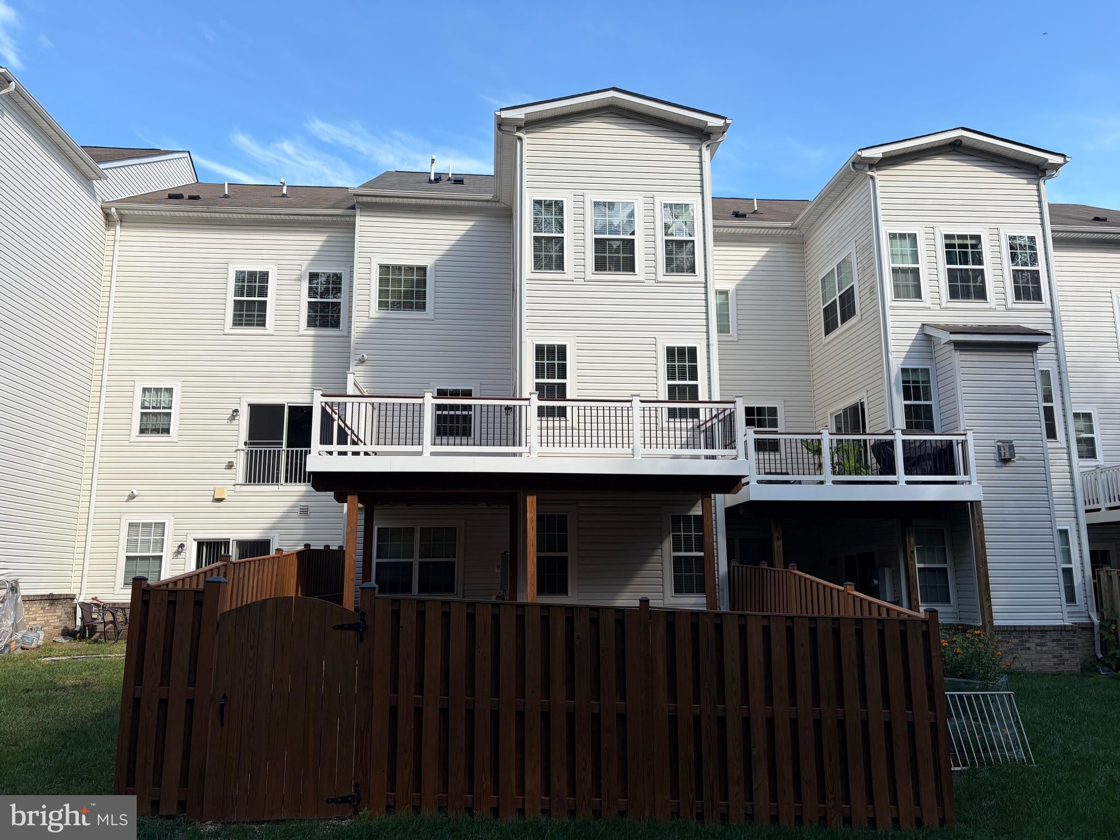
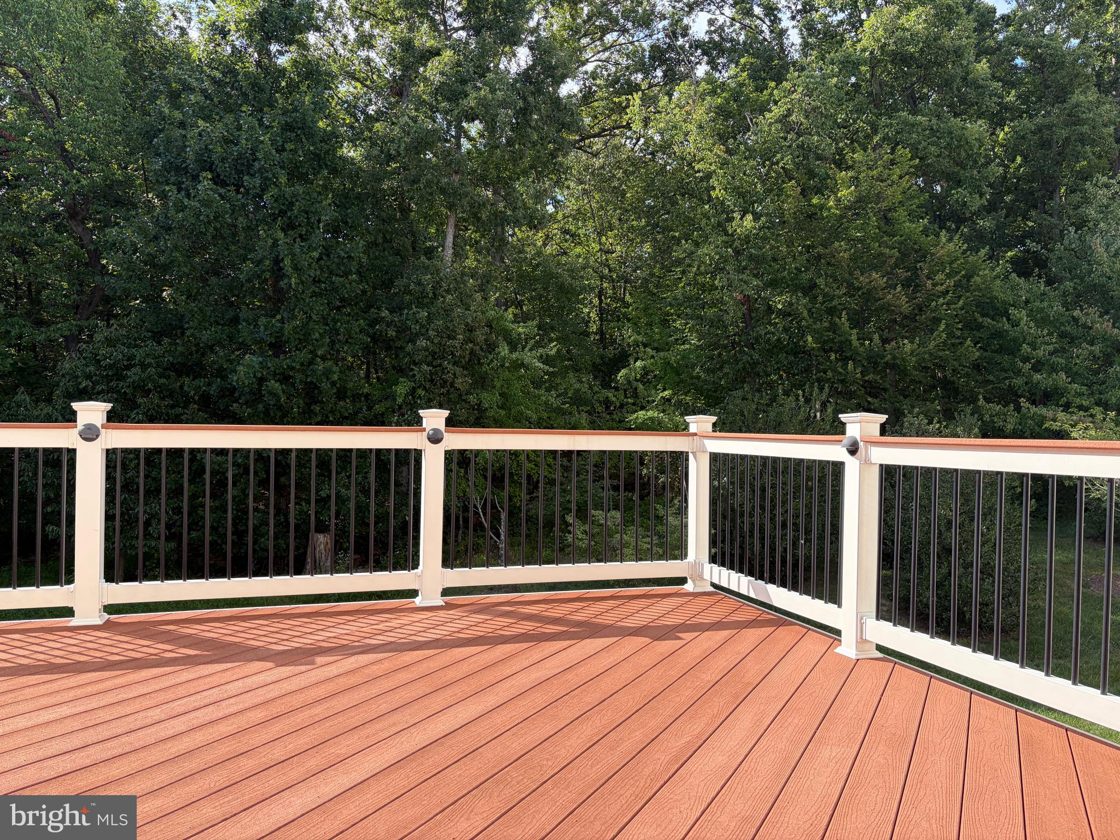
Beautiful townhouse nestled in the highly sought after Brambleton community! Approximately 2,836 finished square feet with 4 bedrooms, 3.5 bathrooms and 2 car garage. Elegant hardwood floors throughout main level. Gourmet style kitchen with maple cabinets, granite countertops, stainless steel appliances and ceramic tile backsplash. Spacious family room with plenty of natural light streaming through large windows. The primary bedroom offers a serene retreat with a spacious sitting area and oversized windows. The primary bathroom includes a soaking tub, glass-enclosed walk-in shower and tasteful tile finishes. The fully finished walkout basement has a huge game room/media room, a bedroom and a full bathroom. Updates include: Roof 2026, Cloth washer 2024, Dishwasher 2022. Brambleton residents enjoy access to a world-class suite of amenities, including 5 resort-style pools, over 250 acres of green space, an 18-mile network of trails, countless sports courts, parks and lakes. Verizon FiOS TV and High-Speed internet are included with the HOA fee. Professionally painted and ready for new owners. Just minutes from the Silver Line Metro station and the Dulles Toll Road.

Save
Ask
Tour
Hide
Share
Listing Snapshot
Price 
$800,000
Days On Site 
1 Day
Bedrooms 
4
Inside Area (SqFt) 
2,836 sqft
Total Baths 
4
Full Baths 
3
Partial Baths 
1
Lot Size 
0.05 Acres
Year Built 
2012
MLS® Number 
VALO2134246
Status 
Coming Soon
Property Tax 
$6,065
HOA/Condo/Coop Fees 
$237.33 monthly
Sq Ft Source 
Estimated
Friends & Family
Recent Activity
yesterdayListing first seen on site
yesterdayListing updated with changes from the MLS®
General Features
Acres 
0.05
Attached Garage 
Yes
Foundation 
Slab
Garage 
Yes
Garage Spaces 
2
Levels 
Three Or More
Parking 
Garage Door OpenerGarageAttached
Parking Spaces 
2
Property Sub Type 
Townhouse
Sewer 
Public Sewer
Special Circumstances 
Standard
SqFt Above 
2836
SqFt Total 
2836
Style 
Colonial
Utilities 
Cable Available
Water Source 
Public
Zoning 
PDH4
Interior Features
Appliances 
CooktopGas Water HeaterDisposalExhaust FanIce MakerMicrowaveHumidifierENERGY STAR Qualified FreezerENERGY STAR Qualified RefrigeratorENERGY STAR Qualified DishwasherENERGY STAR Qualified Washer
Cooling 
Central AirElectric
Flooring 
WoodHardwoodCarpet
Heating 
Exhaust FanNatural GasCentral
Interior 
Kitchen IslandRecessed LightingHigh CeilingsOpen Floorplan
Laundry Features 
Washer Hookup
Window Features 
Window CoveringsScreensWindow Treatments
Bedroom 2 
Bedroom 3 
Bedroom 4 
Breakfast Room 
Level - Main
Dining Room 
Level - Main
Family Room 
Level - Main
Game Room 
Kitchen 
Level - Main
Living Room 
Level - Main
Primary Bedroom 
Sitting Room 
Save
Ask
Tour
Hide
Share
Exterior Features
Construction Details 
BrickVinyl Siding
Exterior 
Lighting
Fencing 
Fenced
Patio And Porch 
DeckPatio
Pool Features 
Community
Roof 
Shingle
View 
Trees/Woods
Waterfront Features 
Lake
Waterview 
Trees/Woods
Windows/Doors 
Window CoveringsScreensWindow Treatments
Community Features
Association Amenities 
ClubhouseTennis Court(s)Basketball CourtTrail(s)Jogging PathPlayground
Association Dues 
237.33
Community Features 
PoolSidewalks
HOA Fee Frequency 
Monthly
School District 
LOUDOUN COUNTY PUBLIC SCHOOLS
Schools
School District
LOUDOUN COUNTY PUBLIC SCHOOLS
Elementary School
MADISON'S TRUST
Middle School
BRAMBLETON
High School
INDEPENDENCE
Listing courtesy of Keller Williams Realty Dulles


The real estate listing information is provided by Bright MLS is for the consumer's personal, non-commercial use and may not be used for any purpose other than to identify prospective properties consumer may be interested in purchasing. Any information relating to real estate for sale or lease referenced on this web site comes from the Internet Data Exchange (IDX) program of the Bright MLS. This web site references real estate listing(s) held by a brokerage firm other than the broker and/or agent who owns this web site. The accuracy of all information is deemed reliable but not guaranteed and should be personally verified through personal inspection by and/or with the appropriate professionals. Properties in listings may have been sold or may no longer be available. The data contained herein is copyrighted by Bright MLS and is protected by all applicable copyright laws. Any unauthorized collection or dissemination of this information is in violation of copyright laws and is strictly prohibited. Copyright © 2020 Bright MLS. All rights reserved.

Neighborhood & Commute
Source: Walkscore
Disclosure: Community information and market data powered by Constellation Data Labs. Information is deemed reliable but not guaranteed.
Save
Ask
Tour
Hide
Share