Save
Ask
Tour
Hide
Share
$1,275,000
5 Days On Site

17572 TRANQUILITY ROAD
PURCELLVILLE, VA 20132

Single Family Residence|Coming Soon
4
Beds
3
Total Baths
2
Full Baths
1
Partial Bath
3,849
SqFt
$331
/SqFt
1989
Built
Subdivision:
FARMINGTON ON THE GREEN
County:
LOUDOUN
Listing courtesy of Real Broker, LLC

Due to the health concerns created by Coronavirus we are offering personal 1-1 online video walkthough tours where possible.
Call Now: 703-539-2053
Is this the listing for you? We can help make it yours.
703-539-2053
Upcoming Open Houses
Due to COVID-19, we recommend you verify Open Houses before attending.
Sat, Aug 29, 1:00 PM - 3:00 PM
17572 TRANQUILITY ROAD17572 TRANQUILITY ROAD17572 TRANQUILITY ROAD17572 TRANQUILITY ROAD
Save
Ask
Tour
Hide
Share

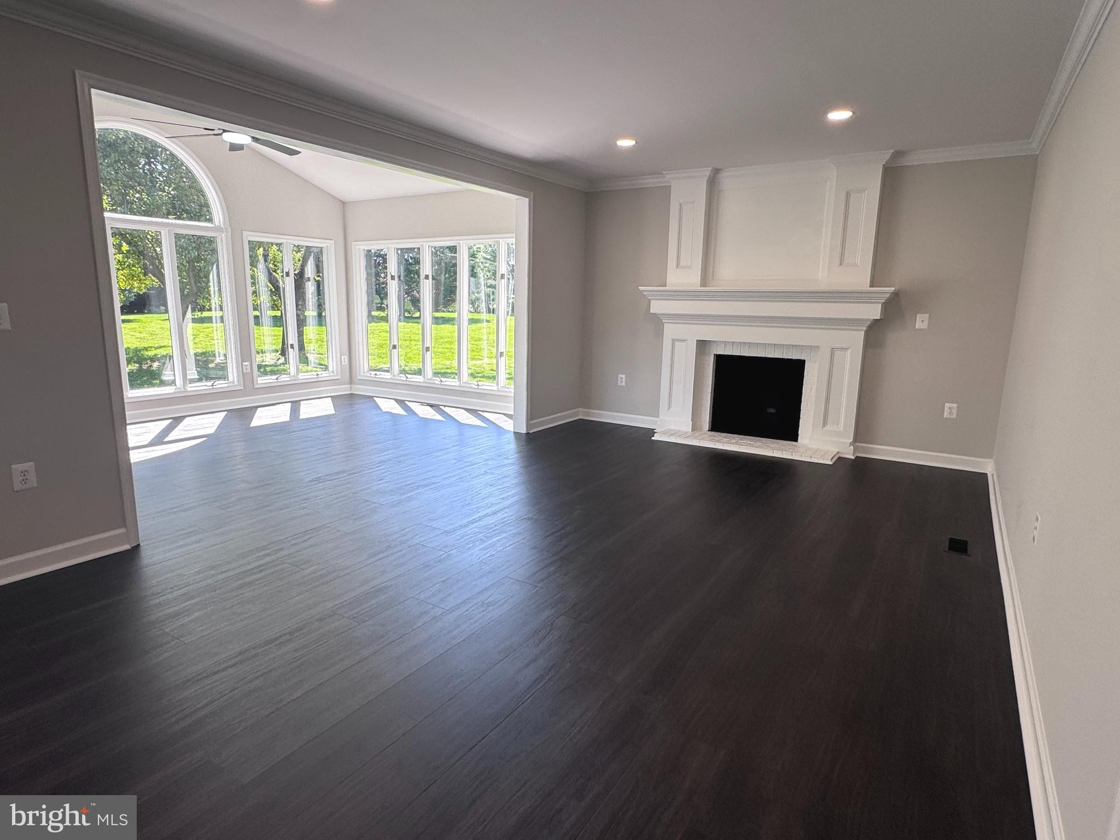
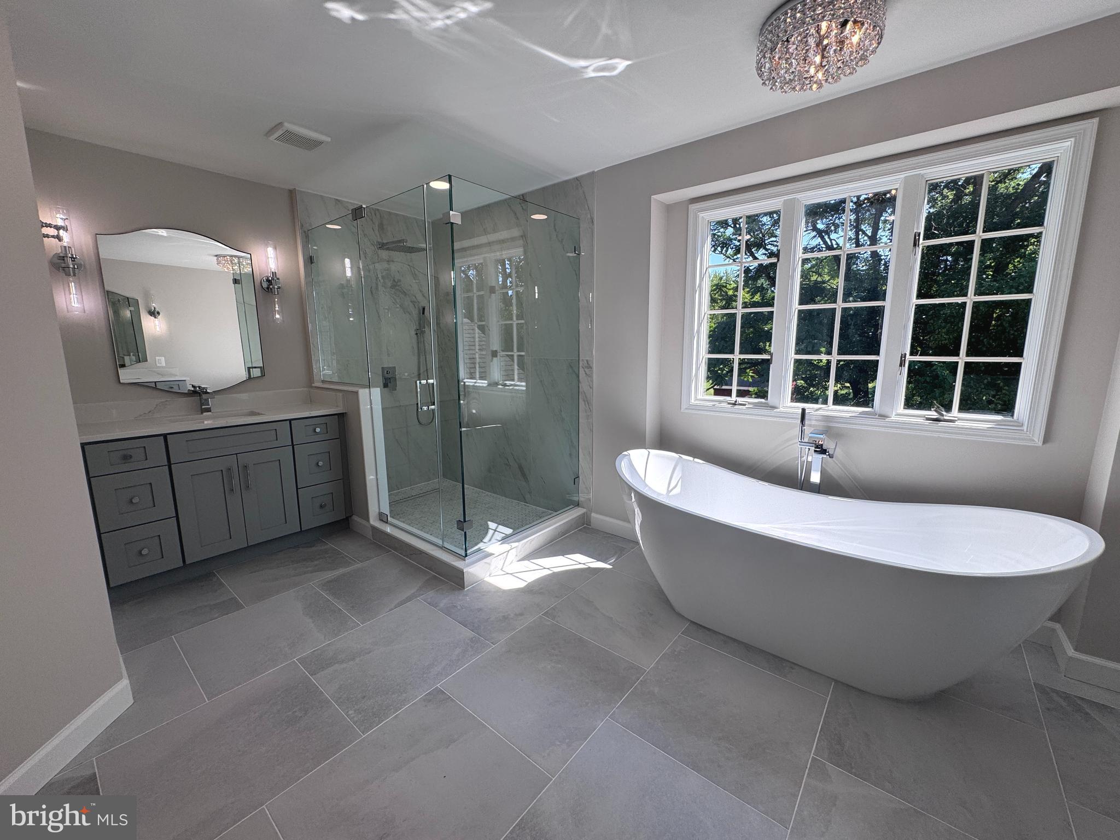
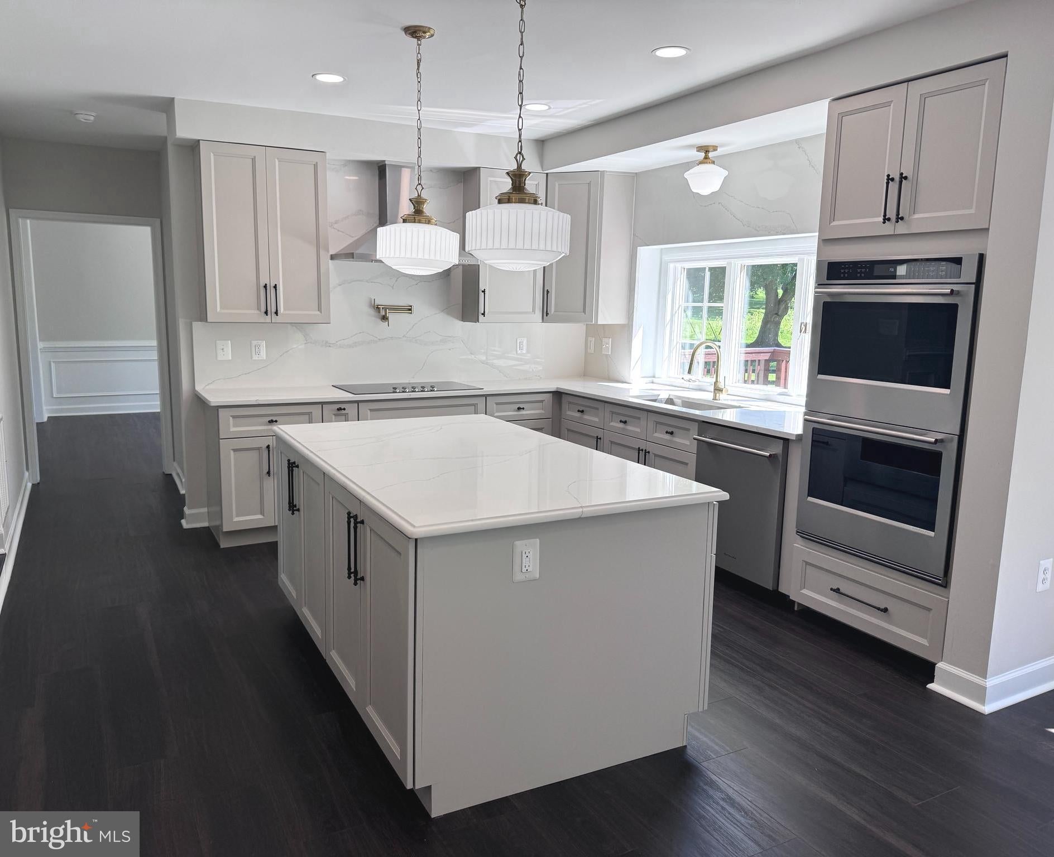
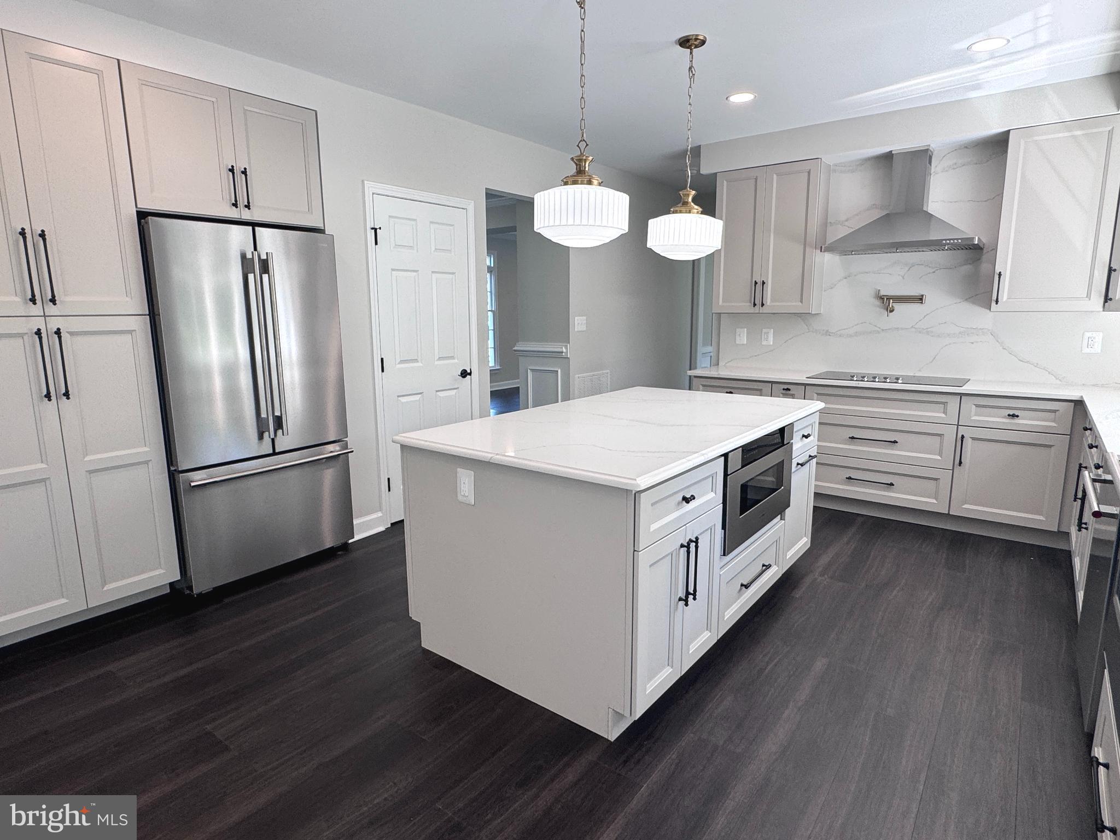
Welcome to Farmington on the Green, one of Purcellville's most desirable neighborhoods. Set on nearly 1.7 private acres, this beautifully remodeled home offers the perfect blend of elegance and function. New wide-plank luxury vinyl flooring flows throughout, offering both style and durability. The brand-new chef's kitchen is the true showpiece, featuring custom cabinetry, quartz countertops, a large center island, stainless-steel appliances, and designer finishes. The open floor plan flows effortlessly from the kitchen to a family room with a custom fireplace, into a light-filled sunroom overlooking the backyard's extensive hardscape and flat yard. A main-level office offers the ideal space for working or studying from home. Upstairs, the expansive primary suite is a true retreat, complete with a sitting area, two walk-in closets, and a spa-like bath with a soaking tub, oversized glass shower, and dual vanities. Three additional bedrooms share an updated hall bath. The lower level offers a sunlit rec room plus a large unfinished area ready to be customized or used for storage. This move-in-ready home is just minutes from downtown Purcellville, Route 7 commuter access, Loudoun Golf & Country Club, and Franklin Park. Don't miss this rare offering in a premier location!

Save
Ask
Tour
Hide
Share
Listing Snapshot
Price 
$1,275,000
Days On Site 
5 Days
Bedrooms 
4
Inside Area (SqFt) 
3,849 sqft
Total Baths 
3
Full Baths 
2
Partial Baths 
1
Lot Size 
1.67 Acres
Year Built 
1989
MLS® Number 
VALO2134340
Status 
Coming Soon
Property Tax 
$7,648
HOA/Condo/Coop Fees 
$40 monthly
Sq Ft Source 
Estimated
Friends & Family
Recent Activity
21 hours agoListing updated with changes from the MLS®
6 days agoListing first seen on site
General Features
Acres 
1.67
Attached Garage 
Yes
Foundation 
Concrete Perimeter
Garage 
Yes
Garage Spaces 
2
Levels 
Three Or More
Parking 
AsphaltGarageDrivewayAttached
Parking Spaces 
6
Pets 
Yes
Property Sub Type 
Single Family Residence
Security 
Smoke Detector(s)
Special Circumstances 
Standard
SqFt Above 
3374
SqFt Below 
475
SqFt Total 
4449
Style 
Colonial
Utilities 
Cable AvailablePhone Available
Water Source 
Well
Zoning 
AR1
Interior Features
Appliances 
Double OvenCooktopElectric Water HeaterDishwasherDisposalRange HoodRefrigeratorStainless Steel Appliance(s)Water HeaterMicrowave
Basement 
Partially FinishedDaylightFullSump PumpBath/Stubbed
Cooling 
Central AirCeiling Fan(s)ZonedElectric
Fireplace 
Yes
Fireplaces 
1
Flooring 
CarpetCeramic TileHardwoodVinyl
Furnished 
Unfurnished
Heating 
ElectricZonedHeat Pump
Interior 
Kitchen IslandRecessed LightingCeiling Fan(s)Walk-In Closet(s)High CeilingsOpen FloorplanSoaking Tub
Laundry Features 
Laundry RoomUpper Level
Window Features 
ScreensBay Window(s)
Bathroom 2 
Bedroom 2 
Bedroom 3 
Bedroom 4 
Dining Room 
Level - Main
Family Room 
Foyer 
Level - Main
Half Bath 
Level - Main
Kitchen 
Level - Main
Laundry 
Living Room 
Level - Main
Office 
Level - Main
Primary Bathroom 
Primary Bedroom 
Features - Ceiling Fan(s), Walk-In Closet(s)
Storage Room 
Sun/Florida Room 
Level - Main
Save
Ask
Tour
Hide
Share
Exterior Features
Construction Details 
Vinyl SidingBrick
Exterior 
Lighting
Fencing 
Wood
Lot Features 
Back Yard
Patio And Porch 
DeckPatio
Pool Features 
None
Roof 
Shingle
View 
Trees/Woods
Waterview 
Trees/Woods
Windows/Doors 
ScreensBay Window(s)
Community Features
Association Amenities 
Basketball CourtPlayground
Association Dues 
480
HOA Fee Frequency 
Annually
Roads 
Paved
School District 
LOUDOUN COUNTY PUBLIC SCHOOLS
Schools
School District
LOUDOUN COUNTY PUBLIC SCHOOLS
Elementary School
MOUNTAIN VIEW
Middle School
HARMONY
High School
WOODGROVE
Listing courtesy of Real Broker, LLC


The real estate listing information is provided by Bright MLS is for the consumer's personal, non-commercial use and may not be used for any purpose other than to identify prospective properties consumer may be interested in purchasing. Any information relating to real estate for sale or lease referenced on this web site comes from the Internet Data Exchange (IDX) program of the Bright MLS. This web site references real estate listing(s) held by a brokerage firm other than the broker and/or agent who owns this web site. The accuracy of all information is deemed reliable but not guaranteed and should be personally verified through personal inspection by and/or with the appropriate professionals. Properties in listings may have been sold or may no longer be available. The data contained herein is copyrighted by Bright MLS and is protected by all applicable copyright laws. Any unauthorized collection or dissemination of this information is in violation of copyright laws and is strictly prohibited. Copyright © 2020 Bright MLS. All rights reserved.

Neighborhood & Commute
Source: Walkscore
Disclosure: Community information and market data powered by Constellation Data Labs. Information is deemed reliable but not guaranteed.
Save
Ask
Tour
Hide
Share