46362 PRYOR SQUARESTERLING, VA 20165
Due to the health concerns created by Coronavirus we are offering personal 1-1 online video walkthough tours where possible.
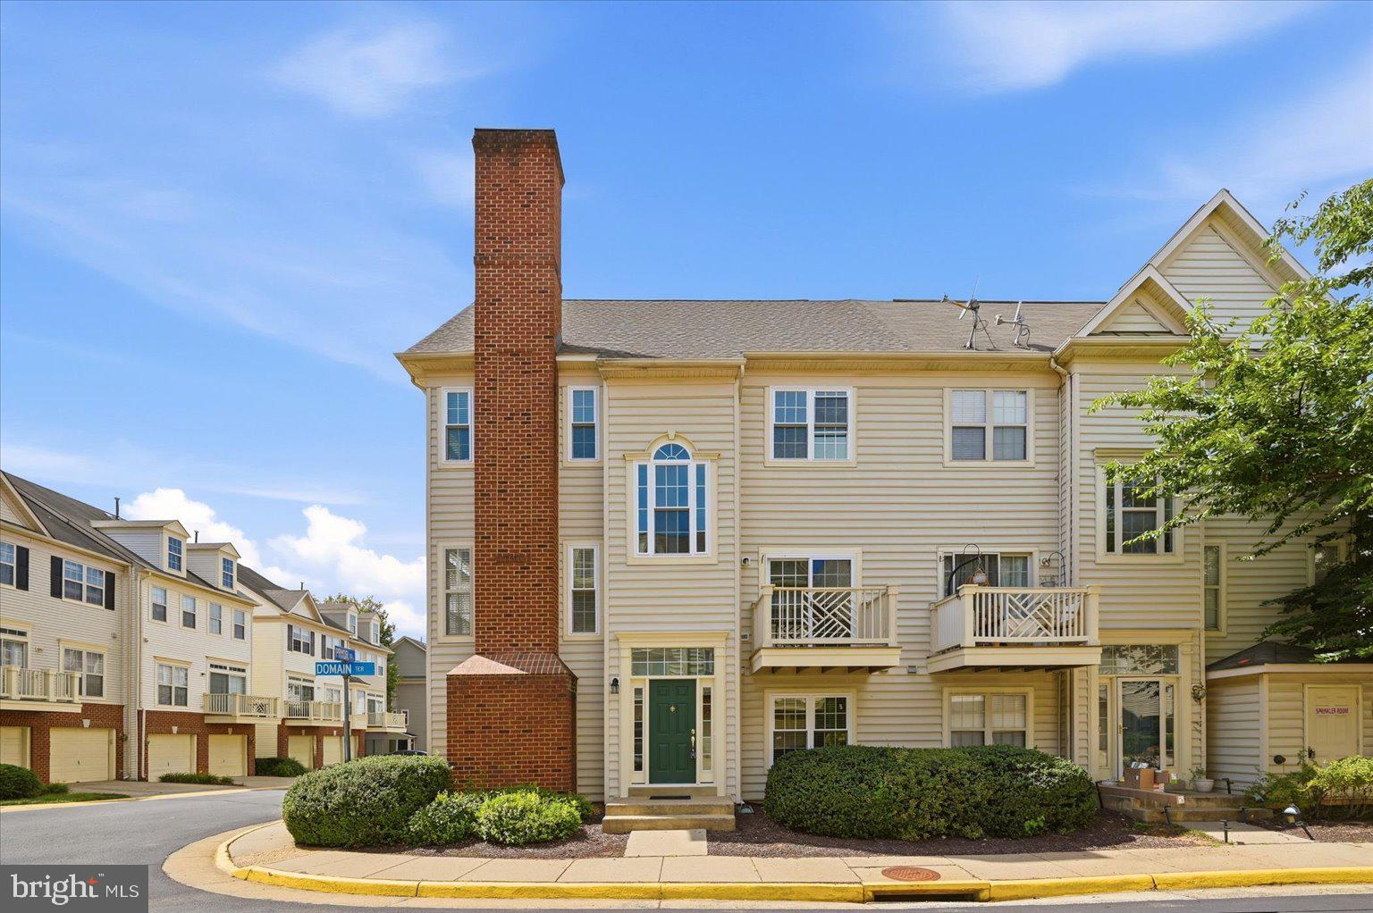
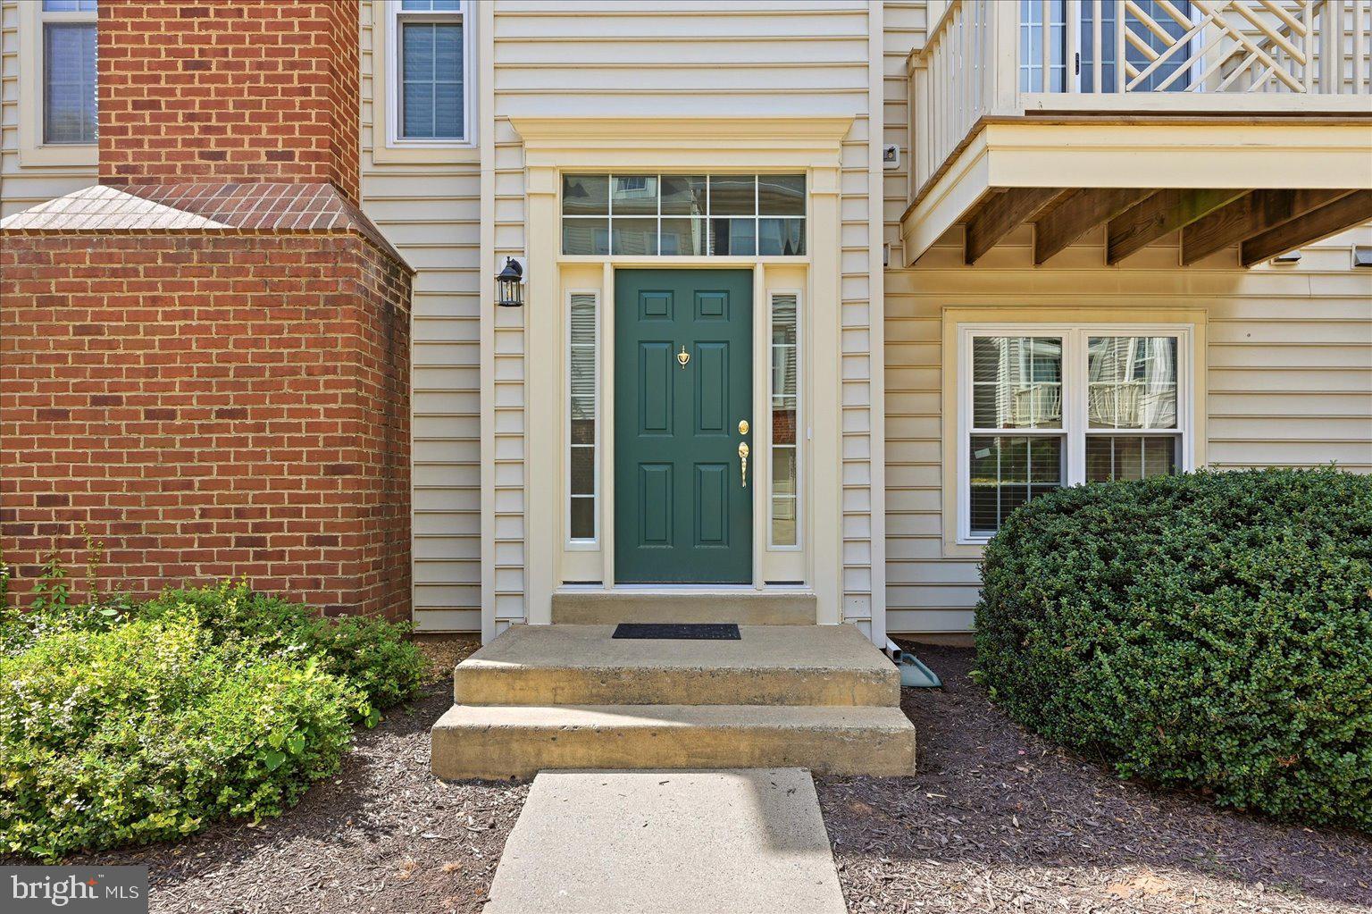
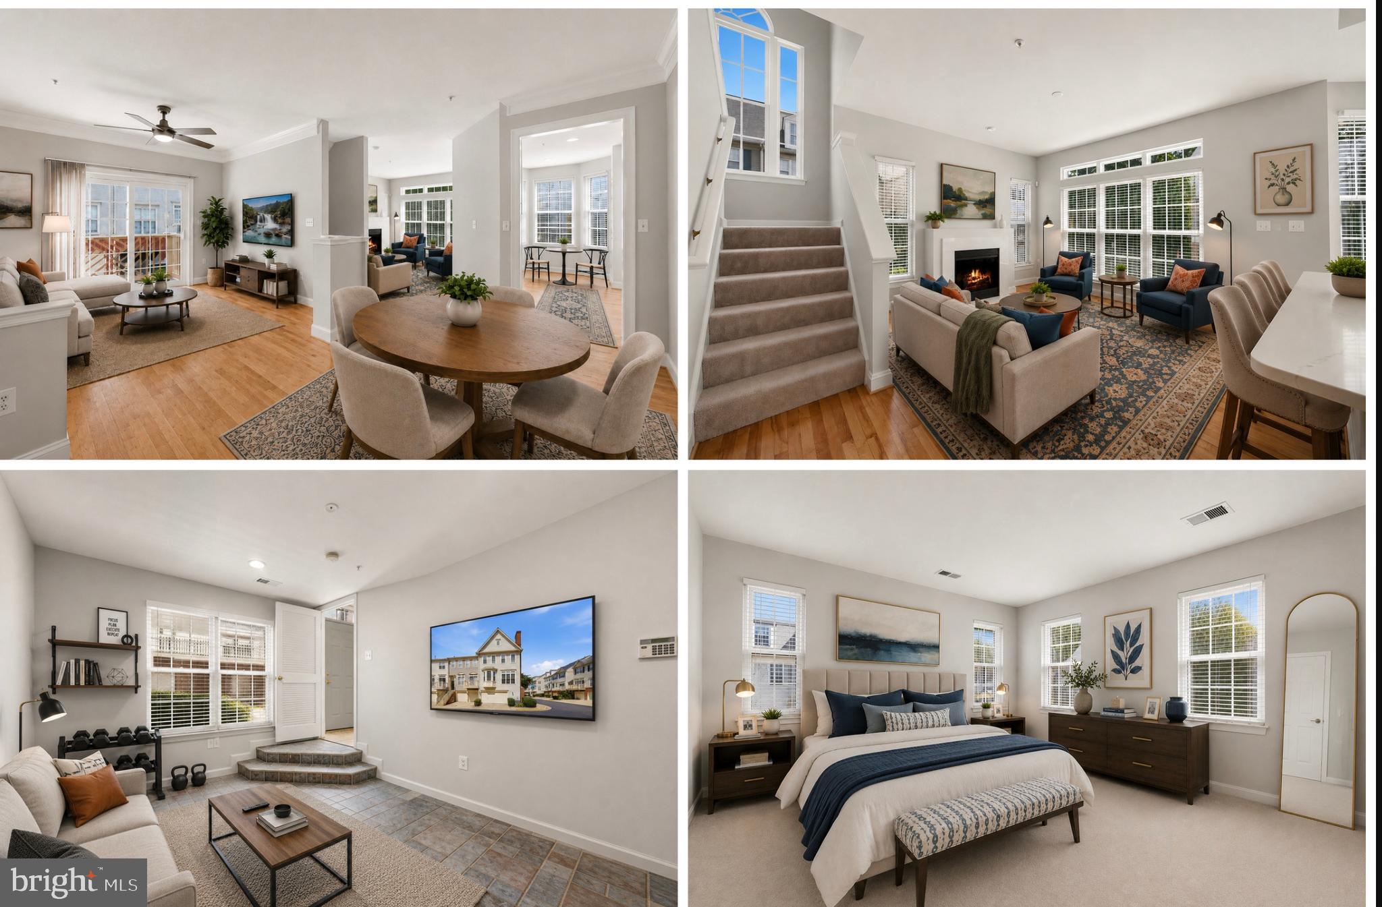
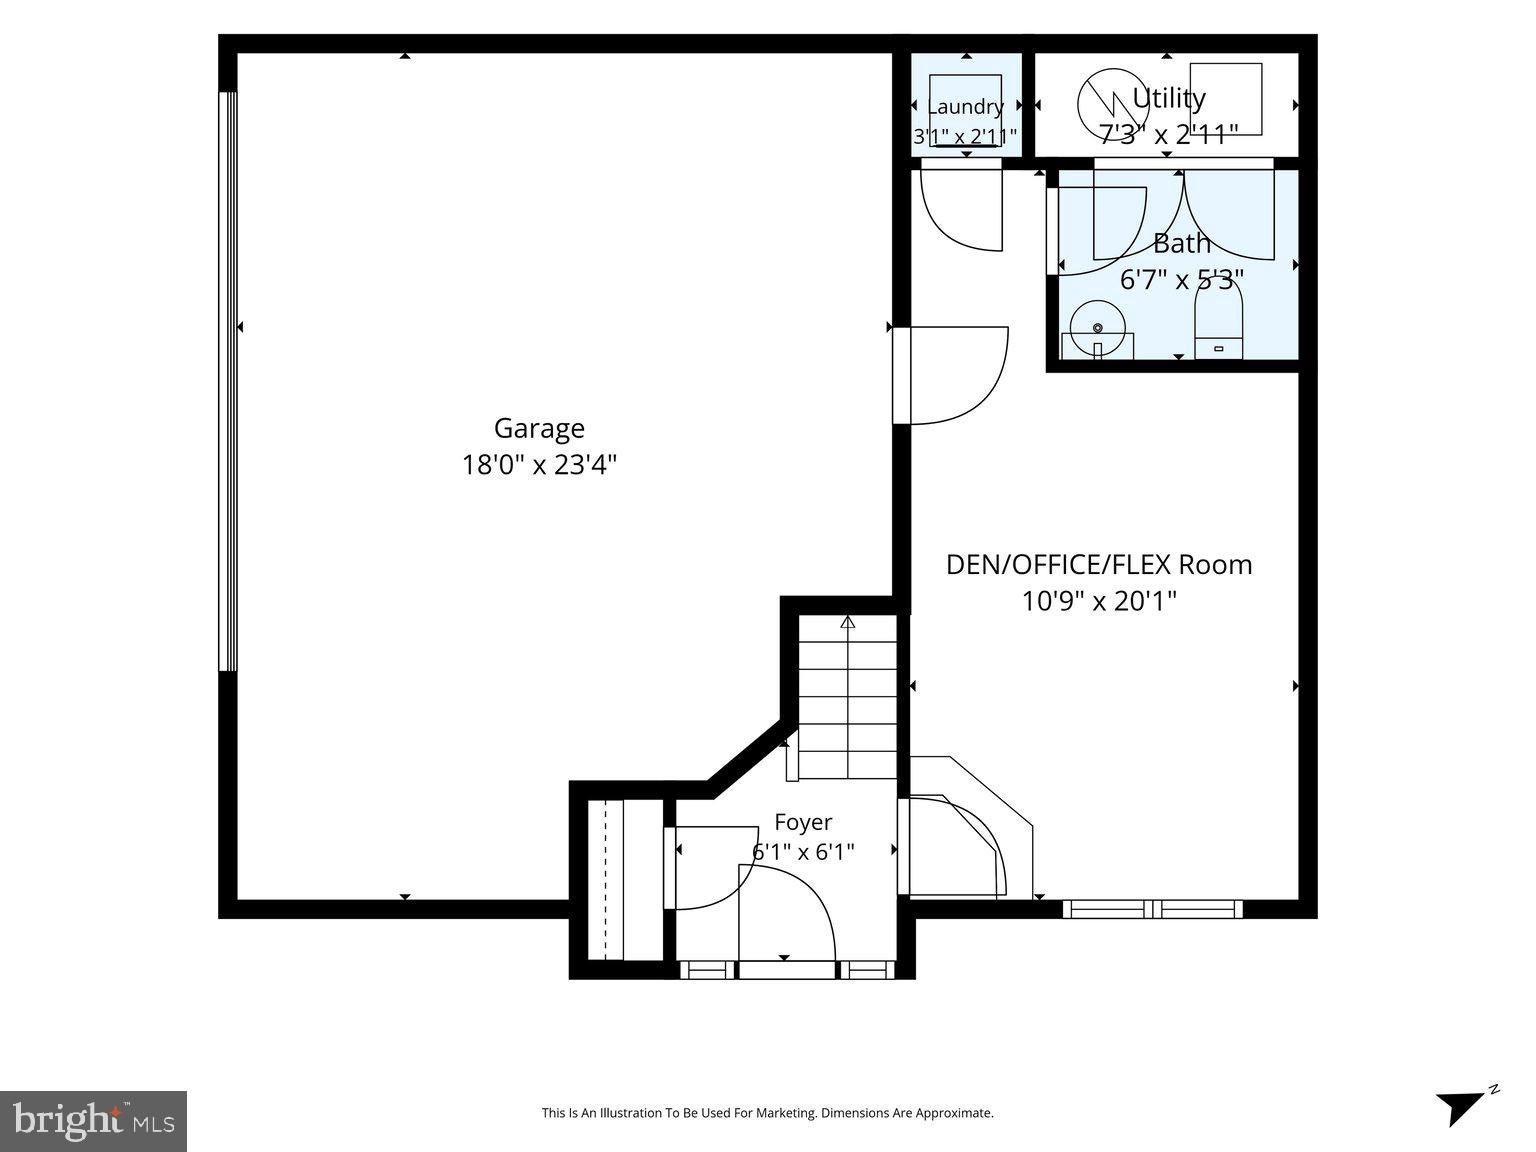
There’s something especially inviting about an end-unit home, and this beautifully refreshed Dalton model makes the most of every extra window and ray of sunshine! With three finished levels, 1,734 square feet, two primary suites, 2.5 baths, and a two-car garage, this low-maintenance condo offers plenty of room to spread out while keeping life refreshingly easy. <br><br> Step inside to a versatile entry-level bonus room ready to become whatever life calls for, a home office, guest retreat, exercise room, or cozy hideaway. This level also features a half bath, a spacious laundry room, and convenient interior access to the large two-car garage. <br><br> Head upstairs, where beautifully refinished hardwood floors, fresh paint, updated lighting, and an open, easy-flowing floor plan create a bright and welcoming heart of the home. The renovated kitchen takes center stage with quartz countertops, professionally painted cabinetry, a new undermount sink and faucet, stainless steel appliances, and an opened-up layout that flows effortlessly into the eat-in area, family room with gas fireplace, dining room, and living room. Step outside from the living room onto the deck for a little fresh air, morning coffee, or an evening wind-down. <br><br> On the top level, there’s no need to debate who gets the good bedroom because there are two primary suites, each with its own private bath and brand-new carpet. The larger primary suite offers a spacious walk-in closet, linen closet, dual-sink vanity, jetted tub, and separate oversized shower, while the second suite charms with a vaulted ceiling and its own private retreat-like feel. Both private baths have also been refreshed with updated lighting, fixtures, mirrors, and hardware, giving the entire upper level a fresh, move-in-ready feel. <br><br> More than $30,000 in recent market-prep improvements enhance the home from top to bottom, including refinished hardwood floors, new carpet, fresh interior paint, updated lighting, refreshed bathrooms, kitchen improvements, and a beautiful new front door with sidelights. Additional major updates include HVAC (2025), hot water heater (2024), roof and deck (2023), chimney cap (2025), windows (2026), and an enlarged primary shower (2023). <br><br> And here may be one of the best-kept secrets of all: remarkably low condo dues paired with access to the wonderful amenities of the Cascades community, without an additional HOA fee. Spend less time and money on maintenance and more time enjoying everything nearby. The library, senior center, farmers market, and newly renovated Cascades Marketplace are just a few blocks away, while Routes 7 and 28 and the Dulles Toll Road keep the rest of Northern Virginia within easy reach. <br><br> Fresh, sunny, wonderfully updated, surprisingly low-maintenance, and tucked into a location that puts so much close at hand, this end-unit gem makes everyday living feel just a little bit easier and a lot more enjoyable.
| yesterday | Listing updated with changes from the MLS® | |
| yesterday | Listing first seen on site |

The real estate listing information is provided by Bright MLS is for the consumer's personal, non-commercial use and may not be used for any purpose other than to identify prospective properties consumer may be interested in purchasing. Any information relating to real estate for sale or lease referenced on this web site comes from the Internet Data Exchange (IDX) program of the Bright MLS. This web site references real estate listing(s) held by a brokerage firm other than the broker and/or agent who owns this web site. The accuracy of all information is deemed reliable but not guaranteed and should be personally verified through personal inspection by and/or with the appropriate professionals. Properties in listings may have been sold or may no longer be available. The data contained herein is copyrighted by Bright MLS and is protected by all applicable copyright laws. Any unauthorized collection or dissemination of this information is in violation of copyright laws and is strictly prohibited. Copyright © 2020 Bright MLS. All rights reserved.

Did you know? You can invite friends and family to your search. They can join your search, rate and discuss listings with you.