Save
Ask
Tour
Hide
Share
$475,000
New Listing

RIVERBEND AT LANSDOWNE WOODS
19385 CYPRESS RIDGE TERRACE 520
LEESBURG, VA 20176

Condominium|Coming Soon
3
Beds
2
Total Baths
2
Full Baths
1,627
SqFt
$292
/SqFt
1998
Built
Subdivision:
LANSDOWNE WOODS
County:
LOUDOUN
Listing courtesy of RE/MAX Executives

Due to the health concerns created by Coronavirus we are offering personal 1-1 online video walkthough tours where possible.
Call Now: 703-539-2053
Is this the listing for you? We can help make it yours.
703-539-2053
Upcoming Open Houses
Due to COVID-19, we recommend you verify Open Houses before attending.
Sun, Aug 30, 1:00 PM - 4:00 PM
19385 CYPRESS RIDGE TERRACE 52019385 CYPRESS RIDGE TERRACE 52019385 CYPRESS RIDGE TERRACE 52019385 CYPRESS RIDGE TERRACE 520
Save
Ask
Tour
Hide
Share

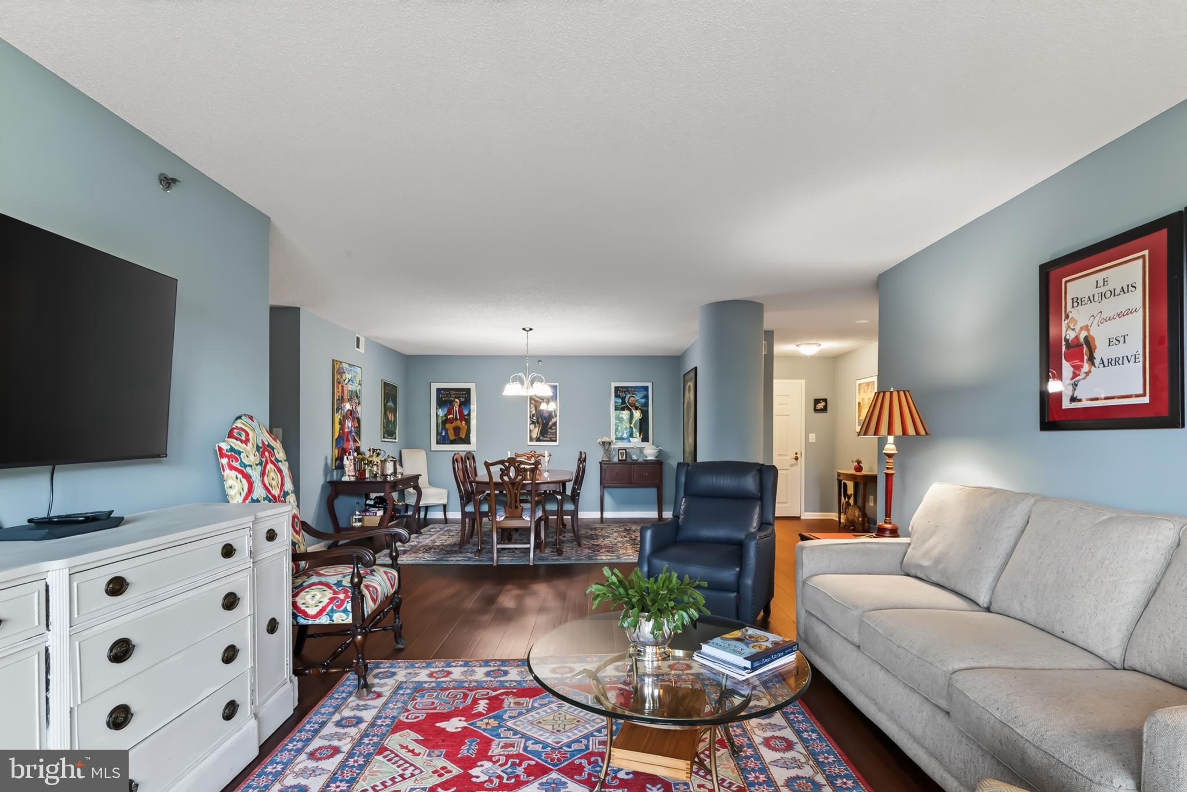
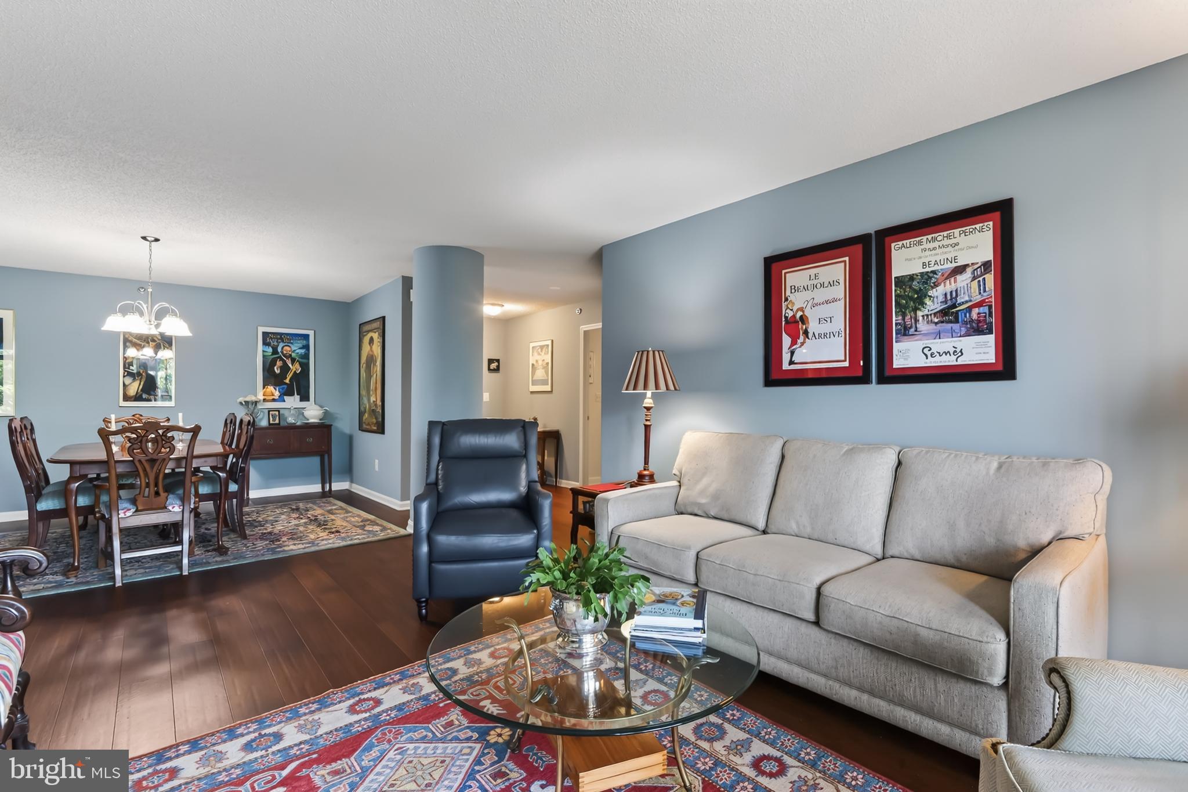
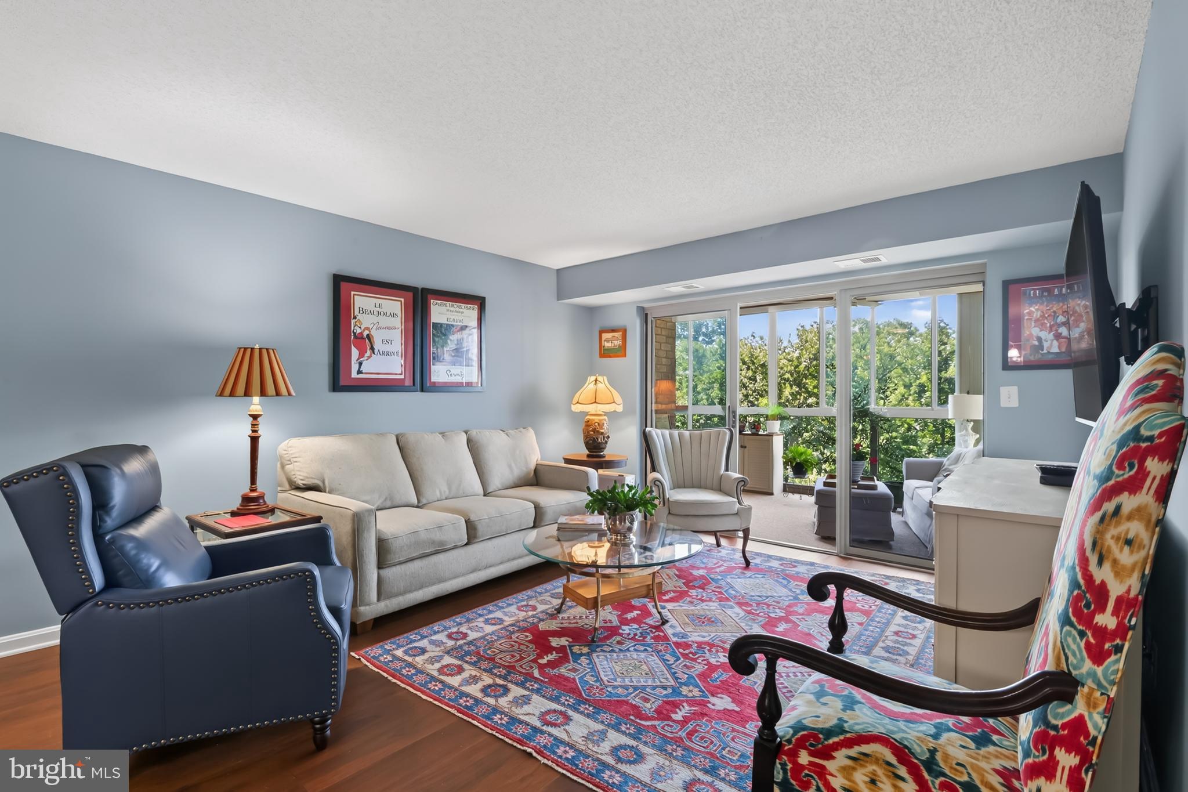
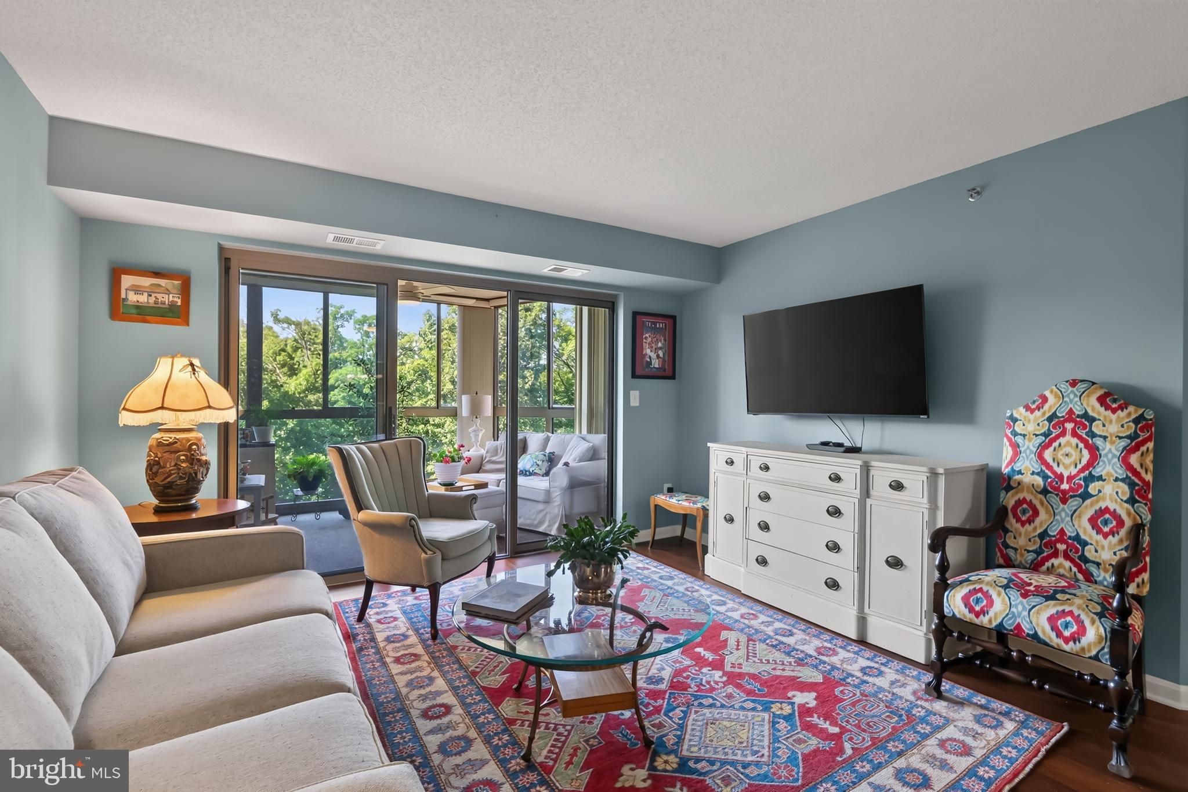
Welcome home to easy, elevated living at Lansdowne Woods, one of Loudoun County's premier gated 55+ communities. This bright 3-bedroom, 2-bath condo on the 5th floor offers move-in-ready comfort with wooded and community garden views right outside your sunroom windows. A mirrored coat closet and wood flooring greet you in the foyer, flowing into an open living and dining area finished with wood floors. The eat-in kitchen features granite counters, white appliances including a side-by-side refrigerator with icemaker, and a lighted ceiling fan over the table space—plus direct access to the sunroom, a peaceful spot for morning coffee with a ceiling fan and garden views. The primary suite includes a walk-in closet, a second closet, and an en-suite bath with double sinks, a shower/tub combo, and a Toto toilet. Two additional bedrooms offer flexibility: one with a large mirrored closet, the other set up as an office with a built-in desk and bookshelf. A full second bath and a spacious laundry closet with front-loading washer/dryer and extra storage complete the layout. Recent updates include a 2019 A/C and 2023 furnace. Residents enjoy access to the Lansdowne Woods Clubhouse: fitness center, indoor heated pool, hot tub, art studios, library, rooftop pickleball and tennis, salon, and miles of Potomac River trails. One garage space included. Condo fee covers water and Xfinity cable/internet. Minutes to Route 7 and downtown Leesburg shopping and dining.

Save
Ask
Tour
Hide
Share
Listing Snapshot
Price 
$475,000
Days On Site 
0 Days
Bedrooms 
3
Inside Area (SqFt) 
1,627 sqft
Total Baths 
2
Full Baths 
2
Partial Baths 
N/A
Lot Size 
N/A
Year Built 
1998
MLS® Number 
VALO2134702
Status 
Coming Soon
Property Tax 
$3,288
HOA/Condo/Coop Fees 
$202 monthly
Sq Ft Source 
Estimated
Friends & Family
Recent Activity
6 hours agoListing updated with changes from the MLS®
18 hours agoListing first seen on site
General Features
Cross Street 
Slatestone
Direction Faces 
Northeast
Garage 
Yes
Garage Spaces 
1
Levels 
One
Number Of Stories 
11
Parking 
Garage Door OpenerElectric Vehicle Charging Station(s)LightedCommonSecuredUndergroundGarageAssignedParking LotCoveredInside EntranceCommunity Structure
Parking Spaces 
1
Pets 
Number LimitYes
Property Sub Type 
Condominium
Security 
Security Gate
Sewer 
Public Sewer
Special Circumstances 
Standard
SqFt Above 
1627
SqFt Total 
1627
Style 
Contemporary
Utilities 
Cable AvailableUnderground UtilitiesNatural Gas AvailableSewer AvailableWater AvailableElectricity Available
Water Source 
Public
Zoning 
PDAAAR
Interior Features
Appliances 
OvenElectric RangeElectric OvenWasherGas Water HeaterDishwasherDisposalDryerExhaust FanRefrigeratorWasher/Dryer StackedMicrowave
Cooling 
Central AirCeiling Fan(s)Electric
Flooring 
CarpetWoodHardwoodVinyl
Heating 
Exhaust FanNatural GasForced Air
Interior 
Eat-in KitchenCeiling Fan(s)PantryWalk-In Closet(s)Built-in FeaturesOpen Floorplan
Laundry Features 
Washer HookupMain Level
Main Level Bedrooms 
3
Window Features 
Window CoveringsDouble Pane WindowsScreensWindow Treatments
Bathroom 2 
Level - Main
Bedroom 2 
Dimensions - 14 X 10Level - Main
Bedroom 3 
Dimensions - 11 X 9Level - Main
Dining Room 
Dimensions - 13 X 10Level - Main
Foyer 
Level - Main
Kitchen 
Dimensions - 19 X 8Level - Main
Living Room 
Dimensions - 17 X 13Level - Main
Primary Bathroom 
Level - Main
Primary Bedroom 
Level - Main
Sun/Florida Room 
Level - Main
Save
Ask
Tour
Hide
Share
Exterior Features
Exterior 
BalconyLighting
Lot Features 
Cleared
Patio And Porch 
EnclosedScreened
Pool Features 
Community
View 
Trees/WoodsGarden
Waterview 
Trees/WoodsGarden
Windows/Doors 
Window CoveringsDouble Pane WindowsScreensWindow Treatments
Community Features
Accessibility Features 
Accessible DoorsAccessible Hallway(s)Accessible Electrical and Environmental ControlsStair LiftAccessible Elevator InstalledGrip-Accessible Features
Association Amenities 
Billiard RoomClubhouseConciergeFitness CenterGame RoomMeeting RoomParty RoomPicnic AreaSaunaSecurityTennis Court(s)StorageTrail(s)Cable TVElevator(s)GatedSpa/Hot TubJogging PathRecreation Facilities
Association Dues 
202
Community Features 
PoolSidewalksStreet Lights
HOA Fee Frequency 
Monthly
School District 
LOUDOUN COUNTY PUBLIC SCHOOLS
Senior Community 
Yes
Schools
School District
LOUDOUN COUNTY PUBLIC SCHOOLS
Elementary School
Unknown
Middle School
Unknown
High School
Unknown
Listing courtesy of RE/MAX Executives


The real estate listing information is provided by Bright MLS is for the consumer's personal, non-commercial use and may not be used for any purpose other than to identify prospective properties consumer may be interested in purchasing. Any information relating to real estate for sale or lease referenced on this web site comes from the Internet Data Exchange (IDX) program of the Bright MLS. This web site references real estate listing(s) held by a brokerage firm other than the broker and/or agent who owns this web site. The accuracy of all information is deemed reliable but not guaranteed and should be personally verified through personal inspection by and/or with the appropriate professionals. Properties in listings may have been sold or may no longer be available. The data contained herein is copyrighted by Bright MLS and is protected by all applicable copyright laws. Any unauthorized collection or dissemination of this information is in violation of copyright laws and is strictly prohibited. Copyright © 2020 Bright MLS. All rights reserved.

Neighborhood & Commute
Source: Walkscore
Disclosure: Community information and market data powered by Constellation Data Labs. Information is deemed reliable but not guaranteed.
Save
Ask
Tour
Hide
Share