144 CONNERY TERRACE SWLEESBURG, VA 20175
Due to the health concerns created by Coronavirus we are offering personal 1-1 online video walkthough tours where possible.
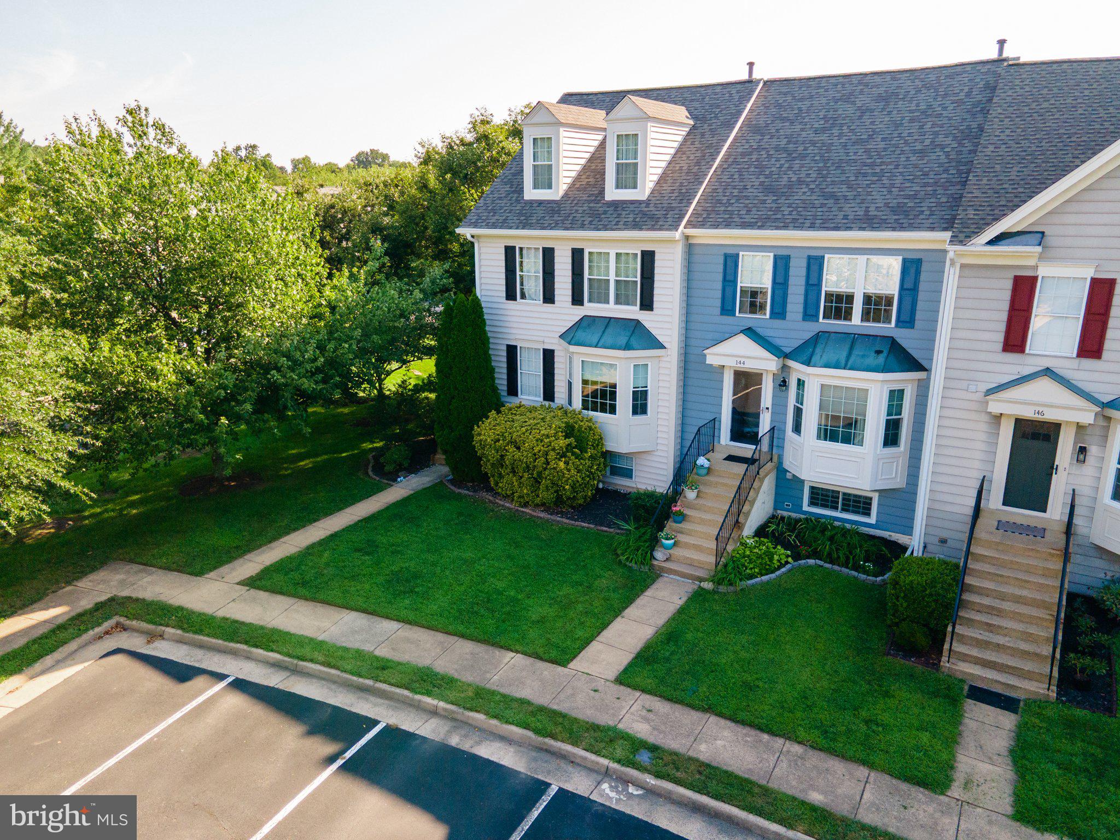
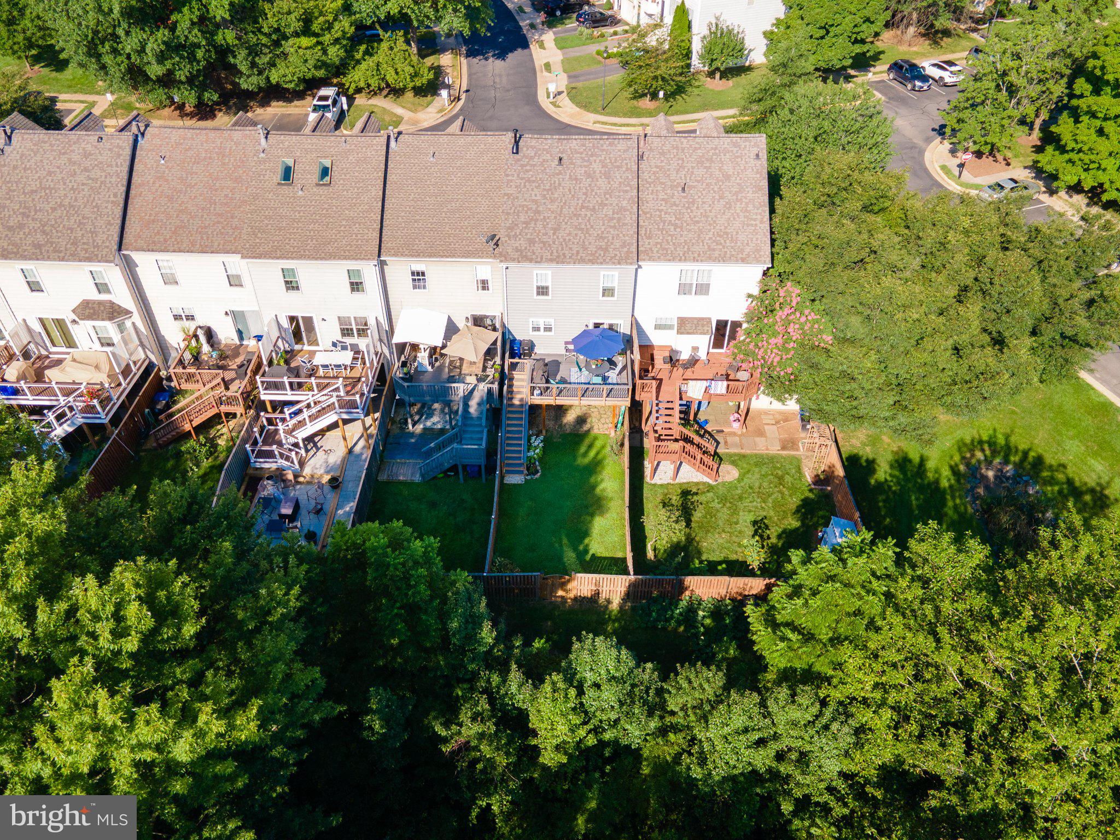
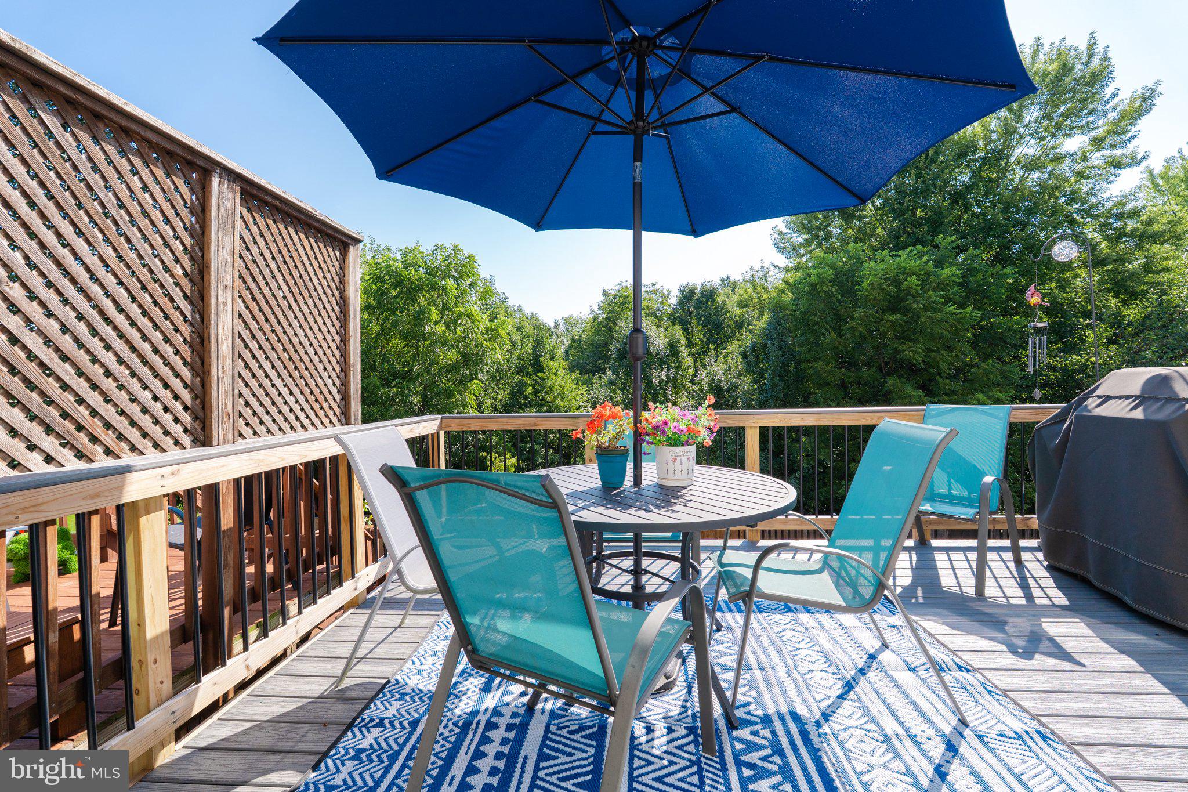
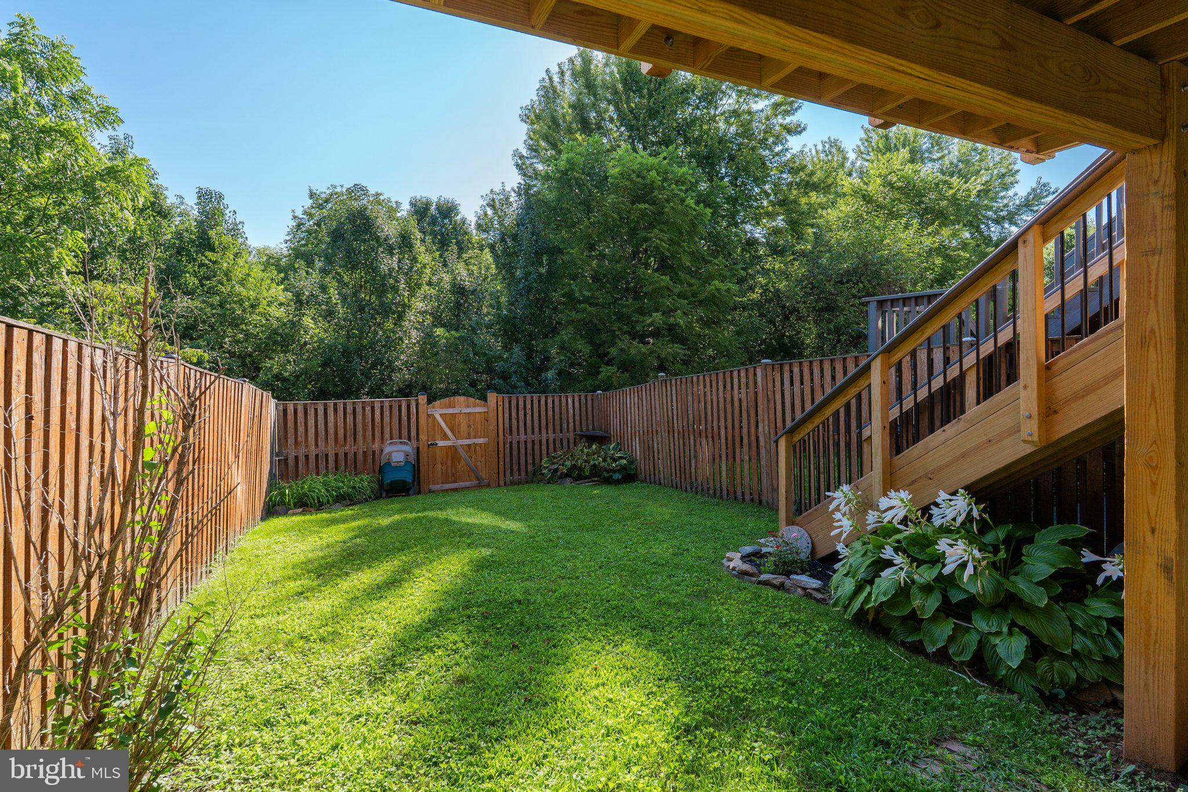
Welcome to this beautifully updated, three level townhome in the highly desired Greenway Farm community! (It is the blue townhome!) Tucked away on Connery Terrace, this home's location offers quick access to Route 15, Route 7, the Dulles Greenway, AND is just minutes from downtown Leesburg shopping and dining. Not to mention the nearby W&OD Trail for hiking/biking and Ida Lee Recreation Center /AV Symington Aquatic Center for endless activities and community events. Boasting a brand new roof, fascia, and gutters (2025), new windows throughout(2025 )-primary bedroom windows replaced earlier), pristine modern flooring, and a peaceful backyard living space, this townhome is completely move-in-ready. As you enter, you will find a bright and inviting main level open concept living/dining room, a powder room for guests, and separate eat-in kitchen for gathering. The appliances are all newer in the kitchen and there is plenty of counter prep space and a pantry for extra storage. Off the kitchen, the new spacious deck with stairs leads to the fenced backyard facing a view of trees! It is a perfect space for grilling and entertaining. And a great space to enjoy a peaceful morning cup of coffee/tea or unwinding in the evening after a busy day! The upper level has 3 bedrooms and 2 full bathrooms. One of the bedrooms is a spacious primary suite with an enlarged closet. The lower level of the townhome offers a cozy gas fireplace for friend/family movie nights or gatherings in the family room with a private walk-out exit to the back yard. The family room space can be used for whatever the buyer needs with potential for a home workout area, play room, home school classroom or an office/study. There is a powder room on this level with the possibility of adding a tub/shower. The laundry room is on the lower level in the unfinished part of the home with extra room for much needed storage. This beloved home offers character, space and flexibility. It is ready for your next chapter. Look no further, you are home!
| 4 hours ago | Listing updated with changes from the MLS® | |
| yesterday | Listing first seen on site |

The real estate listing information is provided by Bright MLS is for the consumer's personal, non-commercial use and may not be used for any purpose other than to identify prospective properties consumer may be interested in purchasing. Any information relating to real estate for sale or lease referenced on this web site comes from the Internet Data Exchange (IDX) program of the Bright MLS. This web site references real estate listing(s) held by a brokerage firm other than the broker and/or agent who owns this web site. The accuracy of all information is deemed reliable but not guaranteed and should be personally verified through personal inspection by and/or with the appropriate professionals. Properties in listings may have been sold or may no longer be available. The data contained herein is copyrighted by Bright MLS and is protected by all applicable copyright laws. Any unauthorized collection or dissemination of this information is in violation of copyright laws and is strictly prohibited. Copyright © 2020 Bright MLS. All rights reserved.

Did you know? You can invite friends and family to your search. They can join your search, rate and discuss listings with you.