41923 CINNABAR SQUAREALDIE, VA 20105
Due to the health concerns created by Coronavirus we are offering personal 1-1 online video walkthough tours where possible.
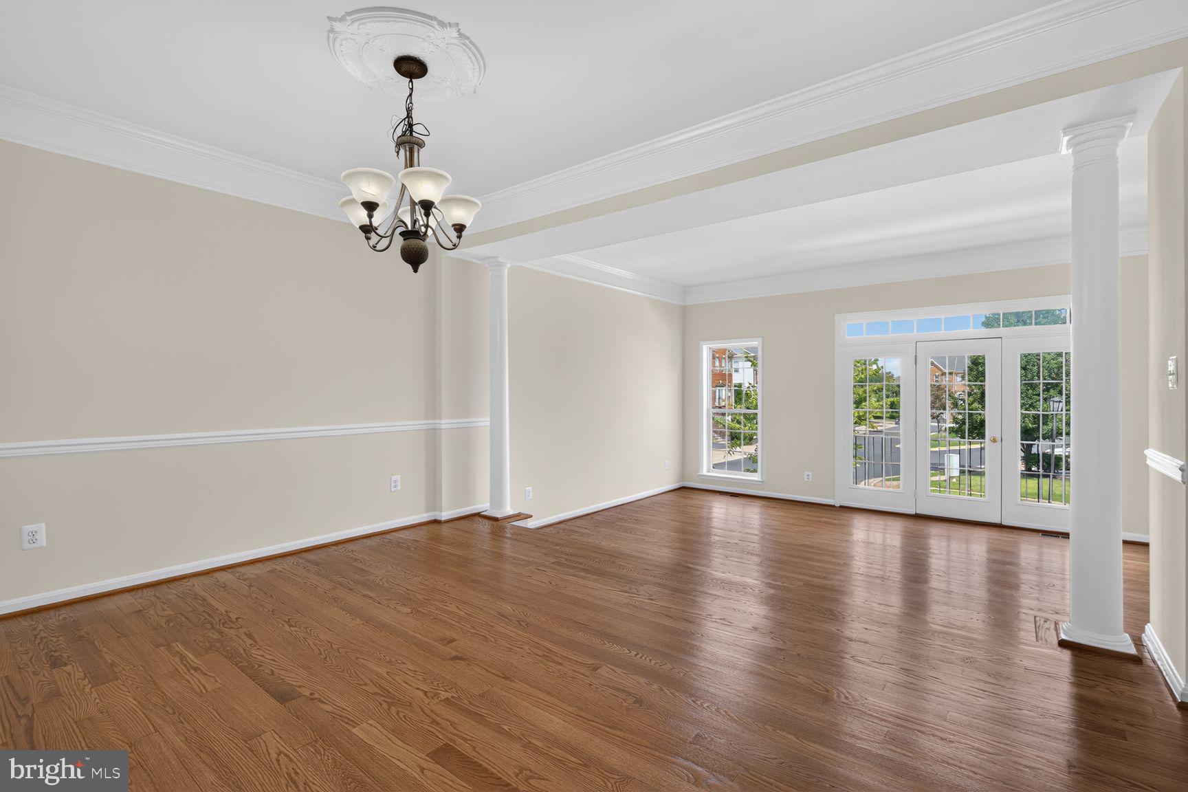
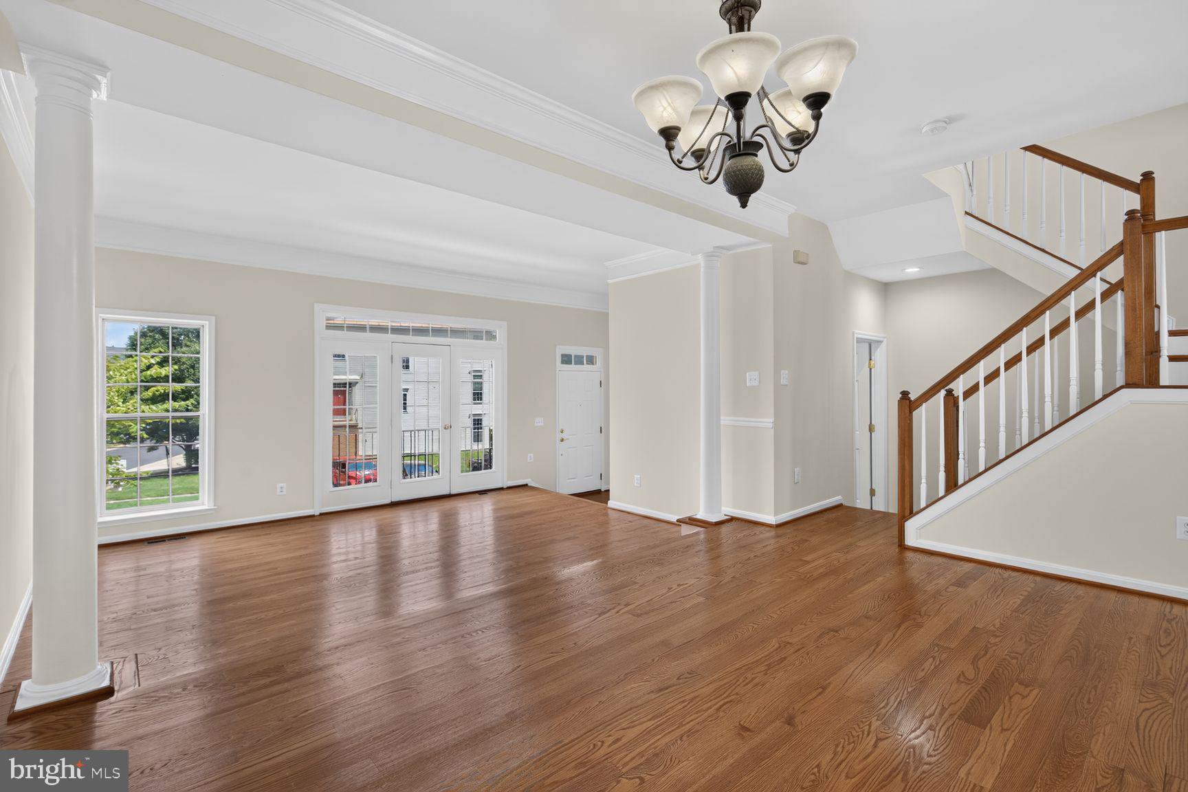
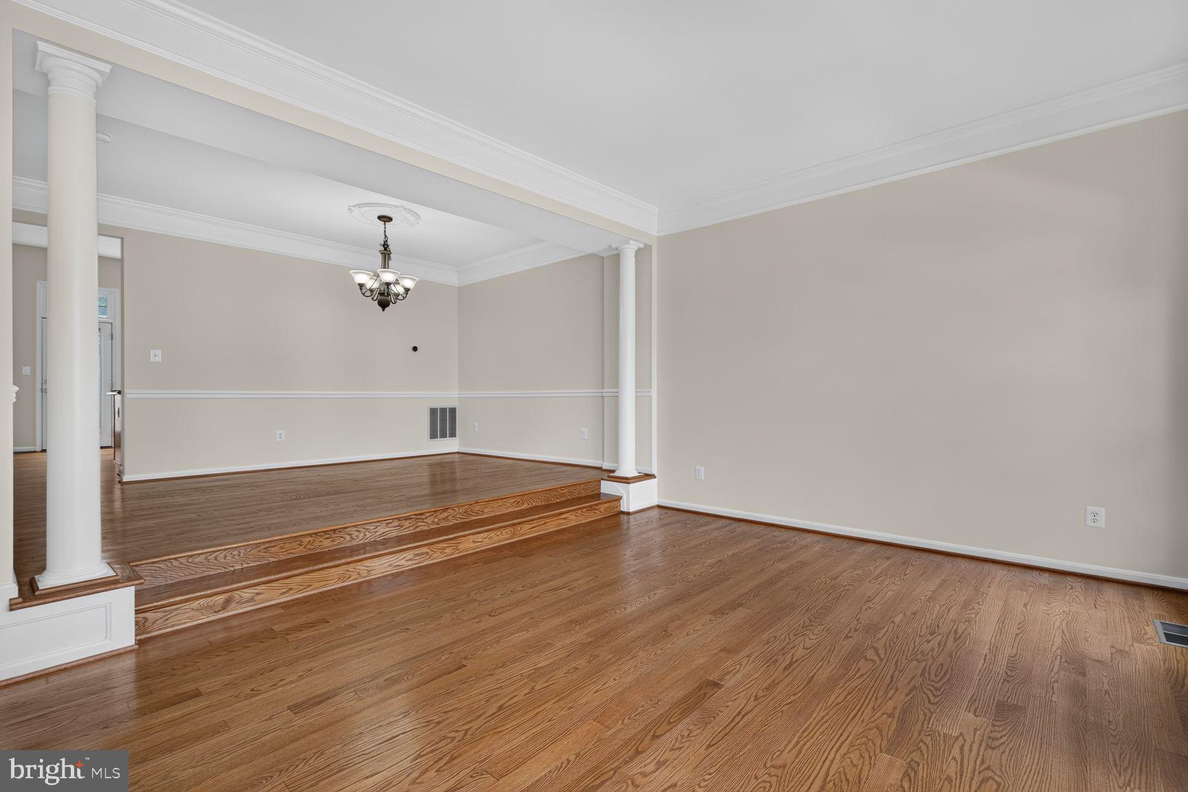
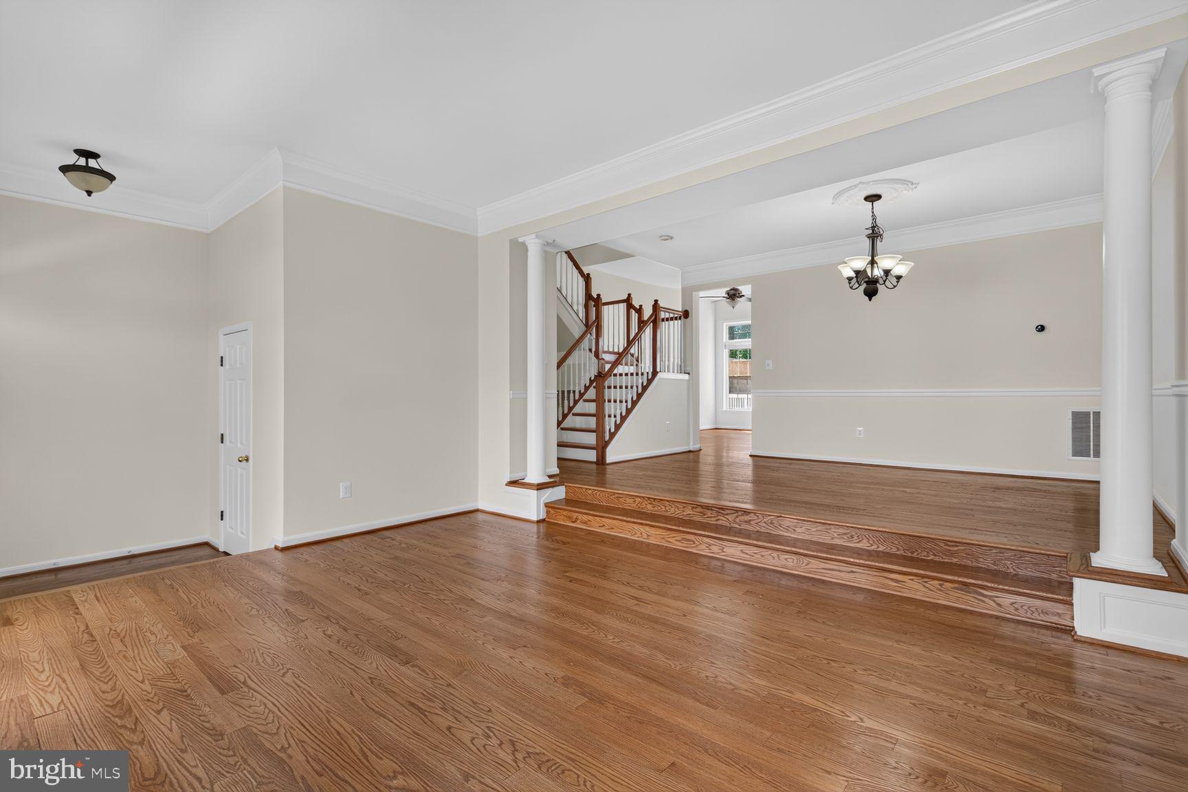
Northeast-facing and backing directly to peaceful woods, this beautifully refreshed 3-level townhome in Stone Ridge offers 2,568 SF of living space, with 3 bedrooms, 3 full bathrooms, and 1 half bath. Freshly painted throughout, including walls, ceilings, and doors, the home has been thoughtfully updated across all three levels. The main level features freshly refinished hardwood floors and an open layout connecting the kitchen, dining, and living areas, along with a new microwave and convenient half bath. Step outside onto the upper deck and enjoy peaceful tree-lined views with no homes directly behind you. Upstairs are three bedrooms, including the primary suite, with brand-new Luxury Vinyl Plank (LVP) flooring throughout the level. The upper-level bathrooms have been refreshed with new flooring and countertops, and the primary bathroom features a new glass shower enclosure. Newly installed hardwood stairs connect the main level to both the upper and lower levels. The finished walkout lower level features new LVP flooring, a recreation room, cozy fireplace, full bathroom with new flooring and countertop, daylight windows, and direct access to the lower deck. Additional improvements include new electrical outlets and an attached 2-car garage with new epoxy flooring. A brand-new paved driveway will be completed before closing, and additional visitor parking spaces are conveniently located directly across from the townhome. The double-tier deck overlooking the woods creates a peaceful outdoor retreat. Enjoy Stone Ridge amenities including three swimming pools, the Nettle Mill Clubhouse, fitness center, tennis courts, and miles of trails, all conveniently located near Stone Ridge Village Center, Loudoun County schools, and major commuter routes including Route 50.
| 15 hours ago | Listing first seen on site | |
| 15 hours ago | Listing updated with changes from the MLS® |

The real estate listing information is provided by Bright MLS is for the consumer's personal, non-commercial use and may not be used for any purpose other than to identify prospective properties consumer may be interested in purchasing. Any information relating to real estate for sale or lease referenced on this web site comes from the Internet Data Exchange (IDX) program of the Bright MLS. This web site references real estate listing(s) held by a brokerage firm other than the broker and/or agent who owns this web site. The accuracy of all information is deemed reliable but not guaranteed and should be personally verified through personal inspection by and/or with the appropriate professionals. Properties in listings may have been sold or may no longer be available. The data contained herein is copyrighted by Bright MLS and is protected by all applicable copyright laws. Any unauthorized collection or dissemination of this information is in violation of copyright laws and is strictly prohibited. Copyright © 2020 Bright MLS. All rights reserved.

Did you know? You can invite friends and family to your search. They can join your search, rate and discuss listings with you.