42808 CRANE MEADOWS SQUAREASHBURN, VA 20148
Due to the health concerns created by Coronavirus we are offering personal 1-1 online video walkthough tours where possible.
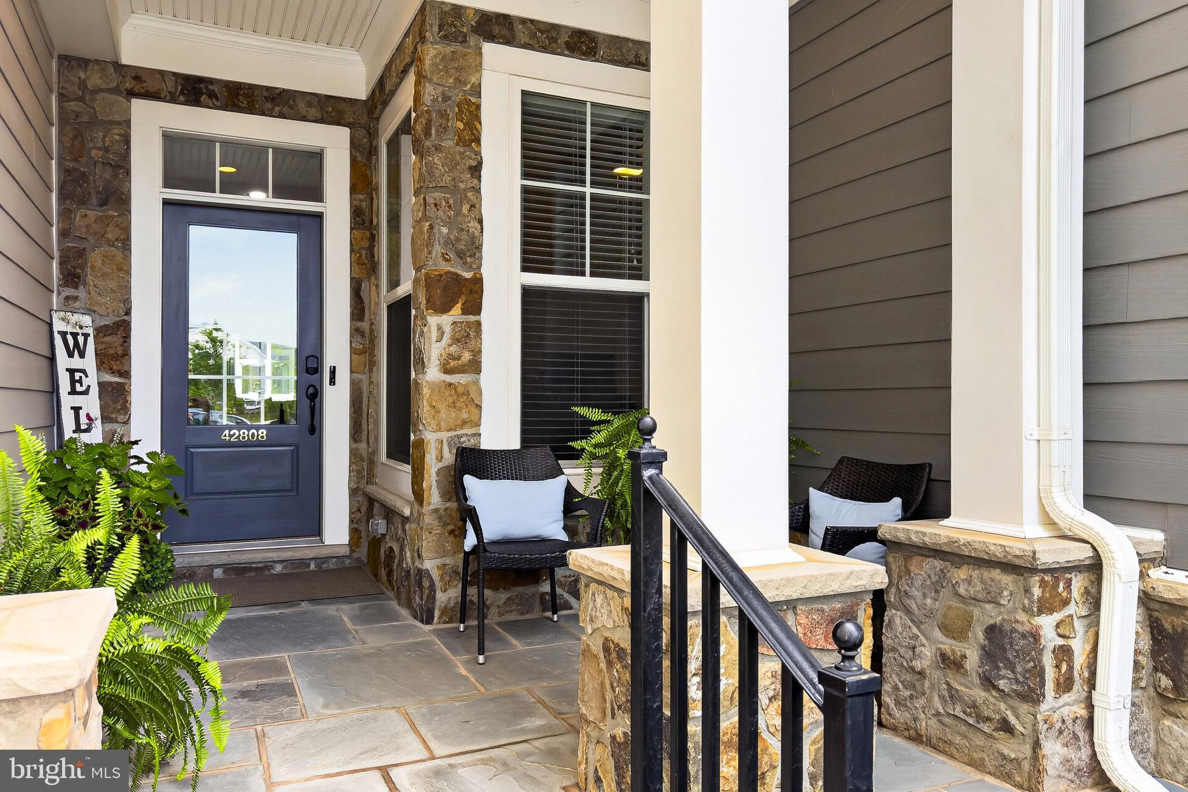
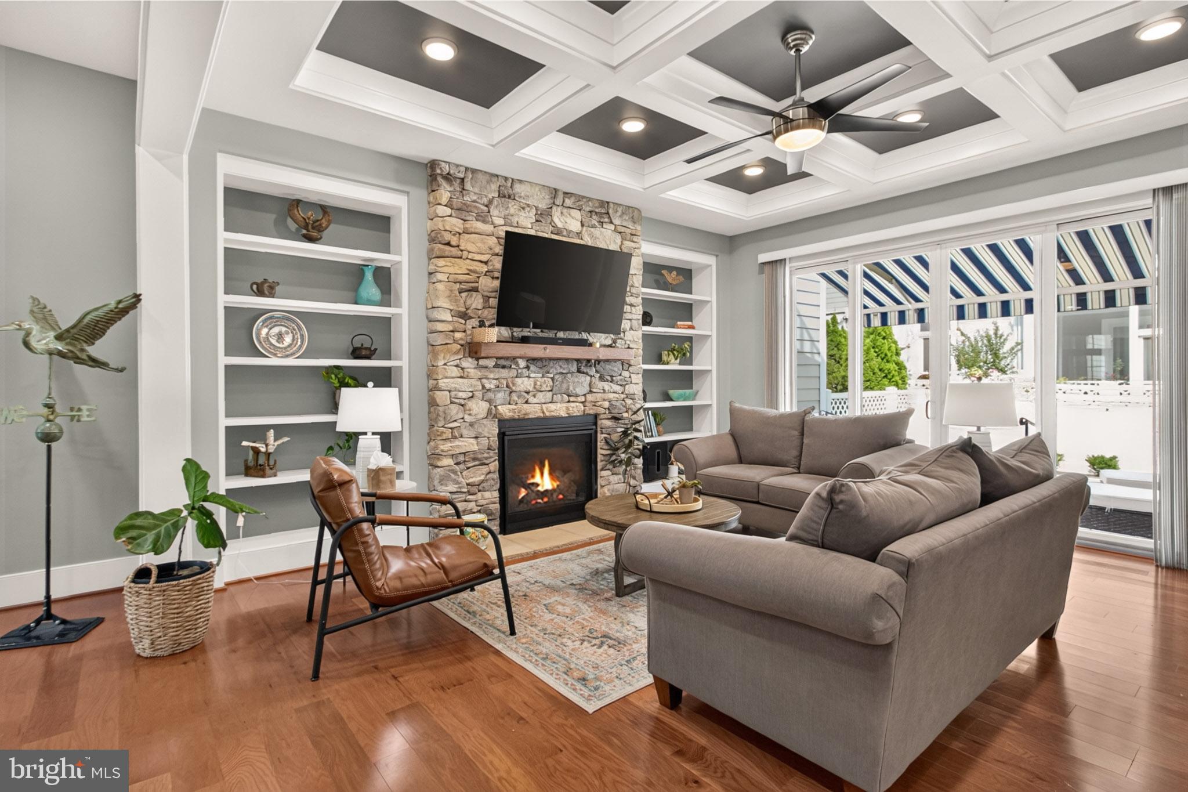
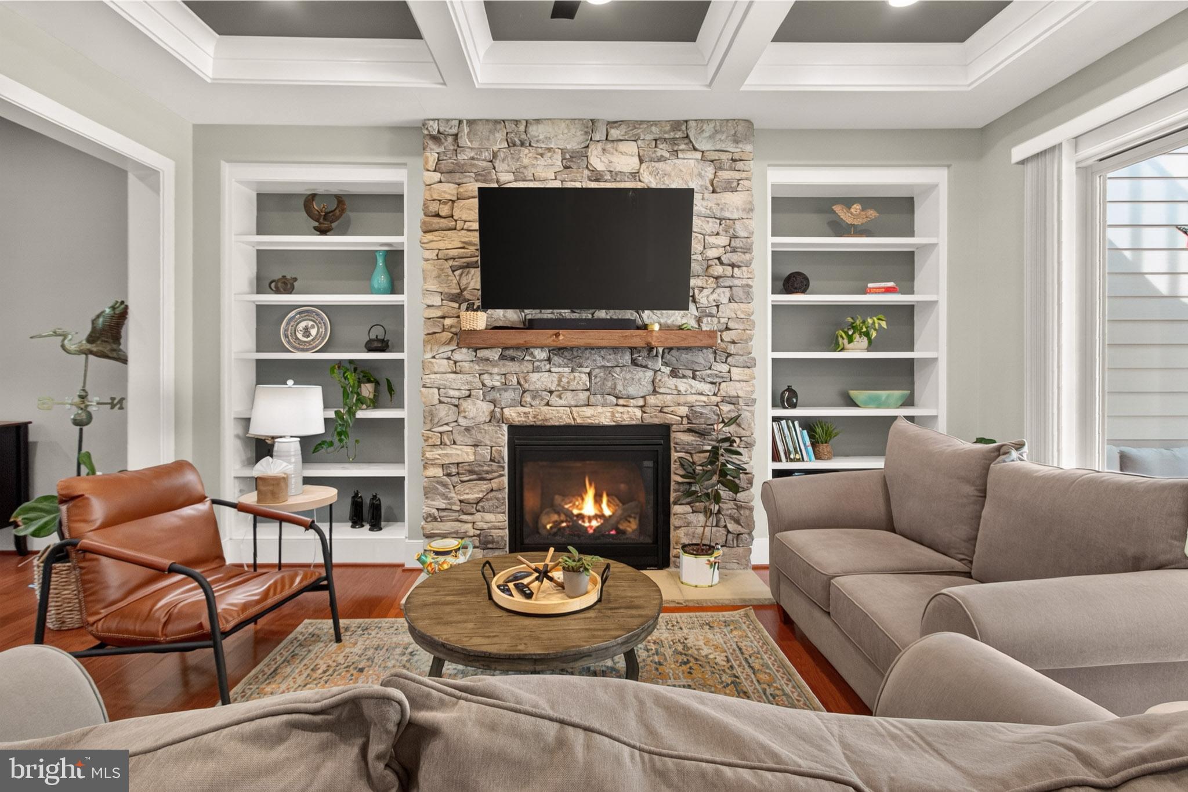
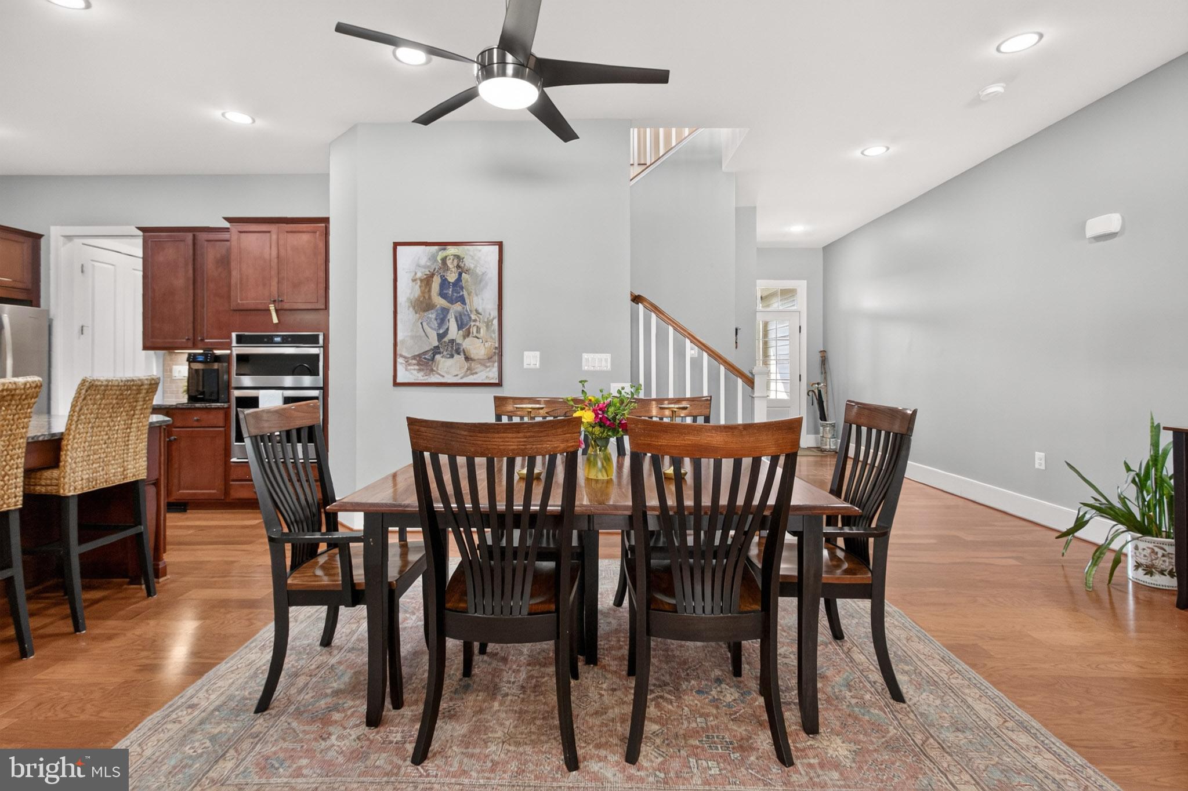
WELCOME to this beautiful home - BETTER than new AND MOVE-IN READY in sought-after Birchwood at Brambleton!! Absolutely STUNNING Winchester FAIRWINDS model, featuring almost 2,800 finished square feet and 3 levels!! Among the features here are 4 BR's / 3 full Baths and mint condition LVP plank flooring throughout most of the main & upper levels, as well as the GOURMET kitchen with high-end finishes & cabinets, high-end counters, stainless appliances and custom lighting!! The main level living room features upscale gas fireplace, built-ins and easy access to both the deck with "Sunbrella" automatic awning for cooler sunny days, & fenced / landscaped backyard!! Don't forget the main level primary suite and adjacent ensuite high-end bathroom!! Also located on the main level here is the second bedroom / bathroom, as well as the laundry room with washer & dryer and easy access to the garage, featuring custom finishes and storage space!! You will LOVE the upper level of this beauty as well, which includes a large family room complete with wet bar, wine / beverage fridge & dishwasher, as well as walk out to a gorgeous upper level 2nd deck!! Don't forget two additional bedrooms up here, the 3rd full bath, as well as a large, beautiful dressing room!! Lower basement level is super spacious, unfinished, and ready for your personal touch - featuring almost 1,800 square feet and rough-in for a full bath. The upgrades in this beautiful home make it move-in ready for you right away - don't miss accessing all of the details in BRIGHT documents!! WELCOME HOME to sought-after Birchwood at Brambleton - a 55+ neighborhood with TONS of amenities such as the clubhouse right across the street - you will love the fabulous access to everything in this sought-after community!!
| 17 hours ago | Status changed to Active | |
| 17 hours ago | Listing updated with changes from the MLS® | |
| 5 days ago | Listing first seen on site |

The real estate listing information is provided by Bright MLS is for the consumer's personal, non-commercial use and may not be used for any purpose other than to identify prospective properties consumer may be interested in purchasing. Any information relating to real estate for sale or lease referenced on this web site comes from the Internet Data Exchange (IDX) program of the Bright MLS. This web site references real estate listing(s) held by a brokerage firm other than the broker and/or agent who owns this web site. The accuracy of all information is deemed reliable but not guaranteed and should be personally verified through personal inspection by and/or with the appropriate professionals. Properties in listings may have been sold or may no longer be available. The data contained herein is copyrighted by Bright MLS and is protected by all applicable copyright laws. Any unauthorized collection or dissemination of this information is in violation of copyright laws and is strictly prohibited. Copyright © 2020 Bright MLS. All rights reserved.

Did you know? You can invite friends and family to your search. They can join your search, rate and discuss listings with you.