43126 MEADOW GROVE DRIVEASHBURN, VA 20147
Due to the health concerns created by Coronavirus we are offering personal 1-1 online video walkthough tours where possible.


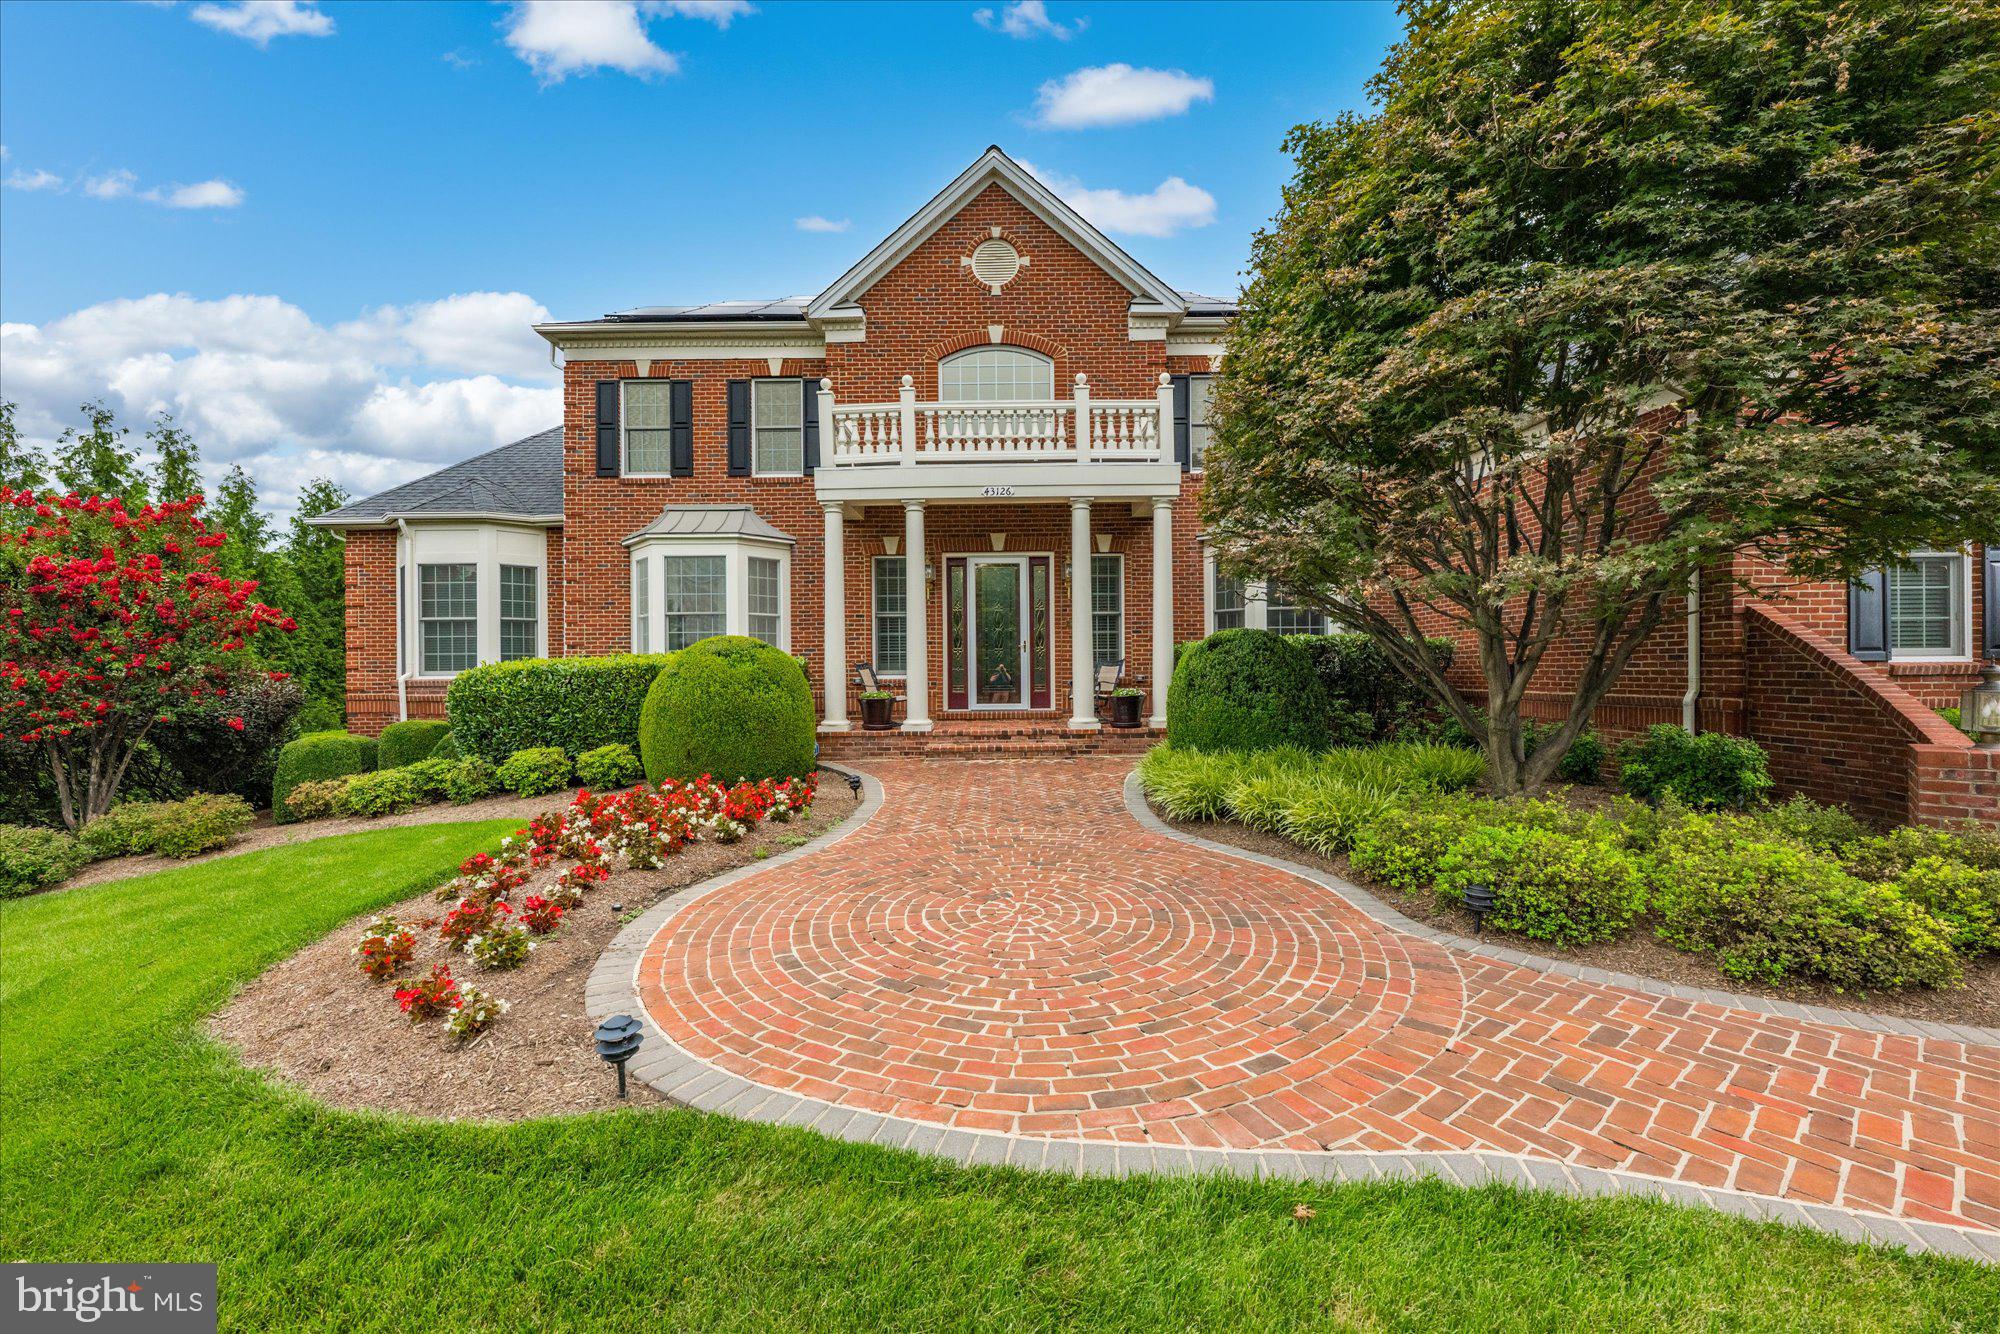

Discover a Masterpiece of Architectural Elegance nestled in the Prestigious Chase at Belmont Country Club. This Very Popular Henley Model, boasts 8,930 square feet of Meticulously Crafted Living Space, showcasing Exceptional Design and Craftsmanship throughout. Step inside to find a Grand Foyer featuring a Dramatic Dual Curved Staircase and Exquisite Crown Moldings that set the tone for the Luxurious Interior. The Heart of the Home is a Chef's Kitchen with a Butler's Pantry, Perfect for Entertaining. The Open-Concept layout features a Huge Breakfast Area & Sunroom off the Kitchen, the Super Expanded Family Room and a Banquet Sized Dining Room. With Six Generous Bedrooms, including an Entry-Level Suite & a Huge Lower Level Suite, this Home offers Ample Space for Relaxation and Privacy. The Primary Bedroom Suite features a Sitting Area w/ Gas Fireplace, Luxury Bath w/ Ultra Shower, Jacuzzi Tub and Separate Vanities, Walk-In Closets & Bonus Room. Main Level & Upper Level Laundry Rooms. The Custom Designed lower level features a Large Wet Bar, Numerous Gaming Areas & an Amazing Home Theater w/ 120” Projection System & Bedroom Suite w/ Private Entrance. Upscale features include Whole House Audio, Plantation Shutters, Venetian Blinds & Custom Silk Draperies, RaceDeck Tile & Gladiator Cabinets in the Garage, $125K, 25KW SOLAR ENERGY SYSTEM (saves roughly $8-10K/yr). The Exterior is Equally Impressive, featuring a Beautifully Landscaped lot that Backs to Trees. Outdoor Living is Enhanced with an Expansive Multi-Level Deck, Patio and a Spacious, Flat Backyard. Belmont Country Club Amenities include Pools, Fitness Center, Tennis Courts, Walking Trails & the Country Club which features Formal and Casual Dining and Numerous Social Events!
| 4 weeks ago | Listing updated with changes from the MLS® | |
| a month ago | Status changed to Active | |
| a month ago | Listing first seen on site |

The real estate listing information is provided by Bright MLS is for the consumer's personal, non-commercial use and may not be used for any purpose other than to identify prospective properties consumer may be interested in purchasing. Any information relating to real estate for sale or lease referenced on this web site comes from the Internet Data Exchange (IDX) program of the Bright MLS. This web site references real estate listing(s) held by a brokerage firm other than the broker and/or agent who owns this web site. The accuracy of all information is deemed reliable but not guaranteed and should be personally verified through personal inspection by and/or with the appropriate professionals. Properties in listings may have been sold or may no longer be available. The data contained herein is copyrighted by Bright MLS and is protected by all applicable copyright laws. Any unauthorized collection or dissemination of this information is in violation of copyright laws and is strictly prohibited. Copyright © 2020 Bright MLS. All rights reserved.

Did you know? You can invite friends and family to your search. They can join your search, rate and discuss listings with you.