22976 COPPER TREE TERRACEASHBURN, VA 20148
Due to the health concerns created by Coronavirus we are offering personal 1-1 online video walkthough tours where possible.
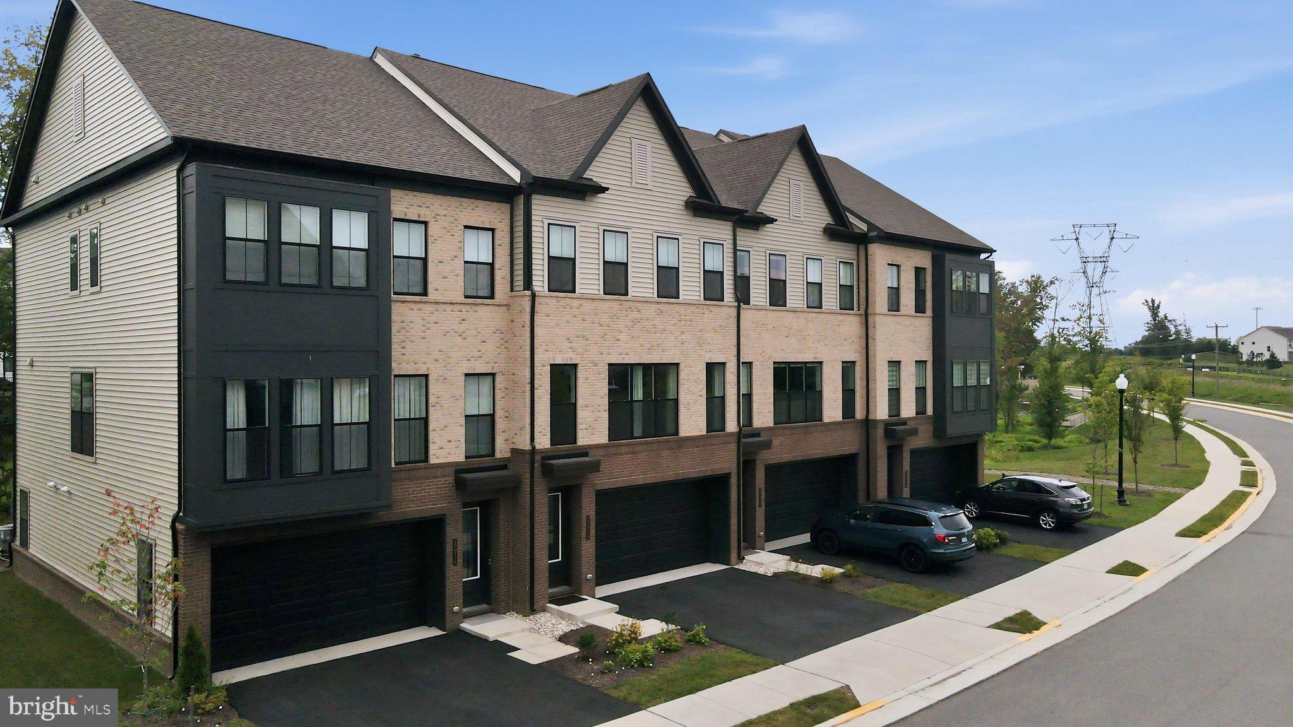
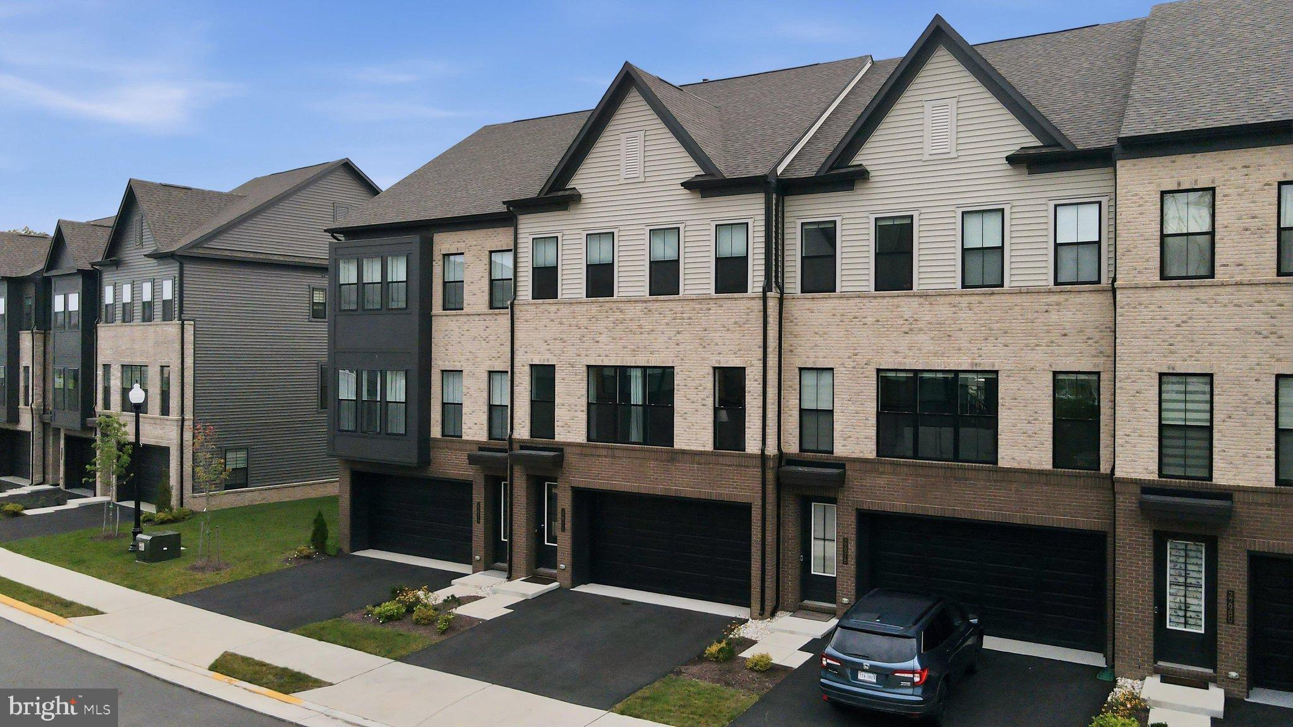
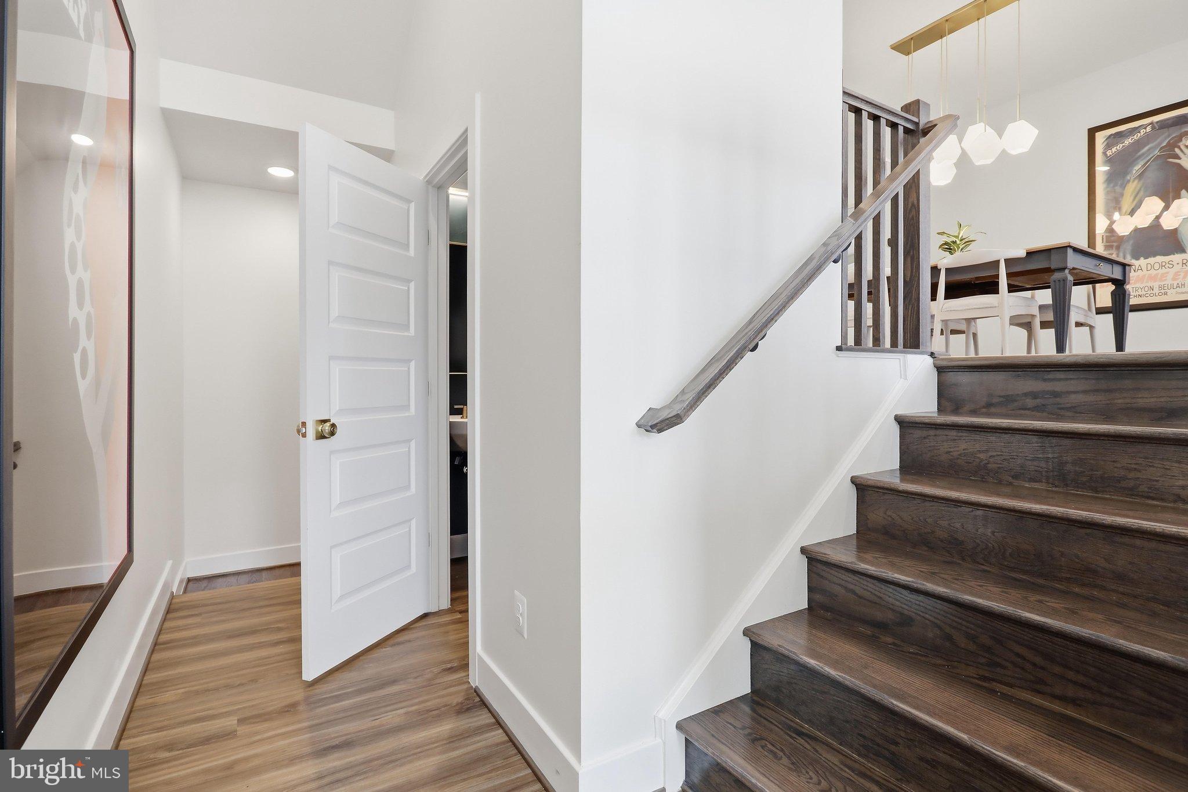
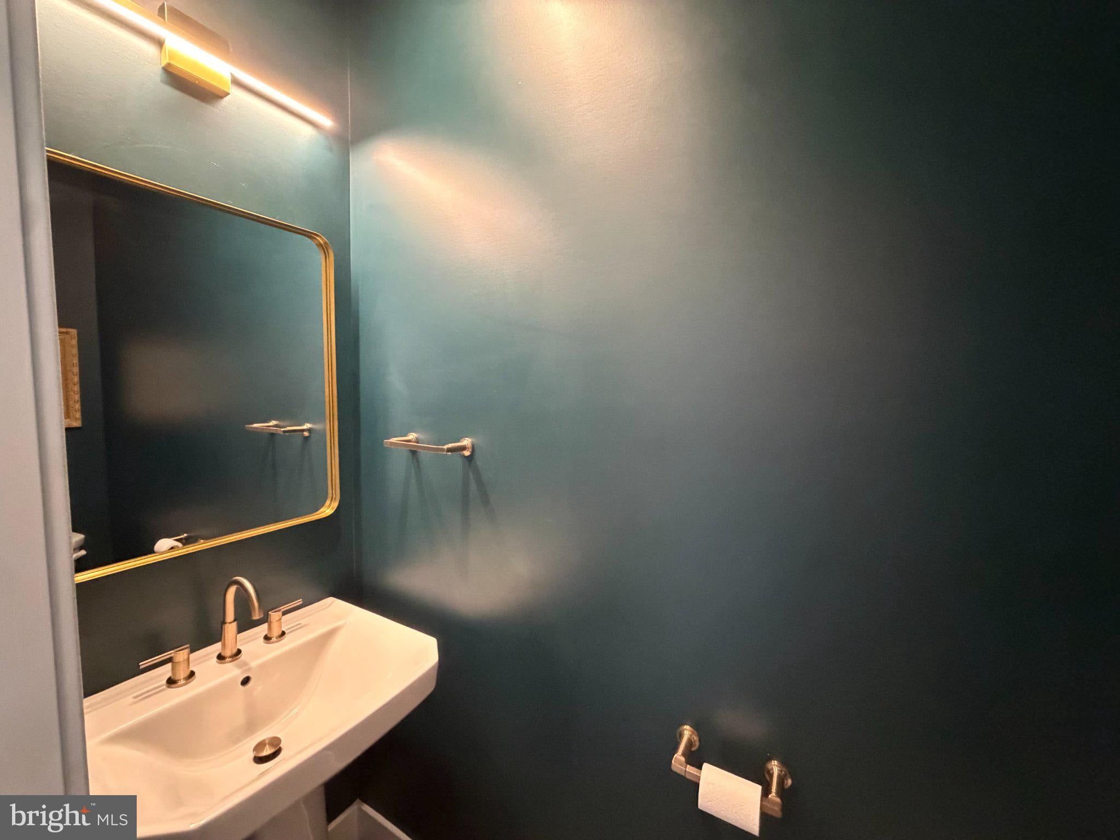
Discover exceptional Brambleton living in this beautifully upgraded townhome offering over 3,250 sq. ft. of light-filled living space, thoughtfully designed for comfortable everyday living and effortless entertaining. Just constructed in 2024, this home provides the look and feel of new construction without the wait. Highlights include 4 spacious bedrooms, including a versatile loft, 3 full baths, 2 half baths, and multiple flexible living spaces, this home offers an ideal blend of style, functionality, and privacy. The gourmet kitchen is the heart of the home, featuring a large center island, quartzite countertops, stainless steel appliances, double wall ovens, a 5-burner gas cooktop, and abundant cabinetry. The open-concept design flows naturally into the dining and family rooms, creating a welcoming space for gatherings and daily life. The spacious owner’s suite provides a relaxing retreat with a spa-inspired bath featuring dual vanities and a frameless glass shower. Secondary bedrooms offer plenty of flexibility for guests, a home office, hobbies, or additional living needs. One of the home’s most distinctive features is the impressive fourth-level loft with its own half bath and access to a private rooftop terrace—an ideal setting for a home office, media room, fitness space, or entertaining. The home also enjoys a desirable setting backing to mature trees, providing peaceful wooded views and added privacy. The lower level includes a recreation room, full bath, and convenient access to the two-car garage. Outdoor spaces include a private deck, patio, and fenced backyard, giving you multiple options for relaxing or entertaining. Located in the heart of Brambleton, this home puts an exceptional array of amenities close at hand, including pools, parks, sports courts, trails, shopping, dining, and highly regarded schools. With its generous living spaces, extensive upgrades, flexible floor plan, and tranquil wooded setting, this is a home designed to be enjoyed for years to come. Don’t miss the opportunity to experience this exceptional Brambleton home. Contact the listing agent today to schedule your private showing.
| 4 days ago | Listing updated with changes from the MLS® | |
| 6 days ago | Status changed to Active | |
| 6 days ago | Listing first seen on site |

The real estate listing information is provided by Bright MLS is for the consumer's personal, non-commercial use and may not be used for any purpose other than to identify prospective properties consumer may be interested in purchasing. Any information relating to real estate for sale or lease referenced on this web site comes from the Internet Data Exchange (IDX) program of the Bright MLS. This web site references real estate listing(s) held by a brokerage firm other than the broker and/or agent who owns this web site. The accuracy of all information is deemed reliable but not guaranteed and should be personally verified through personal inspection by and/or with the appropriate professionals. Properties in listings may have been sold or may no longer be available. The data contained herein is copyrighted by Bright MLS and is protected by all applicable copyright laws. Any unauthorized collection or dissemination of this information is in violation of copyright laws and is strictly prohibited. Copyright © 2020 Bright MLS. All rights reserved.
