23702 SEPTEMBER SUN SQUAREASHBURN, VA 20148
Due to the health concerns created by Coronavirus we are offering personal 1-1 online video walkthough tours where possible.
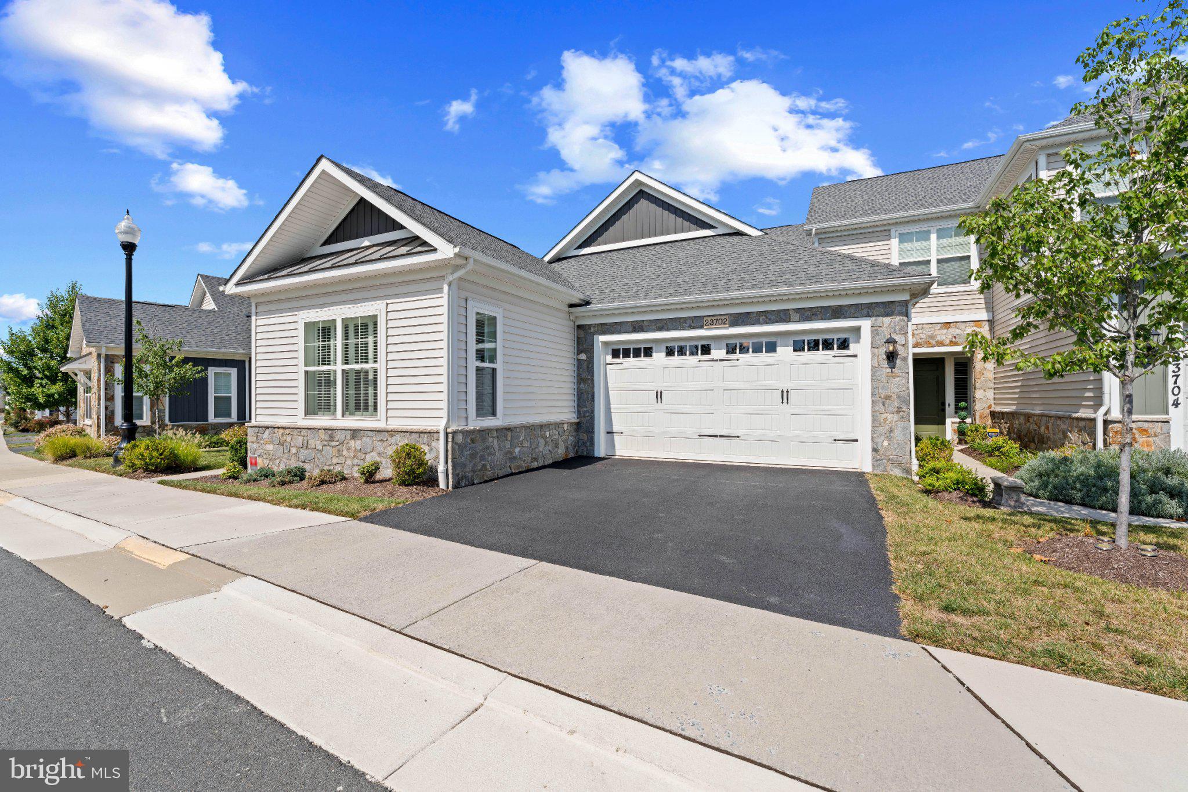
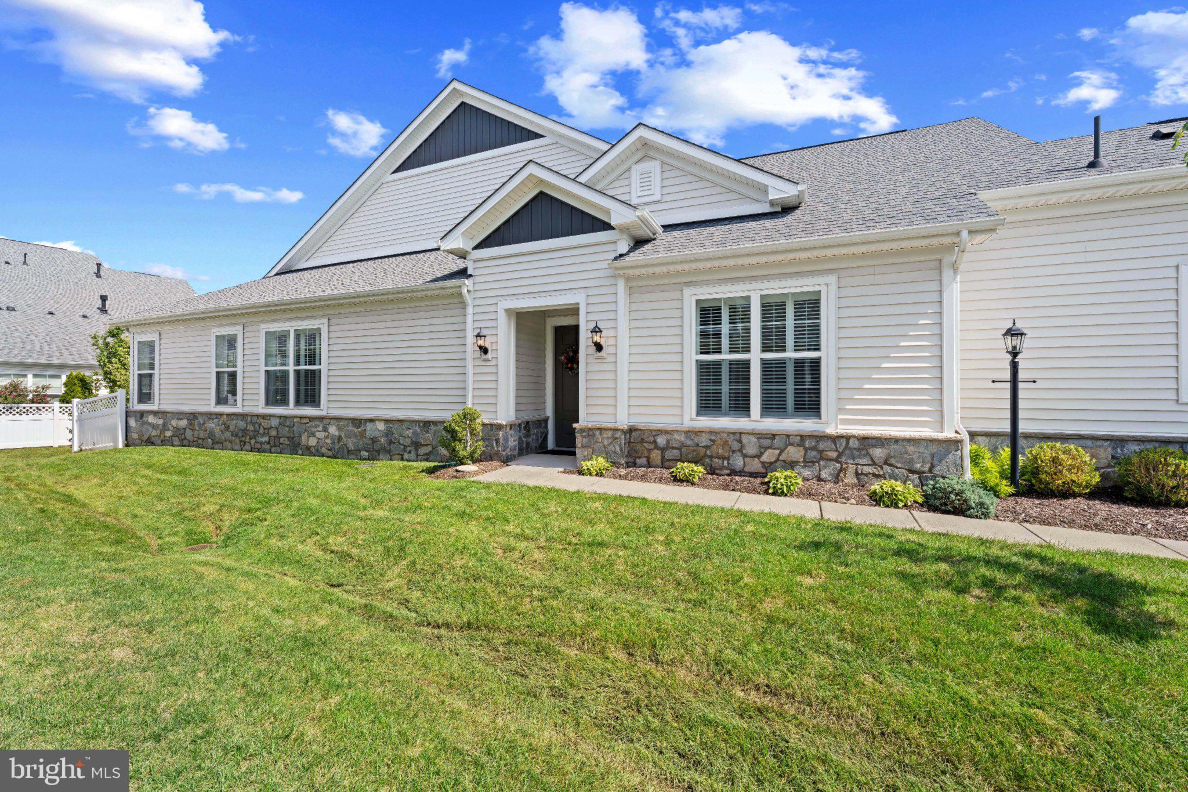
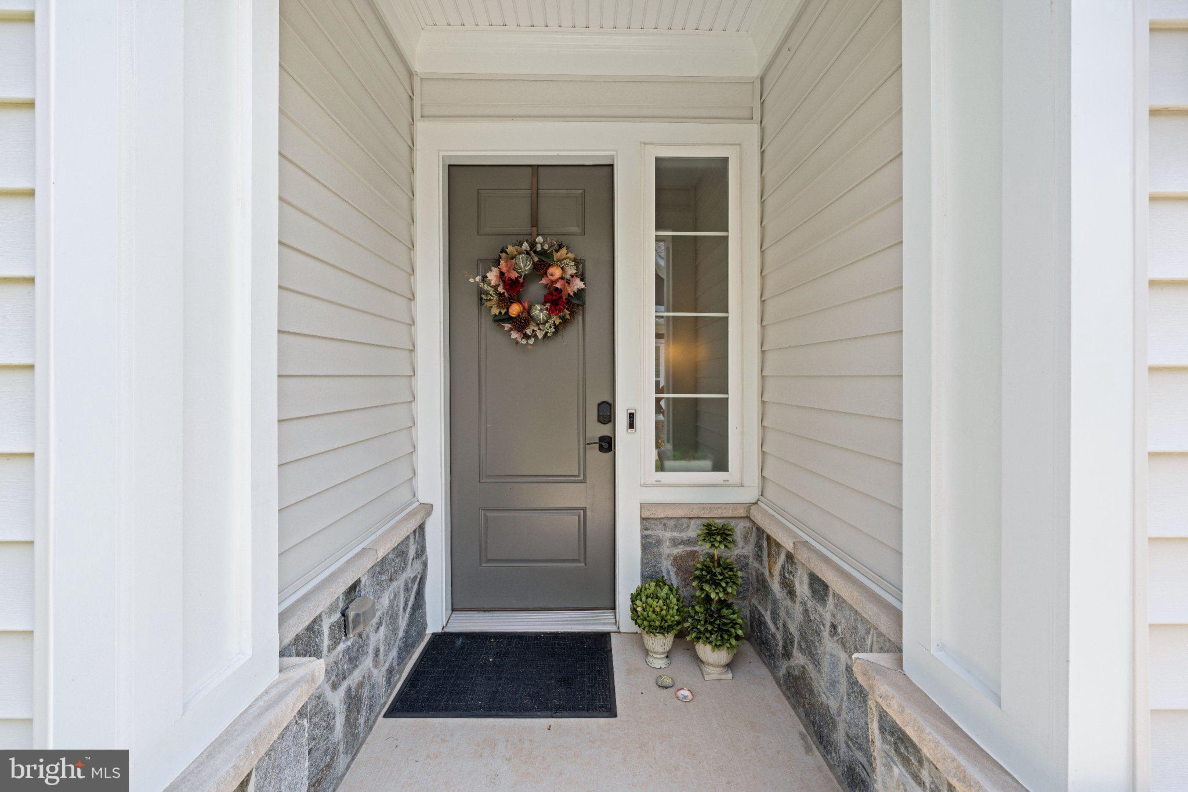
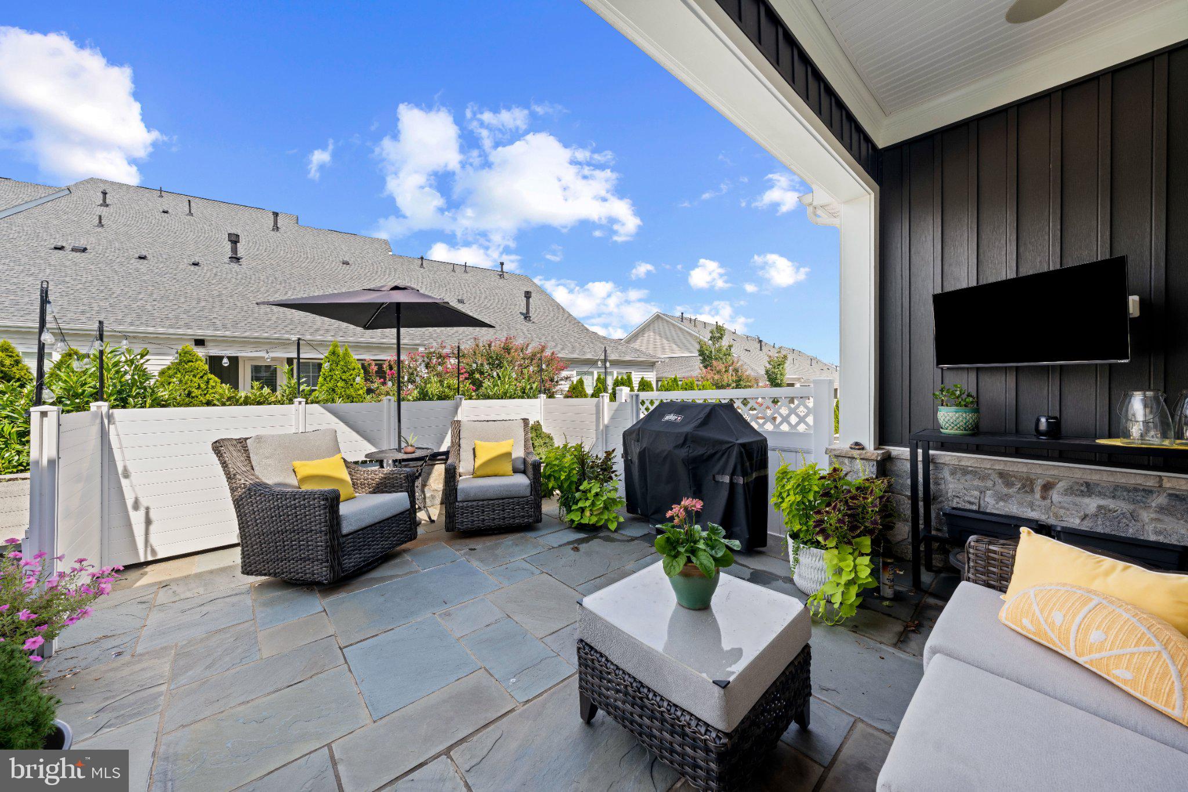
Welcome to 23702 September Sun Square, a beautiful residence in Birchwood at Brambleton, Loudoun County’s award-winning 55+ active adult community. Built in 2022, this like-new, end unit carriage house has the spacious feel of a single-family home paired with relaxed simplicity of main level living and ease of maintenance. Offering 2,406 sq. ft. of finished living space this home faces peaceful common grounds with ample guest parking–providing privacy, rich, natural light, and premium upgrades inside and out. The home is professionally landscaped with an integrated irrigation system, and a backyard oasis complete with a custom flagstone patio, knee-wall and covered retreat. Inside, the open concept, main level is bathed in natural light, characterized by 10 foot ceilings and oversized 8 foot doors. Upgraded flooring, lighting, and custom Norman-brand shutters flow throughout the home, creating an immediate sense of clean, sophistication. The well-appointed kitchen features a center island with premium quartz countertops, white shaker cabinetry, a deep stainless steel sink, gas cooktop, and microwave/wall oven combo around the center island. The kitchen flows seamlessly into the light, filled dining and gathering room, anchored by a striking linear stone, gas fireplace—perfect for all seasons and everyday comfort. The main level primary suite serves as a private sanctuary featuring an expansive walk-in closet and a spa en suite bath with custom oversized tile shower. Two additional main level rooms offer incredible versatility—one serves as a private guest suite with an attached full bath, while the third, separated by French doors, is perfect for a maker space, den or executive home office. Another full bath is available for guests on the main level and a convenient main level laundry room finishes the floor. Upstairs, a spacious 19‘ x 11‘ great room offers flexible space for a media lounge, hobby studio or secondary living space Enjoy smart home convenience with app controlled access as well. The home is equipped with a pre-wired Vintage Security system, featuring a central wall control panel with direct emergency dispatch capability; and a Ring security camera for added peace of mind. The two-car garage features a secondary refrigerator, abundant space for storage and a dedicated 240 V level two outlet, perfect for fast, charging EV and plug-in, hybrid vehicles. Living in Birchwood means being a part of a vibrant resort style living lifestyle with access to world-class community amenities. Your HOA fee covers comprehensive lawn care and yard maintenance, high-speed internet, cable TV, trash and snow removal, and full access to two clubhouses, a full scale calendar of social events, clubs and resident led activities, and all resort-style community amenities. Birchwood amenities include: —Indoor and outdoor pools; —State-of-the-art fitness centers; —Golf simulator; —Pool Table; —Art room; —Pickleball and bocce courts; —Scenic walking trails; and—Community Garden. Located just minutes from premier shopping, dining, top tier medical facilities, major commuter routes and Dulles International Airport, this home is ideal for 55+ active listing, offering the perfect blend of luxury, convenience and community.
| yesterday | Listing updated with changes from the MLS® | |
| yesterday | Listing first seen on site |

The real estate listing information is provided by Bright MLS is for the consumer's personal, non-commercial use and may not be used for any purpose other than to identify prospective properties consumer may be interested in purchasing. Any information relating to real estate for sale or lease referenced on this web site comes from the Internet Data Exchange (IDX) program of the Bright MLS. This web site references real estate listing(s) held by a brokerage firm other than the broker and/or agent who owns this web site. The accuracy of all information is deemed reliable but not guaranteed and should be personally verified through personal inspection by and/or with the appropriate professionals. Properties in listings may have been sold or may no longer be available. The data contained herein is copyrighted by Bright MLS and is protected by all applicable copyright laws. Any unauthorized collection or dissemination of this information is in violation of copyright laws and is strictly prohibited. Copyright © 2020 Bright MLS. All rights reserved.

Did you know? You can invite friends and family to your search. They can join your search, rate and discuss listings with you.