14502 TANGLE TWIG LANEPURCELLVILLE, VA 20132
Due to the health concerns created by Coronavirus we are offering personal 1-1 online video walkthough tours where possible.
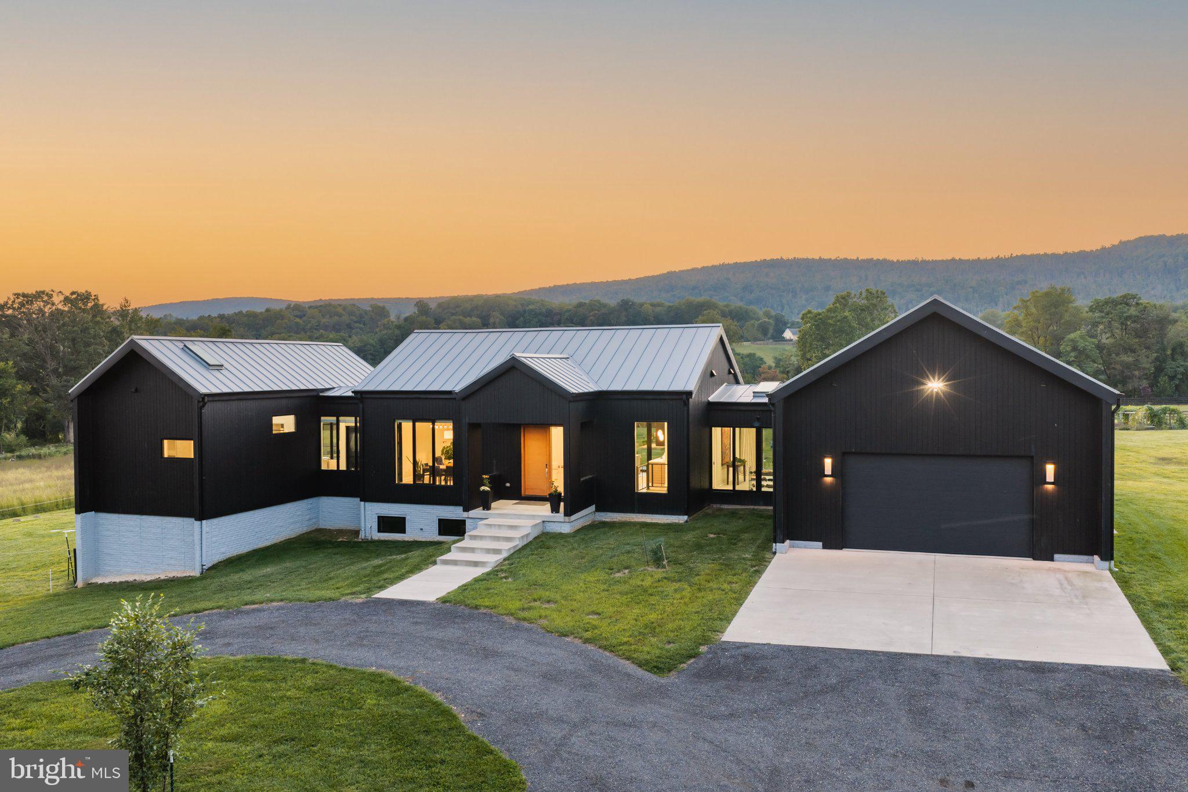
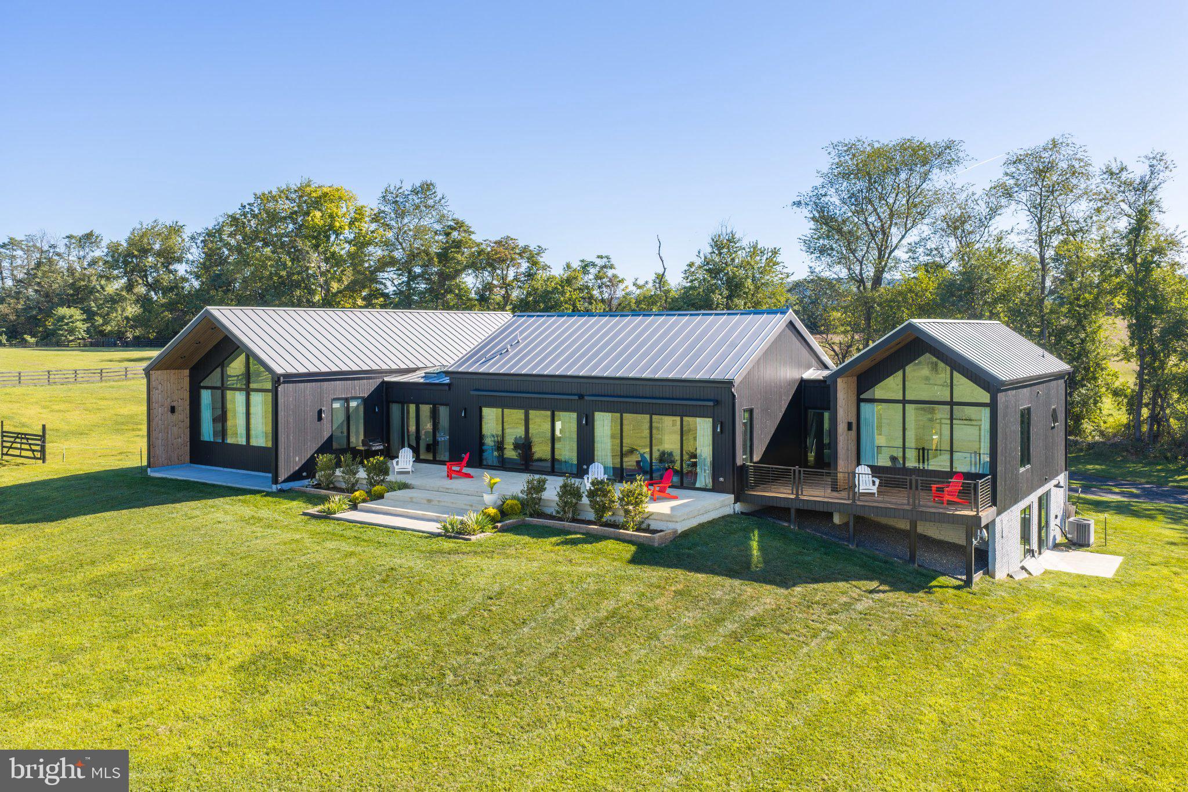
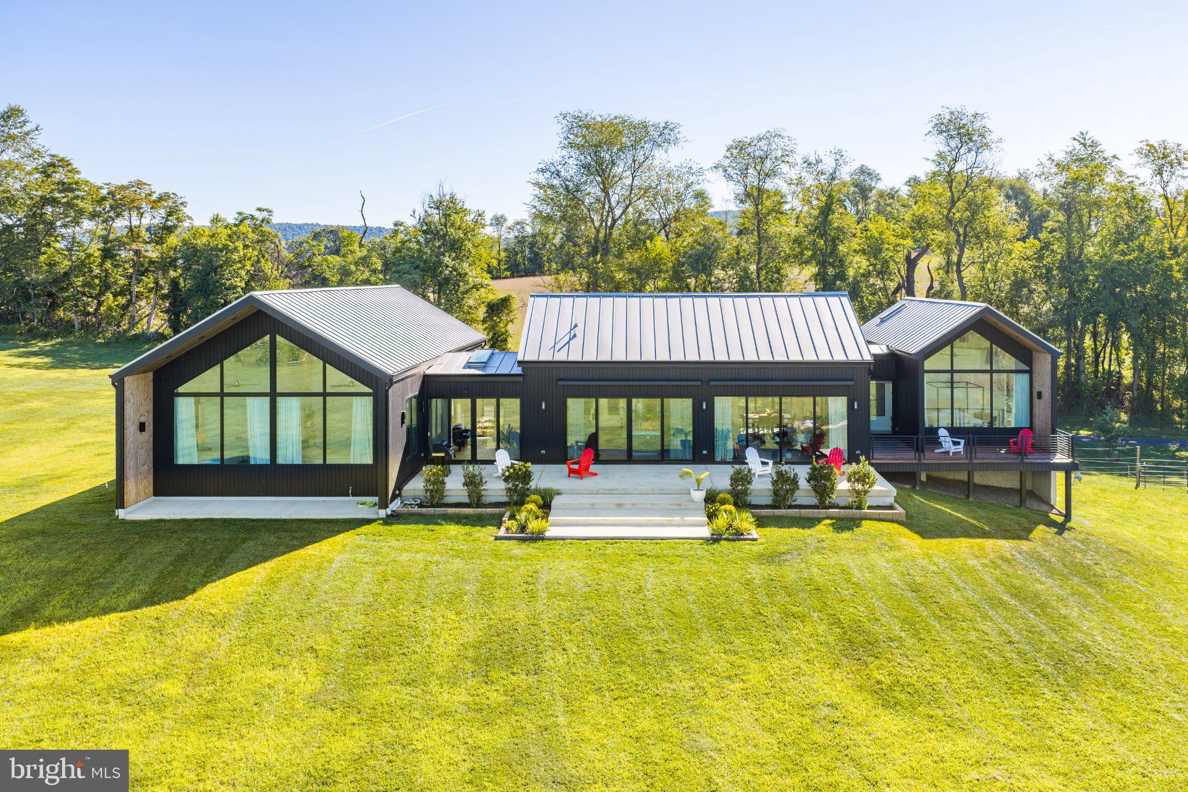
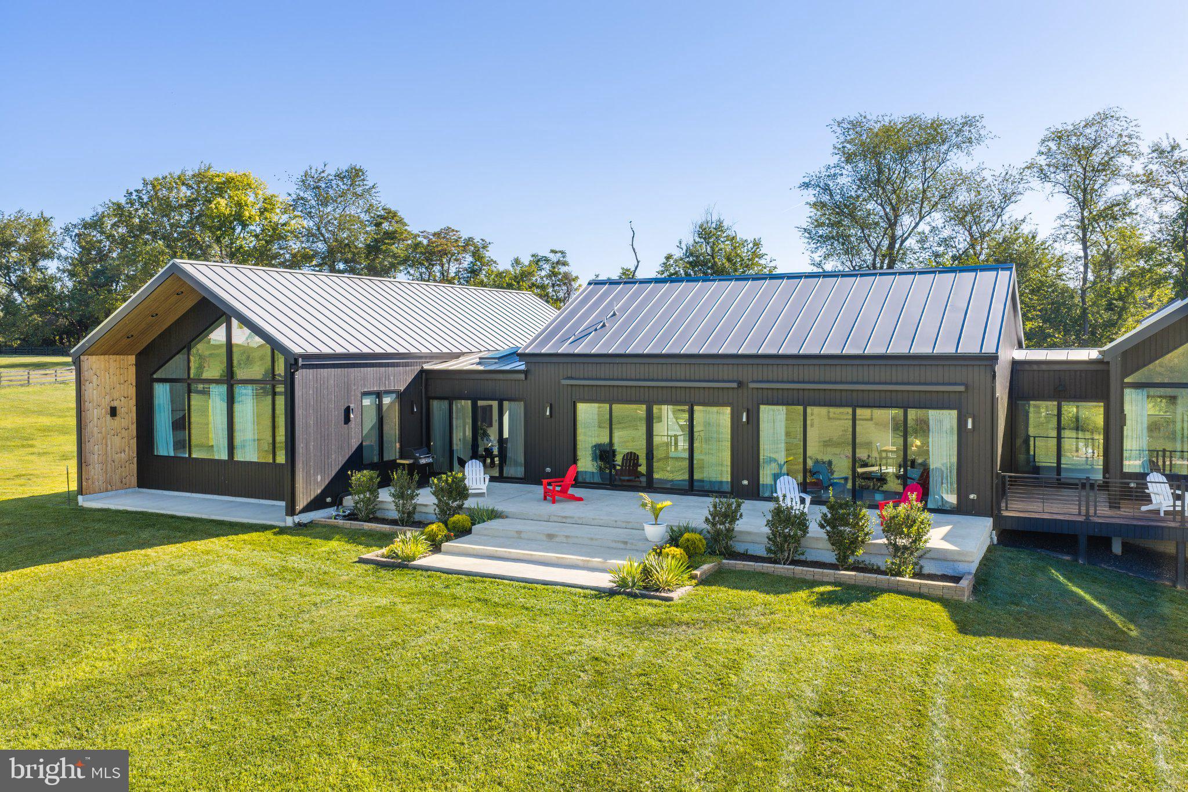
A one-of-a-kind contemporary retreat, custom designed and built to blend seamlessly with its natural surroundings with breath-taking views. A home where exceptional craftsmanship, thoughtful engineering and striking modern architecture come together in a truly special Western Loudoun property. This is a rare opportunity for the next owner to enjoy a home built with extraordinary attention to detail. Designed in collaboration with Truoba Architects and custom built by Horizon Contracting Builders, the home was created for sophisticated, comfortable main-level living, with three bedrooms and two and a half full baths on the main level. Dramatic cathedral ceilings, clean architectural lines and expansive walls of glass create an impressive sense of volume and light throughout the living spaces. Premium Pella Reserve® Contemporary Series high efficiency windows and doors feature black-clad exteriors, factory-applied black-stained interiors and sleek, grille-free glazing, beautifully complementing the home’s contemporary architecture. Oversized quad sliding glass doors further blur the distinction between indoors and out, opening the main living spaces to the surrounding landscape. The stunning kitchen is both a showpiece and a serious cook’s workspace, featuring Porcelanosa custom cabinetry and porcelain countertops, a Bosch Benchmark 36” induction cooktop with pot filler, KitchenAid side by side double wall ovens, a farmhouse fireclay sink, Viking warming drawer, Sharp microwave drawer, AKSO dishwasher and walk-in pantry. A dramatic steel-reinforced Porcelanosa designed kitchen island with a drop down, chair height counter provides a natural gathering place for family and friends. Just beyond, a dedicated coffee and wine bar adds another layer of everyday luxury, complete with a NewAir under-counter wine and beverage refrigerator and stainless-steel bar sink—perfect for morning coffee, evening cocktails or entertaining. The open layout provides wonderful flow while still creating beautifully defined spaces, including a formal dining area enhanced by designer Sonnenman lighting. Thoughtfully incorporated pocket doors allow spaces to be opened to one another or closed for privacy without interrupting the home’s clean contemporary lines. The quality continues throughout with Smith & Fong Plyboo bamboo flooring, Porcelanosa cabinetry and vanities, Grohe fixtures, custom linen window treatments and designer lighting. Behind the beautiful finishes is equally impressive engineering: five-zone Warmboard hydronic radiant floor heat with Smith & Fong Plyboo bamboo flooring combined with three-zone high-efficiency HVAC Rheem heat pumps provides exceptional comfort throughout the seasons. The walk-out lower level offers a fourth bedroom and full bath, providing excellent flexibility for overnight guests, extended family, a private office or additional living space. Outside, Thermory thermally modified wood cladding and decking, contemporary architectural details and motorized awnings complement the home’s natural surroundings. At the front of the property, an orchard of fruit trees creates a memorable arrival and reinforces the property’s connection to the land. The private well produces approximately 17 gallons per minute and is complemented by an extensive whole-house filtration, softening and UV treatment system with two zone tankless water heaters. Dedicated high-volume water pumps serve the orchard and garden directly from the well. An oversized two-car garage measuring approximately 26’ x 27’ provides excellent storage and includes an EV-compatible power outlet. The property is also currently in land use, providing valuable property-tax savings.
| 4 days ago | Listing updated with changes from the MLS® | |
| 6 days ago | Status changed to Active | |
| 2 weeks ago | Listing first seen on site |

The real estate listing information is provided by Bright MLS is for the consumer's personal, non-commercial use and may not be used for any purpose other than to identify prospective properties consumer may be interested in purchasing. Any information relating to real estate for sale or lease referenced on this web site comes from the Internet Data Exchange (IDX) program of the Bright MLS. This web site references real estate listing(s) held by a brokerage firm other than the broker and/or agent who owns this web site. The accuracy of all information is deemed reliable but not guaranteed and should be personally verified through personal inspection by and/or with the appropriate professionals. Properties in listings may have been sold or may no longer be available. The data contained herein is copyrighted by Bright MLS and is protected by all applicable copyright laws. Any unauthorized collection or dissemination of this information is in violation of copyright laws and is strictly prohibited. Copyright © 2020 Bright MLS. All rights reserved.

Did you know? You can invite friends and family to your search. They can join your search, rate and discuss listings with you.